
Search results for "Low noise" in Home Design Ideas

 Betz Pools Limited
This elegant 6’ sheer descent waterfall looks striking centred on the elevated ledgerock wall with ornamental grasses and five columnar European Homrbeams as a backdrop. The soothing sounds of falling water provide a practical benefit by helping to mask the noise from traffic.


 Modfountain.com
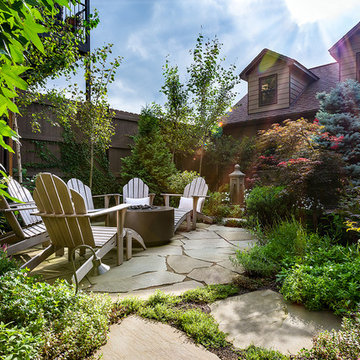
X1 Modfountain created by sculptor, Randy Bolander in corten steel. Also available in Stainless steel, Powder coat custom colors and a variety of sizes. Low splash radius with soothing waterfall sound makes the X fountain ideal for creating white noise in exterior or interior spaces. Adjustable water flow to control splash radius and surface water tension. Dimensions: 24”x24”x92 “H. Weight 270 lbs. Every Fountain can be scaled up or down.
Find the right local pro for your project
 TrockWorks Architectural Services
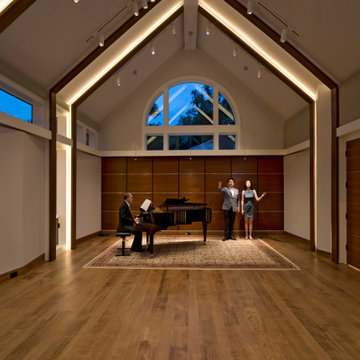
Programmable schemes "tune" lighting of Concert Space for evening performances. Light coves flank the vertical ribs, recessed lights accent the wood "performance wall," and low spots to light the piano and performers. Fenestration is limited to reduce outdoor noise and distracting views.
Photo - Ken Wyner Photography
 Sims Exteriors & Remodeling
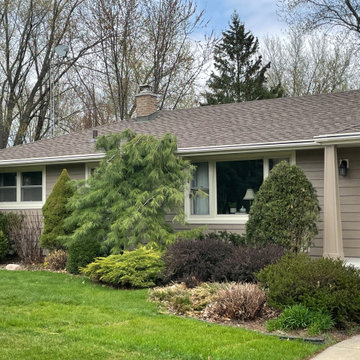
Experience the transformative benefits of new siding for your home!
✅ Enjoy enhanced curb appeal, increased property value, and improved energy efficiency.
✅ Embrace the lasting protection against the elements, low maintenance, and versatile design options.
✅ Contribute to a more sustainable environment while enjoying reduced noise and hassle-free installation.
Upgrade your home's exterior with new siding and discover the many advantages it brings to your living space.
 Sustainable Wine Cellars, LLC
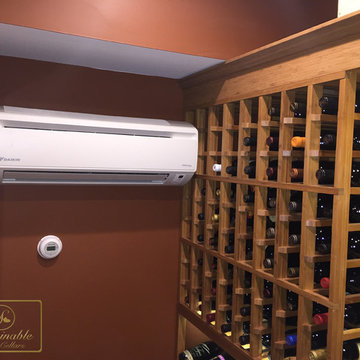
A custom built wine cooler keeps wines at the desired 52-58 degrees F. Low profile, incredibly quiet and an outdoor condenser will never become offensive due to noise.

 David Henig, Architect
Eric Rorer
Example of a large mid-century modern drought-tolerant, partial sun and gray front yard and two-story mulch and concrete fiberboard flat roof design in San Francisco
Example of a large mid-century modern drought-tolerant, partial sun and gray front yard and two-story mulch and concrete fiberboard flat roof design in San Francisco

Sponsored
Delaware, OH

Buckeye Basements, Inc.
Central Ohio's Basement Finishing ExpertsBest Of Houzz '13-'21
 Betz Pools Limited
The undisputed highlight of this pool is the elegant sheer descent waterfall that graces the wall at the deep end. The gentle soothing sound of falling water provides a calming effect, while helping to muffle ambient neighbourhood noise.

 Dave Fox Design Build Remodelers
This project involved converting a partially finished basement into an ultimate media room with an English pub. The family is big on entertaining and enjoys watching movies and college football. It was important to combine the media area with the pub to create options for guests within the same space. Although the home has a full sized basement the staircase was centrally located, which made it difficult for special configuration. As a result, we were able to work with the existing plan be designing a media area large enough for a sectional sofa and additional seating with the English pub at the far end of the room.
The home owner had a projection screen on a bare wall with the electrical components stacked on boxes. The new plan involved installing new cabinets to accommodate components and surround the screen to give it a built-in finish. Open shelving also allows the homeowner to feature some of their collectible sports memorabilia. As if the 130 inch projection screen wasn’t large enough, the surround sound system makes you feel like you are part of the action. It is as close to the I MAX viewing experience as you are going to get in a home. Sound-deadening insulation was installed in the ceiling and walls to prevent noise from penetrating the second floor.
The design of the pub was inspired by the home owner’s favorite local pub, Brazenhead. The bar countertop with lift-top entrance was custom built by our carpenters to simulate aged wood. The finish looks rough, but it is smooth enough to wipe down easily. The top encloses the bar and provides seating for guests. A TV at the bar allows guest to follow along with the game on the big screen or tune into another game. The game table provides even another option for entertainment in the media room. Stacked stone with thick mortar joints was installed on the face of the bar and to an opposite wall containing the entrance to a wine room. Hand scrapped hardwood floors were installed in the pub portion of the media room to provide yet another touch to “Brazenhead” their own pub.
The wet bar is under a soffit area that continues into the media area due to existing duct work. We wanted to creatively find a way to separate the two spaces. Adding trim on the ceiling and front of soffit at the bar defined the area and made a great transition from the drywall soffit to the wet bar. A tin ceiling was installed which added to the ambience of the pub wet bar and further aided in defining the soffit as an intentional part of the design. Custom built wainscoting borders the perimeter of the media room. The end result allows the client to comfortably entertain in a space designed just for them.

 Bianchi Design
Kirk Bianchi created the design for this residential resort next to a desert preserve. The overhang of the homes patio suggested a pool with a sweeping curve shape. Kirk positioned a raised vanishing edge pool to work with the ascending terrain and to also capture the reflections of the scenery behind. The fire pit and bbq areas are situated to capture the best views of the superstition mountains, framed by the architectural pergola that creates a window to the vista beyond. A raised glass tile spa, capturing the colors of the desert context, serves as a jewel and centerpiece for the outdoor living space.
 Southview Design
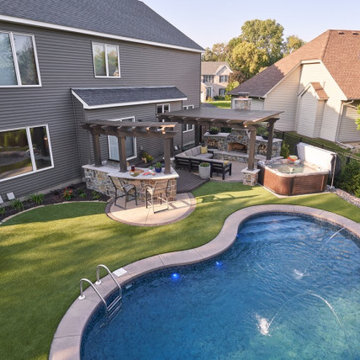
The new backyard is thoughtfully designed to ensure the homeowners’ suburban lot emulates a private and luxurious oasis. Notice the laminar jets in the pool? The sound of splashing water helps reduce neighborhood noise.
 Betz Pools Limited
The pool’s three 3’ sheer descent waterfalls are the dramatic focal point of the backyard. They add both a beautiful and practical touch. The gentle soothing sound of falling water provides a calming effect, while at the same time helping to muffle ambient neighbourhood noise.
 Betz Pools Limited
What a beautiful way to utilize a small Toronto yard. This custom pool has a lot of features despite its size. In the deep end there's a rock feature and waterfall which helps to mask street noise, while directly beneath a Badu swim jet facilitates lap swimming. In the shallow end a spillover spa features convenient Jandy controls on the deck. The pool's light gray Armorcoat interior softly contrasts with the surrounding Wiarton flagstone coping and deck. Near the house a cedar deck and cabana add the final touches, with room left for a custom dog run featuring pea gravel digging holes. (13 x 29, custom free form)

Sponsored
Columbus, OH

Structural Remodeling
Franklin County's Heavy Timber Specialists | Best of Houzz 2020!
 Betz Pools Limited
The elegant sheer descent waterfall provides a focal point for the yard with its centred placement on the elevated wall, which is clad with matching Indus Grey sandblasted flagstone. The gentle soothing sound of falling water provides a calming effect, while helping to muffle ambient neighbourhood noise.
 Betz Pools Limited
The home is situated on a corner lot, so mature dense plantings were used to enhance privacy. The elegant 6’ sheer descent waterfall looks striking centred on the elevated ledgerock wall. The soothing sounds of falling water also provide a practical benefit by helping to mask the noise from traffic.


 JennAir
Italian custom cabinetry and sleek black glass appliances create a distinctive look in this kitchen. The Jenn-Air® Floating Glass series offers a glossy alternative to stainless steel. Like the dishwashe and its powerful Trifecta™ Wash System. It features three stages of filtration and dual wash zones and is wonderfully quiet as it cleans, with noise levels as low as 40 decibels. Kitchen designed by Ellen Cheever, CMKBD, ASID, CAPS.



 FS Landscaping Contractors, Inc.
Custom pool design
Hot tub - large rustic backyard stone and custom-shaped natural hot tub idea in Philadelphia
Hot tub - large rustic backyard stone and custom-shaped natural hot tub idea in Philadelphia

 Cannarsa Structure and Design
Transitional built-in desk dark wood floor and brown floor study room photo in Grand Rapids with no fireplace and gray walls

 Studio H Landscape Architecture
Photography by Studio H Landscape Architecture. Post processing by Isabella Li.
Inspiration for a contemporary landscaping in Orange County.
Inspiration for a contemporary landscaping in Orange County.
9