
Search results for "Low noise" in Home Design Ideas


 Pierre Jean-Baptiste Interiors
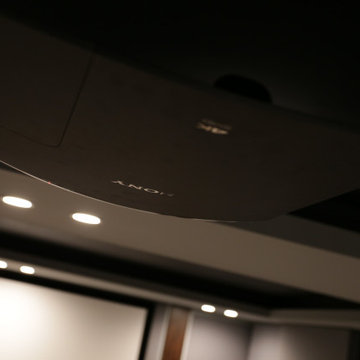
Large trendy enclosed carpeted and beige floor home theater photo in DC Metro with gray walls and a projector screen


Find the right local pro for your project





 Baine Contracting, Inc.
Brand new exterior gives Jersey Shore home a modern look! Built by Baine Contracting and photographed by Osprey Perspectives.
Example of a large beach style beige three-story wood gable roof design in New York with a shingle roof
Example of a large beach style beige three-story wood gable roof design in New York with a shingle roof










 G. Christianson Construction, Inc.
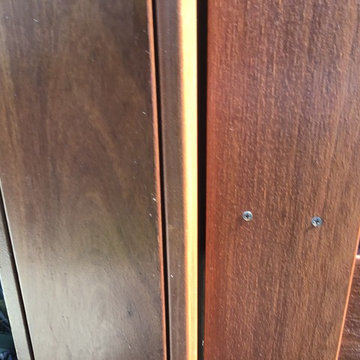
Our Cabinet Shop uses premium pre catalyzed lacquer that is custom tinted for all of our cabinetry work. This allows us to bring any of your big dreams to life with little to no barriers. This cabinet door features a false horizontal split that meets both the desired form and function.

 Outdoor Homes LLC
This is an example of a mid-sized modern drought-tolerant and full sun backyard concrete paver landscaping in Phoenix with a fireplace for summer.

Sponsored
Columbus, OH

Structural Remodeling
Franklin County's Heavy Timber Specialists | Best of Houzz 2020!
 Energize Builders
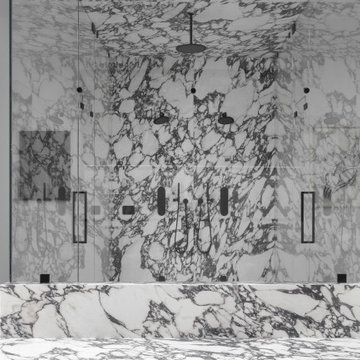
Stone Bath and Shower Detail in this encino hills residence.
Trendy bathroom photo in Los Angeles
Trendy bathroom photo in Los Angeles
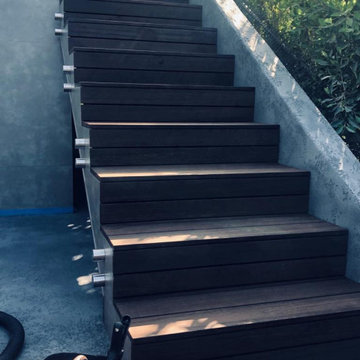




 Hush House
Trim+Edge is a custom mid-century modern residential landscape remodel in East Austin, Texas (78702). Designed by Hush House, the project transforms a sloped residential lot into three functional outdoor zones using a slatted steel retaining wall, a pea gravel courtyard, and a shaded patio lounge.
2. Design Challenge & Architectural Solution
The Challenge: Leveling a sloped backyard lot to create usable, multi-functional outdoor living spaces for family gathering and entertaining.
The Solution: Installing a low-profile, slatted steel retaining structure to level the upper lawn while creating a seamless step-down transition into a pea gravel courtyard and shaded patio lounge directly adjacent to the main home.
3. Key Architectural Features & Materials
Slatted Steel Retaining Wall: A custom steel retaining structure that encases, levels, and elevates the upper lawn area.
Pea Gravel Courtyard: A low-maintenance gravel patio designed for flexible seating, dining, and casual outdoor entertaining.
Shaded Patio Lounge: An oversized covered seating area situated right next to the house for all-day shade and comfort.
Three-Zone Functional Layout: A layered landscape plan designed to activate distinct areas for concurrent family activities and large social gatherings.

Sponsored
Delaware, OH

Buckeye Basements, Inc.
Central Ohio's Basement Finishing ExpertsBest Of Houzz '13-'21
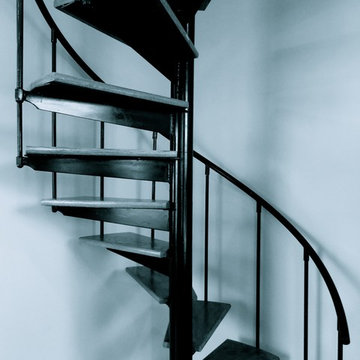


 Resiklo Design
PRODUCT # 12760
DIMENSIONS L 144.0" × W 144.0"
REDUCED PRICE $3,349.00
Example of a trendy home design design in New York
Example of a trendy home design design in New York

 User
Design Compendium
Living room - large craftsman formal and open concept medium tone wood floor living room idea in New York with white walls, no fireplace and no tv
Living room - large craftsman formal and open concept medium tone wood floor living room idea in New York with white walls, no fireplace and no tv
99