
Search results for "Low pitched" in Home Design Ideas
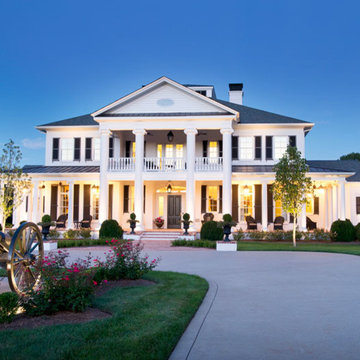
 Castle Homes
Paint: SW7005 Pure White
Reed Brown Photography
Inspiration for a timeless white two-story brick exterior home remodel in Nashville
Inspiration for a timeless white two-story brick exterior home remodel in Nashville
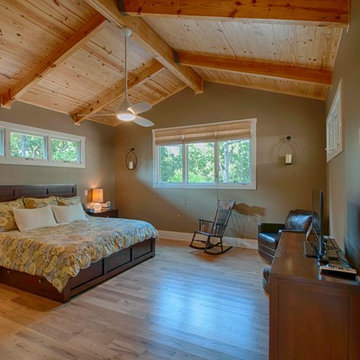
 Rawlings Design, Inc.
This extensive renovation designed by Eric Rawlings, AIA, LEED AP and built by Arlene Dean, completely transforms the look of the original structure. The main source of inspiration for the new design came from Greene & Greene’s Gamble House, which is considered by many as the pinnacle of the original turn of the century Craftsman Style Homes. Distinctive features from that style include the use of exposed timber framing, low pitched roof forms with large overhangs, gangs of windows, and extensive built-in furniture. The Master Bedroom has an exposed timber roof structure and well placed windows reducing the need for window treatments for a house built in an inner city neighborhood with close by neighbors, thus providing better daylighting. Photos by Eric Rawlings, AIA, LEEP AP.

 Krueger Architects
Ulimited Style Photography
Example of a mid-sized minimalist open concept medium tone wood floor living room design in Los Angeles with white walls, a standard fireplace, a stone fireplace and a concealed tv
Example of a mid-sized minimalist open concept medium tone wood floor living room design in Los Angeles with white walls, a standard fireplace, a stone fireplace and a concealed tv
Find the right local pro for your project
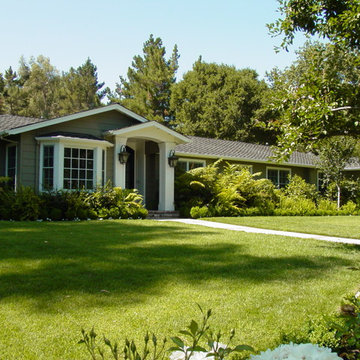
 Flury Bryant Design Group
New entry porch and dining room bay window addition provide more street appeal for existing ranch home.
Example of a classic green one-story wood exterior home design in San Francisco
Example of a classic green one-story wood exterior home design in San Francisco
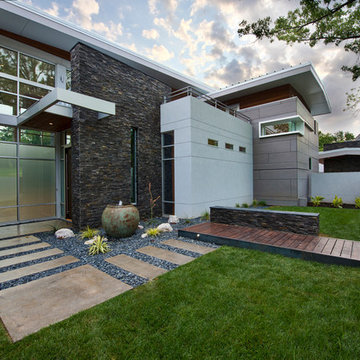
 Rogers Design Build
Inspiration for a large modern two-story concrete fiberboard gray and concrete floor entryway remodel with gray walls
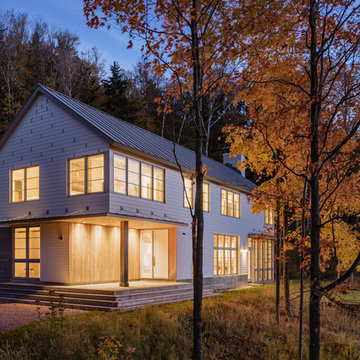
 Touloukian Touloukian Inc
Anton Grassl
Mid-sized cottage white two-story mixed siding gable roof photo in Boston with a metal roof
Mid-sized cottage white two-story mixed siding gable roof photo in Boston with a metal roof


Sponsored
Delaware, OH

Buckeye Basements, Inc.
Central Ohio's Basement Finishing ExpertsBest Of Houzz '13-'21

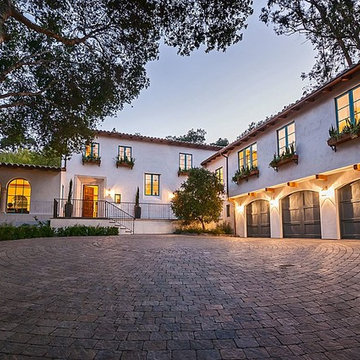
 Atelier Lawrence Cheung
The definitive idea behind this project was to create a modest country house that was traditional in outward appearance yet minimalist from within. The harmonious scale, thick wall massing and the attention to architectural detail are reminiscent of the enduring quality and beauty of European homes built long ago.
It features a custom-built Spanish Colonial- inspired house that is characterized by an L-plan, low-pitched mission clay tile roofs, exposed wood rafter tails, broad expanses of thick white-washed stucco walls with recessed-in French patio doors and casement windows; and surrounded by native California oaks, boxwood hedges, French lavender, Mexican bush sage, and rosemary that are often found in Mediterranean landscapes.
An emphasis was placed on visually experiencing the weight of the exposed ceiling timbers and the thick wall massing between the light, airy spaces. A simple and elegant material palette, which consists of white plastered walls, timber beams, wide plank white oak floors, and pale travertine used for wash basins and bath tile flooring, was chosen to articulate the fine balance between clean, simple lines and Old World touches.
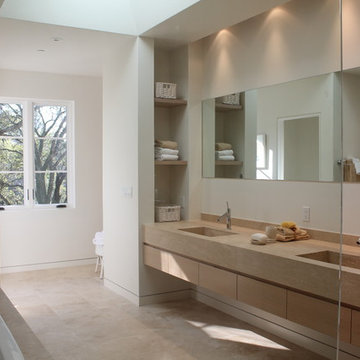 Atelier Lawrence Cheung
The definitive idea behind this project was to create a modest country house that was traditional in outward appearance yet minimalist from within. The harmonious scale, thick wall massing and the attention to architectural detail are reminiscent of the enduring quality and beauty of European homes built long ago.
It features a custom-built Spanish Colonial- inspired house that is characterized by an L-plan, low-pitched mission clay tile roofs, exposed wood rafter tails, broad expanses of thick white-washed stucco walls with recessed-in French patio doors and casement windows; and surrounded by native California oaks, boxwood hedges, French lavender, Mexican bush sage, and rosemary that are often found in Mediterranean landscapes.
An emphasis was placed on visually experiencing the weight of the exposed ceiling timbers and the thick wall massing between the light, airy spaces. A simple and elegant material palette, which consists of white plastered walls, timber beams, wide plank white oak floors, and pale travertine used for wash basins and bath tile flooring, was chosen to articulate the fine balance between clean, simple lines and Old World touches.


 Dibello Architects, PLLC
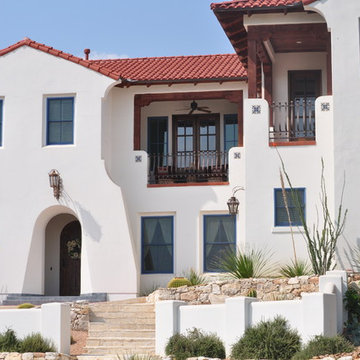
The driveway leads to the parking court and entry.
A covered balcony opens from the hall near the second floor family room.
The owners of this New Braunfels house have a love of Spanish Colonial architecture, and were influenced by the McNay Art Museum in San Antonio.
The home elegantly showcases their collection of furniture and artifacts.
Handmade cement tiles are used as stair risers, and beautifully accent the Saltillo tile floor.
A private covered balcony with distant views opens from the master bedroom above the garage.

Sponsored
Columbus, OH

Structural Remodeling
Franklin County's Heavy Timber Specialists | Best of Houzz 2020!
 Sayler | Owens | Kerr design studio

An awesome shot from the water. We really pulled the main gable out over the patio to provide cover on the deck. The two wings project out towards the water, creating a very intimate exterior living area, like arms embracing the deck.
Photos provided by Sayler Architecture
 Ritzman Construction LLC
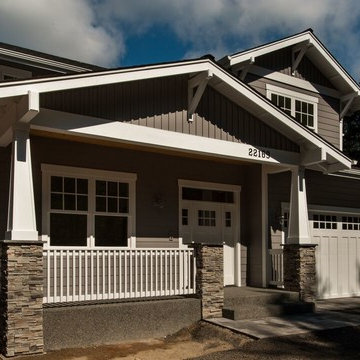
Mid-sized craftsman gray two-story wood gable roof idea in Seattle with a shingle roof

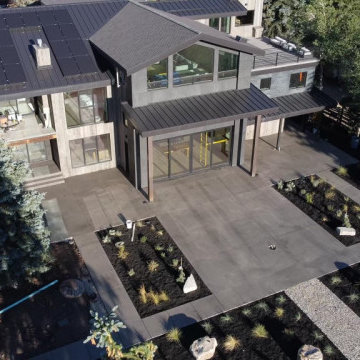
 MIB Luxury Homes
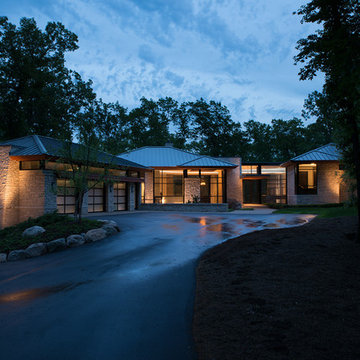
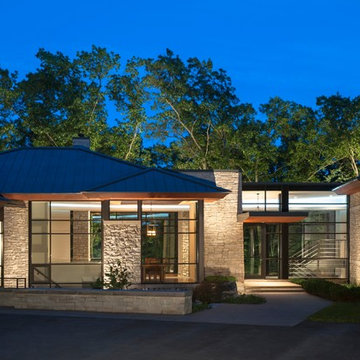
contemporary mountain-modern residence with a strong emphasis on clean lines, natural materials, and a sleek, functional aesthetic.
Style:
The design is contemporary with modern-industrial influences and mountain architecture sensibilities—ideal for a wooded or alpine setting. It combines sharp geometric forms with warm natural textures and large windows to blend into its natural surroundings while embracing indoor-outdoor living.
Exterior Details:
Facade: A combination of natural stone, smooth cement or stucco-like panels give it a minimalist yet earthy appeal.
Roof: A mix of low-pitched and flat rooflines with standing seam metal roofing adds to the modern edge while handling snow and rain effectively.
Windows: Expansive floor-to-ceiling windows flood the interior with natural light and provide seamless views of the surrounding landscape. The dark window frames enhance the contemporary look.
The back has a covered entry with slim, industrial-style supports and clean metal trim lines marks the welcome point with understated elegance.
Outdoor Space: The large concrete patio and intentional landscaping (with raised beds and defined plantings) emphasize structured simplicity and low-maintenance beauty.
Sustainability Elements: The home appears to have rooftop solar panels, hinting at eco-conscious design choices.



 Julia Russell Designs
Lakefront residence done in Modern Prairie style. Bold black accents, untreated cedar and Japanese inspired landscaping give this give this house next-level aesthetic.

 Tradition Outdoor Living
Tradition Outdoor Living, LLC. This project was built to look original-to-the-home. It has matching shingles, paint, and brick columns. The ceiling was upgraded to T&G stained pine for a more rustic look. A TV and sound system were also added for additional outdoor entertainment under the patio cover. The vaulted ceiling creates an airy feeling to this patio while the recessed lighting enhances visibility during evening entertainment.

 Platform 5 Architects
Alan Williams Photography
Beach style wooden spiral staircase photo in London with wooden risers
Beach style wooden spiral staircase photo in London with wooden risers
22