
Search results for "Low pitched" in Home Design Ideas
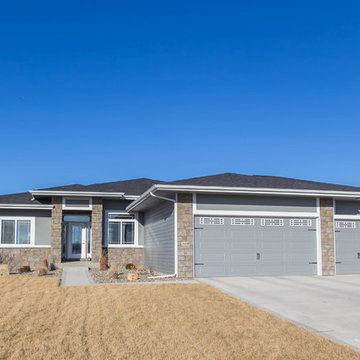

 KISTLER & KNAPP BUILDERS

Frank Shirley Architects

Large farmhouse yellow two-story wood exterior home idea in Boston
Large farmhouse yellow two-story wood exterior home idea in Boston

Find the right local pro for your project
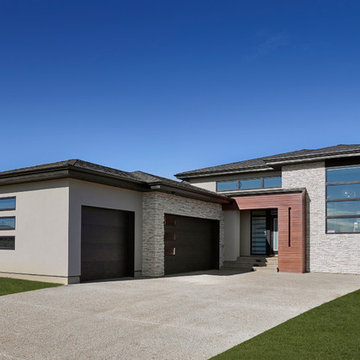
 Vicky's Homes
Contemporary bungalow with triple side garage.
Inspiration for a contemporary exterior home remodel in Calgary
Inspiration for a contemporary exterior home remodel in Calgary


 Cole Harris Associates LLC
Example of a large country backyard stone and rectangular lap pool house design in New York

 Sub-Zero and Wolf Showroom by Bradlee
Regional Winner
"Mercer Island Residence" by Susan Marinello
Susan Marinello Interiors http://www.susanmarinello.com/
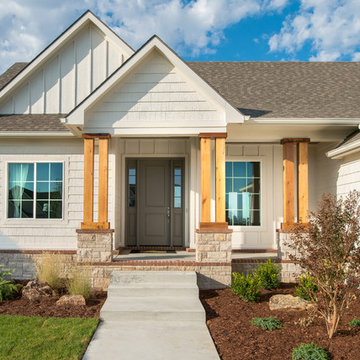
 Nies Homes
Shane Organ Photo
Inspiration for a mid-sized country white one-story concrete fiberboard exterior home remodel in Wichita with a hip roof
Inspiration for a mid-sized country white one-story concrete fiberboard exterior home remodel in Wichita with a hip roof

Sponsored
Delaware, OH

Buckeye Basements, Inc.
Central Ohio's Basement Finishing ExpertsBest Of Houzz '13-'21

 Bernard Andre Photography
Bernard Andre Photography
SDG
I am the photographer and cannot answer any questions regarding the design, finishing, or furnishing. For any question you can contact the architect:
http://www.simpsondesigngroup.com/


 Maine Passive House
Mountain style screened-in porch photo in Portland Maine with decking and a roof extension

 Pearson Design Group

Example of a mountain style formal and open concept brown floor living room design with a standard fireplace and a stone fireplace


 Antonio Martins Interior Design
Drew Kelly

Eat-in kitchen - large industrial l-shaped medium tone wood floor eat-in kitchen idea in Sacramento with glass-front cabinets, black cabinets, stainless steel appliances, an island, an undermount sink, quartz countertops and white backsplash
Eat-in kitchen - large industrial l-shaped medium tone wood floor eat-in kitchen idea in Sacramento with glass-front cabinets, black cabinets, stainless steel appliances, an island, an undermount sink, quartz countertops and white backsplash
 H.G. McCullough Designers
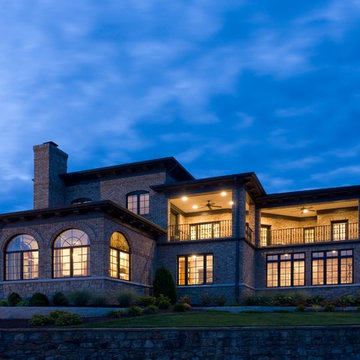
Large mediterranean beige two-story brick exterior home idea in Louisville with a hip roof

 Saroki Architecture
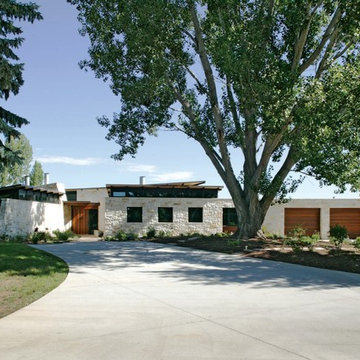
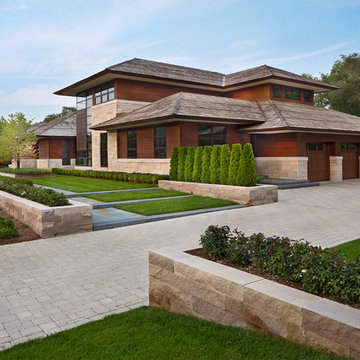
 In addition to utilizing stone masonry throughout the building, a significant amount of stone masonry is incorporated into the landscape design as well. Influenced by the site, the outdoor experience is articulated with low stone masonry site walls, creating defined outdoor areas. Furthermore, bluestone is employed to call attention to walk ways, terraces, and building entryways. The creative use of stone masonry in this project lends permanence to the residence while achieving the overall goal of designing a house inspired by the Prairie Style of Architecture.
Photography by Beth Singer

Sponsored
Columbus, OH

Structural Remodeling
Franklin County's Heavy Timber Specialists | Best of Houzz 2020!
 Giffin & Crane General Contractors, Inc.

Landscaping and exterior.
Photo of a mediterranean desert front yard landscaping in Santa Barbara.
Photo of a mediterranean desert front yard landscaping in Santa Barbara.

 Klima Architecture
George Oakley
Inspiration for a contemporary attached two-car garage remodel in Salt Lake City
Inspiration for a contemporary attached two-car garage remodel in Salt Lake City
 Flavin Architects


The guesthouse of our Green Mountain Getaway follows the same recipe as the main house. With its soaring roof lines and large windows, it feels equally as integrated into the surrounding landscape.
Photo by: Nat Rea Photography
33