
Search results for "Low pitched" in Home Design Ideas

 Dickinson Cabinetry
Example of a mid-sized transitional u-shaped medium tone wood floor and brown floor open concept kitchen design in San Francisco with an undermount sink, shaker cabinets, white cabinets, concrete countertops, white backsplash, marble backsplash, stainless steel appliances, an island and gray countertops

 Sprucehill Homes
Inspiration for a large modern beige two-story mixed siding flat roof remodel in Vancouver with a shingle roof

 Nautilus Homes
Siesta Key Low Country kitchen featuring exposed wood beams, stone tile back splash, unique rectangle chandelier opening to the pool and patio area.
This is a very well detailed custom home on a smaller scale, measuring only 3,000 sf under a/c. Every element of the home was designed by some of Sarasota's top architects, landscape architects and interior designers. One of the highlighted features are the true cypress timber beams that span the great room. These are not faux box beams but true timbers. Another awesome design feature is the outdoor living room boasting 20' pitched ceilings and a 37' tall chimney made of true boulders stacked over the course of 1 month.
Find the right local pro for your project

 Phantom Screens
This 1906 single floor bungalow in Mobile, Alabama was restored to showcase Phantom’s window, door and motorized screens. They wanted to bring together the home’s indoor and outdoor living space and make it comfortable year round in Alabama’s changing climate.
Phantom’s screens were added to each window and door, allowing homeowners to control the sunlight and breeze that enters the indoor and outdoor living spaces without letting in bugs or debris. It was even possible to turn the porch into an ‘inside room’ contained from the elements, by lowering Phantom’s clear vinyl motorized screens. The screens blend in seamlessly with heritage home’s design and can be easily retracted out of sight when not in use.
“They blend seamlessly in with the window and not detract from the beauty so we were able to preserve the old look and feel of the window yet add in the modern convenience of a retractable screen.”
- Esther de Wolde, CEO, Phantom Screens
Photo credit: Revival Arts Photography

 Claude C. Lapp Architects, LLC
Large arts and crafts gray three-story concrete fiberboard exterior home photo in DC Metro with a clipped gable roof
 Nautilus Homes
Siesta Key Low Country front of home featuring red door entry, white picket fence, detailed columns, and brick entry way.
This is a very well detailed custom home on a smaller scale, measuring only 3,000 sf under a/c. Every element of the home was designed by some of Sarasota's top architects, landscape architects and interior designers. One of the highlighted features are the true cypress timber beams that span the great room. These are not faux box beams but true timbers. Another awesome design feature is the outdoor living room boasting 20' pitched ceilings and a 37' tall chimney made of true boulders stacked over the course of 1 month.
 User
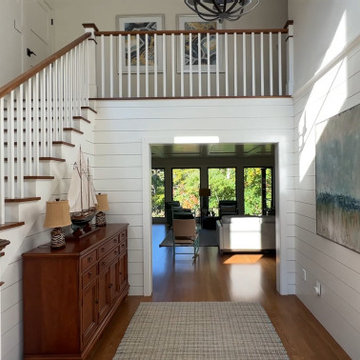
Foyer - mid-sized transitional medium tone wood floor and shiplap wall foyer idea in Boston with white walls

Sponsored
Delaware, OH

Buckeye Basements, Inc.
Central Ohio's Basement Finishing ExpertsBest Of Houzz '13-'21

 Candlelight Homes
Mid-sized contemporary beige two-story concrete fiberboard flat roof idea in Salt Lake City
 Scott Simpson Design + Build
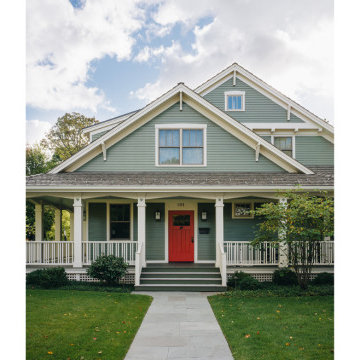
A red front door and wide, wrap-around porch greet each visitor to this award-winning craftsman style home.
Low-pitched roofs hover over wide, open porches held up by thick-tapered columns.
 Distinctive Dwellings - Thayne Hillrichs
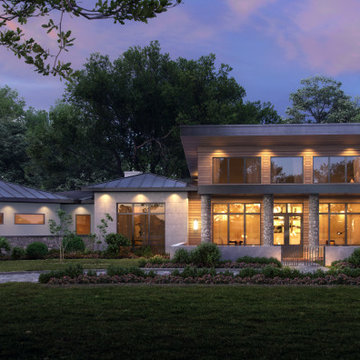
Inspiration for a contemporary exterior home remodel in Dallas

 Brad Moore Builders, LLC
Inspiration for a large country brown two-story mixed siding flat roof remodel in Austin
 modFORM LLC
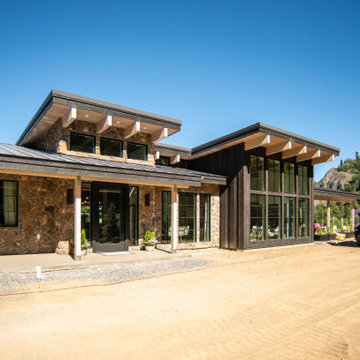
Northwest modern home with low-pitched rooflines, deep overhangs, and a mix of stone and vertical wood siding. Expansive floor-to-ceiling windows frame mountain views and bring natural light into the interior.
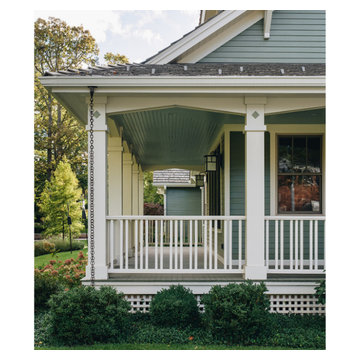 Scott Simpson Design + Build
Low-pitched roofs hover over wide, open porches held up by thick-tapered columns. Rain chains transform plain downspouts into a pleasing water feature, avoiding erosion and splashing by leading water to the ground.

Sponsored
Columbus, OH

Structural Remodeling
Franklin County's Heavy Timber Specialists | Best of Houzz 2020!
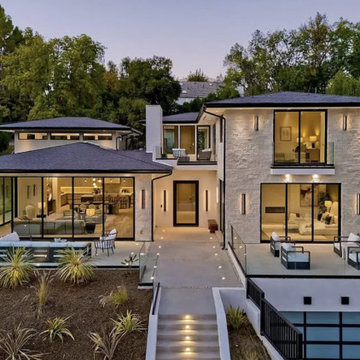
 LRWoehler & Associates
This 5 bedroom contemporary home with large great room and basement theater has a low pitched roof with large roof overhangs with lots of glass and deck space for entertaining.
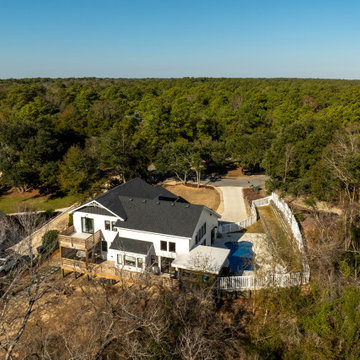
 Premiere Contracting Inc.
Craftsmanship takes center stage as you explore the intricate details along the roofline of the Tall Cliffs home. A captivating mix of low-pitch roofing, including flat, gable, and shed designs, contributes to a textured and visually engaging exterior. Different roofing materials, such as asphalt, metal, and Thermoplastic Polyolefin (TPO), reflect our commitment to combining timeless craftsmanship, custom charm, and contemporary resilience.

 USI Design & Remodeling
Dallas home reconstructed after a Tornado.
Example of a 1950s exterior home design in Dallas
Example of a 1950s exterior home design in Dallas
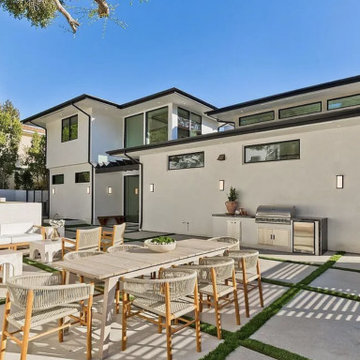 LRWoehler & Associates
This 5 bedroom contemporary home with large great room and basement theater has a low pitched roof with large roof overhangs with lots of glass and deck space for entertaining.



 Apex Design & Drafting
Incredible view of the Grand Valley in Colorado from the back of this home.
Example of a mid-sized classic beige one-story stucco house exterior design in Denver with a hip roof and a shingle roof
Example of a mid-sized classic beige one-story stucco house exterior design in Denver with a hip roof and a shingle roof
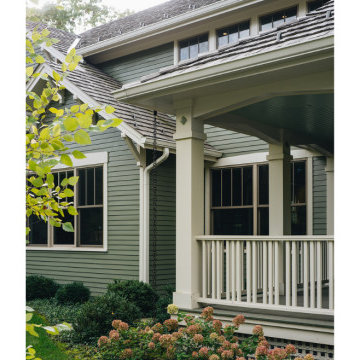 Scott Simpson Design + Build
Rain chains transform plain downspouts into a pleasing water feature, avoiding erosion and splashing by leading water to the ground.
Low-pitched roofs hover over wide, open porches held up by thick-tapered columns.
84