
Search results for "Low pitched" in Home Design Ideas


 Andrulaitis + Mixon
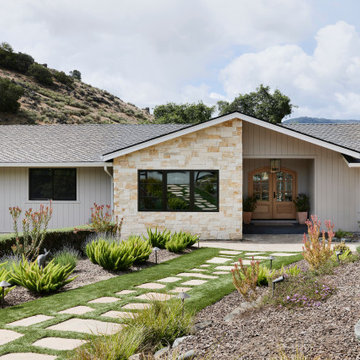
This existing home located in Santa Barbara's Hope Ranch, presented us the opportunity to accentuate what Santa Barbara living is about. By creating the entry and outdoor dining terrace, the client and their friends can relax and enjoy views to the ocean. Photographer: Jim Bartsch
Find the right local pro for your project


 Herscoe Hajjar Architects, LLC
Michael McVay
Mid-sized trendy backyard concrete paver and rectangular lap pool fountain photo in Miami
Mid-sized trendy backyard concrete paver and rectangular lap pool fountain photo in Miami

Inspiration for a 1950s concrete floor and gray floor front door remodel in Portland with gray walls and a green front door

Sponsored
Columbus, OH

Structural Remodeling
Franklin County's Heavy Timber Specialists | Best of Houzz 2020!

 Rogers Design Build
Example of a large minimalist gray two-story concrete fiberboard exterior home design


 David Charlez Designs
Modern three story home with tuck under garage, front porch and low pitch roof. Exterior - Photograph by Landmark Photography
Large minimalist brown three-story mixed siding house exterior photo in Minneapolis with a hip roof and a shingle roof
Large minimalist brown three-story mixed siding house exterior photo in Minneapolis with a hip roof and a shingle roof

 Kelley Design Group
Beautiful black and white modern farmhouse exterior with stonework.
Inspiration for a cottage white house exterior remodel in Austin with a black roof
Inspiration for a cottage white house exterior remodel in Austin with a black roof

 Carmit Oron Interior Design
Inspiration for a huge cottage multicolored one-story mixed siding and board and batten house exterior remodel in San Francisco with a hip roof, a shingle roof and a gray roof

Sponsored
Delaware, OH

Buckeye Basements, Inc.
Central Ohio's Basement Finishing ExpertsBest Of Houzz '13-'21


 Nautilus Homes
Siesta Key Low Country kitchen featuring exposed wood beams, built in custom cabinetry, a wet bar, and overlooking the pool and waterfront.
This is a very well detailed custom home on a smaller scale, measuring only 3,000 sf under a/c. Every element of the home was designed by some of Sarasota's top architects, landscape architects and interior designers. One of the highlighted features are the true cypress timber beams that span the great room. These are not faux box beams but true timbers. Another awesome design feature is the outdoor living room boasting 20' pitched ceilings and a 37' tall chimney made of true boulders stacked over the course of 1 month.
 Nautilus Homes
Siesta Key Low Country front of home featuring red door entry, white picket fence and entry gate, detailed columns, and brick entry way.
This is a very well detailed custom home on a smaller scale, measuring only 3,000 sf under a/c. Every element of the home was designed by some of Sarasota's top architects, landscape architects and interior designers. One of the highlighted features are the true cypress timber beams that span the great room. These are not faux box beams but true timbers. Another awesome design feature is the outdoor living room boasting 20' pitched ceilings and a 37' tall chimney made of true boulders stacked over the course of 1 month.




 Nautilus Homes
Siesta Key Low Country kitchen featuring wood paneled appliances, tile back splash, and wood topped island.
This is a very well detailed custom home on a smaller scale, measuring only 3,000 sf under a/c. Every element of the home was designed by some of Sarasota's top architects, landscape architects and interior designers. One of the highlighted features are the true cypress timber beams that span the great room. These are not faux box beams but true timbers. Another awesome design feature is the outdoor living room boasting 20' pitched ceilings and a 37' tall chimney made of true boulders stacked over the course of 1 month.
 andisonresidentialdesign
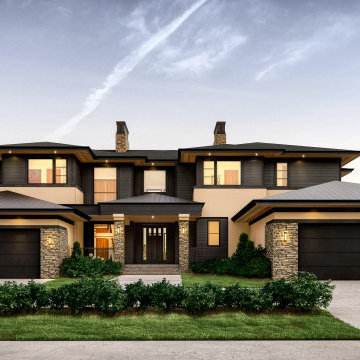
Inspired by wide, flat landscapes and stunning views, Prairie style exteriors embrace horizontal lines, low-pitched roofs, and natural materials. This stunning two-story Modern Prairie home is no exception. With a pleasing symmetrical shape and modern materials, this home is clean and contemporary yet inviting at the same time. A wide, welcoming covered front entry is located front and center, flanked by dual garages and a symmetrical roofline with two chimneys. Wide windows emphasize the flow between exterior and interior and offer a beautiful view of the surrounding landscape.

 Affinity Builders LLC
Large craftsman gray two-story wood gable roof idea in Boston with a shingle roof
87