
Search results for "Low pitched" in Home Design Ideas


 Nautilus Homes
Siesta Key Low Country front entry featuring playful red door and brick staircase.
This is a very well detailed custom home on a smaller scale, measuring only 3,000 sf under a/c. Every element of the home was designed by some of Sarasota's top architects, landscape architects and interior designers. One of the highlighted features are the true cypress timber beams that span the great room. These are not faux box beams but true timbers. Another awesome design feature is the outdoor living room boasting 20' pitched ceilings and a 37' tall chimney made of true boulders stacked over the course of 1 month.

 Lorin Hill, Architect
An existing mid-century ranch house is renovated and expanded to accommodate the client's preference for a modern style of living. The extent of the renovation included a reworked floor plan, new kitchen, a large, open great room with indoor/outdoor space and an expended and reconfigured bedroom wing. Newly vaulted ceilings with shed dormers bring substantial daylight into the living spaces of the home. The exterior of the home is reinterpreted as a modern take on the traditional farmhouse.
Interior Design: Lillie Design
Photographer: Caroline Johnson
Find the right local pro for your project
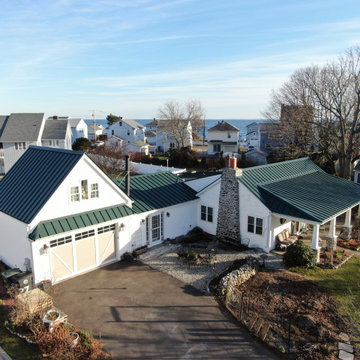
 Connecticut Roofcrafters Llc
3/4 view from the front of this intricate aluminum standing seam installation on an eclectic craftsman-style residence in Milford, CT. This installation features Englert 1300 aluminum in Hartford Green, which really compliments the white wood exterior and many pitch changes in this low-slung home.

 Westwind Woodworkers Inc.
Sid Levin
Revolution Design Build
1950s galley medium tone wood floor open concept kitchen photo in Minneapolis with flat-panel cabinets, light wood cabinets, quartz countertops, white backsplash, stainless steel appliances and an island
1950s galley medium tone wood floor open concept kitchen photo in Minneapolis with flat-panel cabinets, light wood cabinets, quartz countertops, white backsplash, stainless steel appliances and an island


 George Merlin Associates, Inc.
Large mediterranean gray two-story stucco gable roof idea in Tampa with a tile roof

Sponsored
Columbus, OH

Structural Remodeling
Franklin County's Heavy Timber Specialists | Best of Houzz 2020!


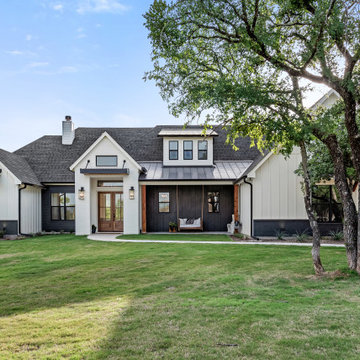
 Bohannon Design Team
Inspiration for a mid-sized cottage white one-story mixed siding and board and batten house exterior remodel in Dallas with a mixed material roof and a gray roof

 Ryan Homes, Inc.
Example of a huge tuscan beige two-story mixed siding house exterior design in Denver with a hip roof and a tile roof
 Nautilus Homes
Siesta Key Low Country kitchen featuring wood paneled appliances, gas stove, and doorway out to the screened-in porch.
This is a very well detailed custom home on a smaller scale, measuring only 3,000 sf under a/c. Every element of the home was designed by some of Sarasota's top architects, landscape architects and interior designers. One of the highlighted features are the true cypress timber beams that span the great room. These are not faux box beams but true timbers. Another awesome design feature is the outdoor living room boasting 20' pitched ceilings and a 37' tall chimney made of true boulders stacked over the course of 1 month.

 Joaquin Quilez Marin
The detached garage building also provide with summer party rooms, kitchenette, sauna and pool services. Photography: Joaquin Quilez-Marin
Inspiration for a large timeless detached three-car garage remodel in San Francisco
Inspiration for a large timeless detached three-car garage remodel in San Francisco

Sponsored
Delaware, OH

Buckeye Basements, Inc.
Central Ohio's Basement Finishing ExpertsBest Of Houzz '13-'21

 Angela Dechard Design
Example of a mid-sized mid-century modern beige one-story stucco exterior home design in Portland with a hip roof

 kevin akey - azd associates - michigan
Inspiration for a contemporary exterior home remodel in St Louis
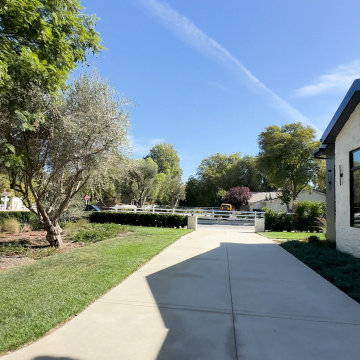
 American Reliable Construction & Remodeling
The side elevation runs in painted white brick with black-framed windows and a low-pitched dark roof. Existing mature trees were kept and the walkway routed around them, so the new build sits into the lot rather than on top of it. Burbank, CA.

 Glenn Layton Homes
The Summer House in Paradise Key South Beach, Jacksonville Beach, Florida, Glenn Layton Homes
Example of a large beach style pink two-story vinyl exterior home design in Jacksonville
Example of a large beach style pink two-story vinyl exterior home design in Jacksonville



 Masterwork Builders
Example of a mid-sized transitional formal and open concept medium tone wood floor and brown floor living room design with white walls, a standard fireplace, a stone fireplace and a wall-mounted tv


91