
Search results for "Low pitched" in Home Design Ideas

 Mainline Group Architecture, Inc.
Front Entrance | Photo by Matt Marcinkowski
Huge traditional beige three-story stone exterior home idea in St Louis with a clipped gable roof
Huge traditional beige three-story stone exterior home idea in St Louis with a clipped gable roof

 Milestone Studio
Turn- Key Construction (916)933-6193
David Reed Images (916)241-3283
Example of an arts and crafts one-story stucco exterior home design in Sacramento
Example of an arts and crafts one-story stucco exterior home design in Sacramento

Find the right local pro for your project

 Michael Nash Design, Build & Homes
2013 CHRYSALIS AWARD SOUTH REGION WINNER, RESIDENTIAL EXTERIOR
This 1970’s split-level single-family home in an upscale Arlington neighborhood had been neglected for years. With his surrounding neighbors all doing major exterior and interior remodeling, however, the owner decided it was time to renovate his property as well. After several consultation meetings with the design team at Michael Nash Design, Build & Homes, he settled on an exterior layout to create an Art & Craft design for the home.
It all got started by excavating the front and left side of the house and attaching a wrap-around stone porch. Key design attributes include a black metal roof, large tapered columns, blue and grey random style flag stone, beaded stain ceiling paneling and an octagonal seating area on the left side of this porch. The front porch has a wide stairway and another set of stairs leads to the back yard.
All exterior walls of homes were modified with new headers to allow much larger custom-made windows, new front doors garage doors, and French side and back doors. A custom-designed mahogany front door with leaded glass provides more light and offers a wider entrance into the home’s living area.
Design challenges included removing the entire face of the home and then adding new insulation, Tyvek and Hardiplank siding. The use of high-efficiency low-e windows makes the home air tight.
The Arts & Crafts design touches include the front gable over the front porch, the prairie-style grill pattern on the windows and doors, the use of tapered columns sitting over stone columns and the leaded glass front door. Decorative exterior lighting provides the finishing touches to this look.


 Studio McGee
Inspiration for a bedroom and large coastal boy carpeted and gray floor kids' bedroom remodel in Salt Lake City with white walls

Sponsored
Delaware, OH

Buckeye Basements, Inc.
Central Ohio's Basement Finishing ExpertsBest Of Houzz '13-'21


 Hill Construction Services
Mid-sized contemporary gray one-story wood exterior home idea in Minneapolis with a shed roof


 Rush Homes
The mid-century inspired craftsman homes of Bellesara create a seamless and unique blend of classic sophistication and modern details.
Large arts and crafts blue two-story mixed siding exterior home photo in Seattle
Large arts and crafts blue two-story mixed siding exterior home photo in Seattle


 Prime Gardens Inc
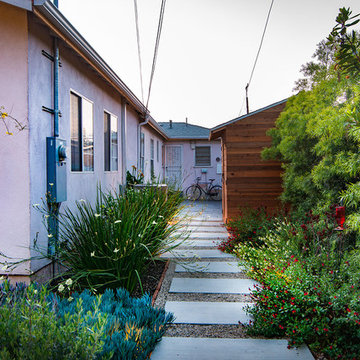
The landscaping for this project includes:
New storage shed complete with weather treated Redwood paneled facade with pitched roof and asphalt shingles, to match seamlessly with the existing architecture. New poured concrete pathway with pea gravel and border edging, surrounded by new drought tolerant planting with low maintenance, low consumption, drip irrigation over a fertile mulch ground cover. To create a beautiful and plush garden landscape.



 Pine Street Carpenters & The Kitchen Studio
John Welsh
Inspiration for a rustic screened-in back porch remodel in Philadelphia with a roof extension
Inspiration for a rustic screened-in back porch remodel in Philadelphia with a roof extension

 Long and Long Design
Jean Allsopp
Inspiration for a timeless white two-story wood house exterior remodel in Birmingham with a hip roof and a shingle roof
Inspiration for a timeless white two-story wood house exterior remodel in Birmingham with a hip roof and a shingle roof

 Northern Roof Tiles
One of the most prestigious projects we have supplied is the Martin House in Buffalo NY. Designed by Frank Lloyd Wright in 1904 it was the largest residential complex of his career and one of the most expensive.
Although the house had fallen in to disrepair and a number of the buildings demolished, the Darwin Martin House Corporation have over seen its re-birth and return to its former glory.
Northern became involved in 1994 and supplied tiles for the main house in 1996 and the Barton house a year later. Once the Pergola and Garage had been re-created we again supplied tiles, finishing out a 14 year involvement with the project. This is a true masterpiece of American design and heritage and you owe yourself a visit.
 Prime Gardens Inc
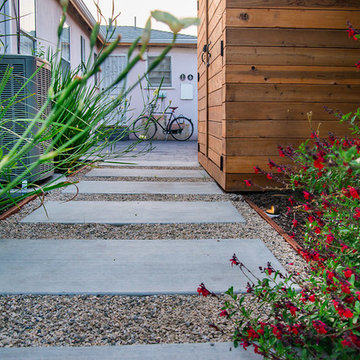
New storage shed complete with weather treated Redwood paneled facade with pitched roof and asphalt shingles, to match seamlessly with the existing architecture. New poured concrete pathway with pea gravel and border edging, surrounded by new drought tolerant planting with low maintenance, low consumption, drip irrigation over a fertile mulch ground cover. To create a beautiful and plush garden landscape in Culver City California.

Sponsored
Columbus, OH

Structural Remodeling
Franklin County's Heavy Timber Specialists | Best of Houzz 2020!

 kevin akey - azd associates - michigan
Inspiration for a contemporary exterior home remodel in St Louis


 Nautilus Homes
Siesta Key Low Country front entry featuring playful red door and brick staircase.
This is a very well detailed custom home on a smaller scale, measuring only 3,000 sf under a/c. Every element of the home was designed by some of Sarasota's top architects, landscape architects and interior designers. One of the highlighted features are the true cypress timber beams that span the great room. These are not faux box beams but true timbers. Another awesome design feature is the outdoor living room boasting 20' pitched ceilings and a 37' tall chimney made of true boulders stacked over the course of 1 month.
90