
Search results for "Low pitched" in Home Design Ideas


 User
Contemporary remodel to a mid-century ranch in the Boise Foothills.
Mid-sized mid-century modern brown one-story wood gable roof idea in Boise with a metal roof
Mid-sized mid-century modern brown one-story wood gable roof idea in Boise with a metal roof

 Pearson Design Group
Inspiration for a rustic one-story mixed siding gable roof remodel with a metal roof
Find the right local pro for your project


 Chapman Design Group, Inc.
Mark Hoyle
Example of a mid-sized 1950s master gray tile and porcelain tile porcelain tile and gray floor doorless shower design with flat-panel cabinets, brown cabinets, a one-piece toilet, gray walls, an undermount sink, quartz countertops, a hinged shower door and white countertops
Example of a mid-sized 1950s master gray tile and porcelain tile porcelain tile and gray floor doorless shower design with flat-panel cabinets, brown cabinets, a one-piece toilet, gray walls, an undermount sink, quartz countertops, a hinged shower door and white countertops


 kds design group
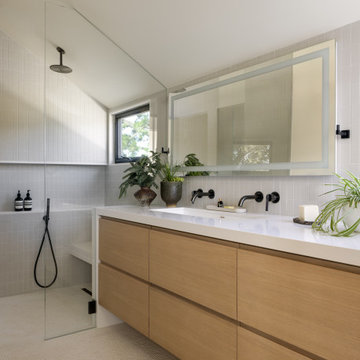
Alcove shower - modern beige floor, double-sink and vaulted ceiling alcove shower idea in San Francisco with flat-panel cabinets, medium tone wood cabinets, white walls, an undermount sink, white countertops and a floating vanity

Sponsored
Delaware, OH

Buckeye Basements, Inc.
Central Ohio's Basement Finishing ExpertsBest Of Houzz '13-'21


 Nautilus Homes
Siesta Key Low Country kitchen featuring wood paneled appliances, gas stove, and doorway out to the screened-in porch.
This is a very well detailed custom home on a smaller scale, measuring only 3,000 sf under a/c. Every element of the home was designed by some of Sarasota's top architects, landscape architects and interior designers. One of the highlighted features are the true cypress timber beams that span the great room. These are not faux box beams but true timbers. Another awesome design feature is the outdoor living room boasting 20' pitched ceilings and a 37' tall chimney made of true boulders stacked over the course of 1 month.

 Elements Architecture
Inspiration for a mid-sized contemporary master dark wood floor bedroom remodel in Orange County with white walls and no fireplace

 Vernon Wentz
 Architectural Photographer
Example of a mid-sized tuscan beige one-story stone exterior home design in Austin
Example of a mid-sized tuscan beige one-story stone exterior home design in Austin

 The Kingston Group - Remodeling Specialists
Leslie Brown - Visible Style
Large mountain style screened-in back porch photo in Nashville with a roof extension and decking
Large mountain style screened-in back porch photo in Nashville with a roof extension and decking




 Prime Gardens Inc
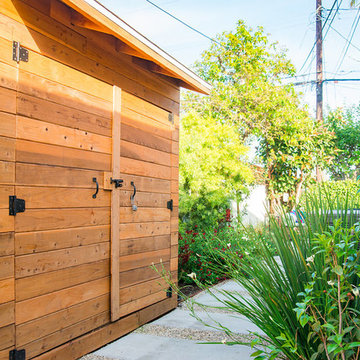
This Culver City California side yard installation includes:
New storage shed complete with locking double doors, weather treated Redwood paneled facade with pitched roof and asphalt shingles, to match seamlessly with the existing architecture. New poured concrete pathway with pea gravel and border edging, surrounded by new drought tolerant planting with low maintenance, low consumption, drip irrigation over a fertile mulch ground cover. To create a beautiful and plush garden landscape.


 Builder Boy
This is a beautiful beach getaway home remodel. This complete face lift consisted of exterior paint, new windows, custom concrete driveway, porch, and paver patio. We partnered with Jennifer Allison Design on this project. Her design firm contacted us to paint the entire house - inside and out. Images are used with permission. You can contact her at (310) 488-0331 for more information.

 Jill Greaves Design
Mid-sized contemporary gray one-story wood gable roof idea in Toronto with a shingle roof

Sponsored
Columbus, OH

Structural Remodeling
Franklin County's Heavy Timber Specialists | Best of Houzz 2020!
 Nautilus Homes
Siesta Key Low Country master bathroom with double sinks, custom cabinetry, marble counter top, and double mirrors.
This is a very well detailed custom home on a smaller scale, measuring only 3,000 sf under a/c. Every element of the home was designed by some of Sarasota's top architects, landscape architects and interior designers. One of the highlighted features are the true cypress timber beams that span the great room. These are not faux box beams but true timbers. Another awesome design feature is the outdoor living room boasting 20' pitched ceilings and a 37' tall chimney made of true boulders stacked over the course of 1 month.
 User
Contemporary remodel to a mid-century ranch in the Boise Foothills.
Mid-sized 1950s brown one-story wood gable roof idea in Boise with a metal roof
Mid-sized 1950s brown one-story wood gable roof idea in Boise with a metal roof

 Parkinson Building Group
In this Chenal home you will immediately notice the steeply pitched gable roof of Tudor style homes. It doesn’t have any half-timbering and instead features a prominent front entryway with small stone masonry. This gives the home fantastic curb appeal as well as makes it feel so inviting. This same stone was used in the chimney which helps balance the front of the home.
The bricks, often used in American Tudor homes, have slight color variations to give it a more rustic, cottage-like look. On first glance you would think that this is a slate roof, however, this is a Grand Manor roof by Certainteed. This roof is the perfect accent to this home and gives it a strong Tudor look and feel.
93