
Search results for "Low premium" in Home Design Ideas

 Az Custom Landscapes LLC
This elevated, wide-angle backyard shot showcases a premium residential hardscape transformation in Tucson, Arizona, designed and completed by Az Custom Landscapes LLC. The project highlights an elegant multi-level layout engineered to turn an expansive open courtyard into a structured, low-maintenance outdoor living area.
The main patio surface features high-quality interlocking concrete pavers laid in a dynamic, multi-tonal earth-brown pattern that spans the entire upper terrace. A defining architectural element of the yard is a custom-built, low masonry retaining wall with a smooth, light-colored stucco finish. The wall fluidly snakes around the hardscape in a dramatic, sweeping S-curve, serving as a dual-purpose built-in planter bed and clear perimeter boundary.
Bordering the paver installation are clean flagstone transitions, decorative desert boulders, and a lower level finished with native desert landscaping. Set against a backdrop of the iconic Catalina Mountains and a vibrant blue sky, this durable courtyard design offers the perfect balance of Southwestern aesthetic and long-term functionality optimized for the Arizona climate.
 Az Custom Landscapes LLC
This elevated, wide-angle backyard shot showcases a premium residential hardscape transformation in Tucson, Arizona, designed and completed by Az Custom Landscapes LLC. The project highlights an elegant multi-level layout engineered to turn an expansive open courtyard into a structured, low-maintenance outdoor living area.
The main patio surface features high-quality interlocking concrete pavers laid in a dynamic, multi-tonal earth-brown pattern that spans the entire upper terrace. A defining architectural element of the yard is a custom-built, low masonry retaining wall with a smooth, light-colored stucco finish. The wall fluidly snakes around the hardscape in a dramatic, sweeping S-curve, serving as a dual-purpose built-in planter bed and clear perimeter boundary.
Bordering the paver installation are clean flagstone transitions, decorative desert boulders, and a lower level finished with native desert landscaping. Set against a backdrop of the iconic Catalina Mountains and a vibrant blue sky, this durable courtyard design offers the perfect balance of Southwestern aesthetic and long-term functionality optimized for the Arizona climate.
 Magnus Anderson Hardwood Floors
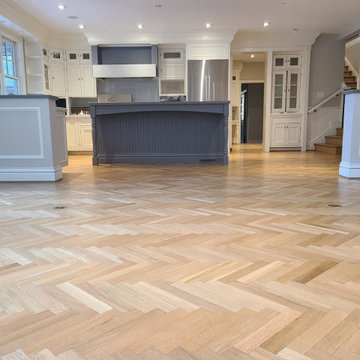
Custom installation, sanding, and finishing of a premium herringbone white oak floor for a residential property in Boulder, Colorado. White oak is an exceptional wood species for geometric parquet patterns due to its outstanding dimensional stability and tight grain structure. We meticulously laid this classic herringbone pattern and completed the project with a high-traffic, low-sheen protective finish to highlight the wood’s natural light tones while ensuring maximum scratch resistance.
Find the right local pro for your project

 User
For generations, low-maintenance Mastic siding from Ply Gem has been the #1 choice among homeowners, builders and remodelers. Solid and tough, Mastic premium siding stands up to extreme weather, requires little maintenance, and is an eco-friendly choice for your family. Best of all, you're covered with an industry leading V.I.P. limited lifetime warranty backed by Ply Gem, the 75-year leader in pioneering performance home exteriors.
 Archadeck of Northeast Dallas
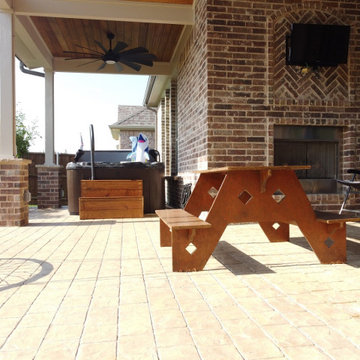
On this covered patio project in Rockwall, we added a shed roof area for the homeowner’s hot tub. Archadeck framers added a set of custom steps into the hot tub using premium low maintenance decking. We love this detail, and the clients do too!

 Magnus Anderson Hardwood Floors
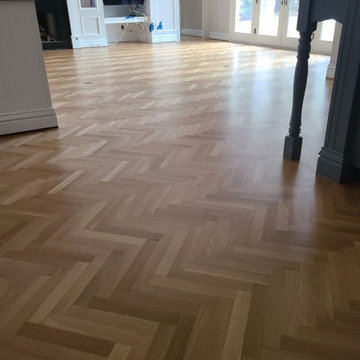
Custom installation, sanding, and finishing of a premium herringbone white oak floor for a residential property in Boulder, Colorado. White oak is an exceptional wood species for geometric parquet patterns due to its outstanding dimensional stability and tight grain structure. We meticulously laid this classic herringbone pattern and completed the project with a high-traffic, low-sheen protective finish to highlight the wood’s natural light tones while ensuring maximum scratch resistance.

Sponsored
Delaware, OH

Buckeye Basements, Inc.
Central Ohio's Basement Finishing ExpertsBest Of Houzz '13-'21
 Magnus Anderson Hardwood Floors
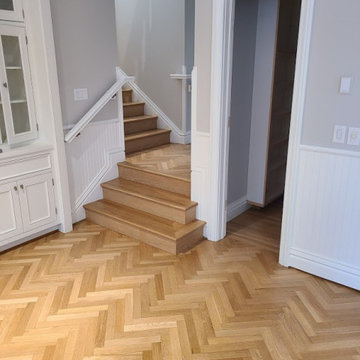
Custom installation, sanding, and finishing of a premium herringbone white oak floor for a residential property in Boulder, Colorado. White oak is an exceptional wood species for geometric parquet patterns due to its outstanding dimensional stability and tight grain structure. We meticulously laid this classic herringbone pattern and completed the project with a high-traffic, low-sheen protective finish to highlight the wood’s natural light tones while ensuring maximum scratch resistance.
 Magnus Anderson Hardwood Floors
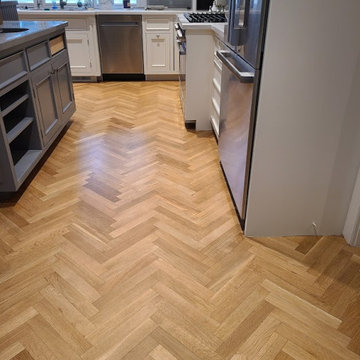
Custom installation, sanding, and finishing of a premium herringbone white oak floor for a residential property in Boulder, Colorado. White oak is an exceptional wood species for geometric parquet patterns due to its outstanding dimensional stability and tight grain structure. We meticulously laid this classic herringbone pattern and completed the project with a high-traffic, low-sheen protective finish to highlight the wood’s natural light tones while ensuring maximum scratch resistance.

 Betz Pools Limited
This luxury kitchen features a full complement of premium Twin Eagle stainless steel appliances including a 4-burner barbecue, triple side burner, sink, undercounter refrigerator, warming drawer and a cluster of pullout drawers. A spacious marble countertop adds the final touch.
 User
Ketmar Development Corp built this unique open floor plan ranch home in Pittsford NY.
Inspiration for a mid-sized transitional open concept medium tone wood floor living room remodel in New York with white walls, a corner fireplace, a tile fireplace and a tv stand
Inspiration for a mid-sized transitional open concept medium tone wood floor living room remodel in New York with white walls, a corner fireplace, a tile fireplace and a tv stand
 Betz Pools Limited
The first step in renewal was the removal of all materials and taking it right back to the shell of the 24’ x 42’ concrete pool. This included decking, coping, plumbing lines and waterline tile. The original painted interior was sandblasted to create a clean base for the new ArmorQuartz premium marbelite plaster.
 American Home Remodeling
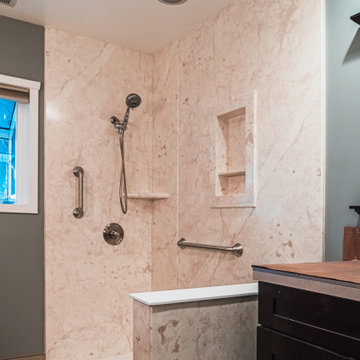
This recent bathroom remodel in Torrance showcases a sleek, accessible walk-in shower designed for both comfort and style. The walls feature a soft marble-look premium composite surround with built-in shelving and a recessed niche for convenient storage. Brushed-nickel grab bars and fixtures provide enhanced safety without compromising on aesthetics, while the handheld showerhead offers flexibility and ease of use. The low-threshold shower base creates a seamless entry point, perfect for homeowners looking for a modern upgrade with improved accessibility.


 User
Ketmar Development Corp. designed and built this ranch model home and it's available now!
Example of a mid-sized classic beige one-story mixed siding exterior home design in New York
Example of a mid-sized classic beige one-story mixed siding exterior home design in New York
 Colorworks Landscape Design
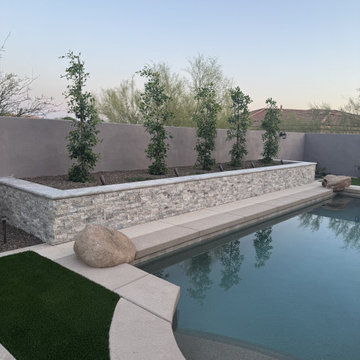
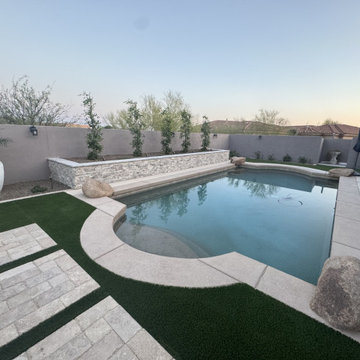
This Scottsdale property got a full design refresh — blending form, function, and serious style. Here’s a look at what went into this elevated outdoor space:
- Removed existing turf, patios, concrete, and old seat walls
- Built a custom 24” planter wall with stone veneer + bullnose travertine cap
- Installed a 6’ fire pit with travertine trim and 150 lbs of fire glass — featuring a custom fire bar
- Laid over 1,000 SF of premium 80oz artificial turf with a travertine border (pet-friendly, too!)
- Planted citrus, palms, ficus, and lush accents with drip irrigation
- Added boulders, rip rap, granite, and soil sculpting for depth & contrast
- Integrated low-voltage LED lighting
- Grading, gas lines, drip zones, and a full CAD plan completed the vision
 Colorworks Landscape Design
This Scottsdale property got a full design refresh — blending form, function, and serious style. Here’s a look at what went into this elevated outdoor space:
- Removed existing turf, patios, concrete, and old seat walls
- Built a custom 24” planter wall with stone veneer + bullnose travertine cap
- Installed a 6’ fire pit with travertine trim and 150 lbs of fire glass — featuring a custom fire bar
- Laid over 1,000 SF of premium 80oz artificial turf with a travertine border (pet-friendly, too!)
- Planted citrus, palms, ficus, and lush accents with drip irrigation
- Added boulders, rip rap, granite, and soil sculpting for depth & contrast
- Integrated low-voltage LED lighting
- Grading, gas lines, drip zones, and a full CAD plan completed the vision
 Az Custom Landscapes LLC
This elevated, wide-angle backyard shot showcases a premium residential hardscape transformation in Tucson, Arizona, designed and completed by Az Custom Landscapes LLC. The project highlights an elegant multi-level layout engineered to turn an expansive open courtyard into a structured, low-maintenance outdoor living area.
The main patio surface features high-quality interlocking concrete pavers laid in a dynamic, multi-tonal earth-brown pattern that spans the entire upper terrace. A defining architectural element of the yard is a custom-built, low masonry retaining wall with a smooth, light-colored stucco finish. The wall fluidly snakes around the hardscape in a dramatic, sweeping S-curve, serving as a dual-purpose built-in planter bed and clear perimeter boundary.
Bordering the paver installation are clean flagstone transitions, decorative desert boulders, and a lower level finished with native desert landscaping. Set against a backdrop of the iconic Catalina Mountains and a vibrant blue sky, this durable courtyard design offers the perfect balance of Southwestern aesthetic and long-term functionality optimized for the Arizona climate.

Sponsored
Columbus, OH

Structural Remodeling
Franklin County's Heavy Timber Specialists | Best of Houzz 2020!

 Astleford Interiors, Inc.
Dan Piassick, PiassickPhoto
Inspiration for a mediterranean terra-cotta tile kitchen remodel in San Diego with a farmhouse sink and stainless steel appliances
Inspiration for a mediterranean terra-cotta tile kitchen remodel in San Diego with a farmhouse sink and stainless steel appliances
 H&P Building LLC
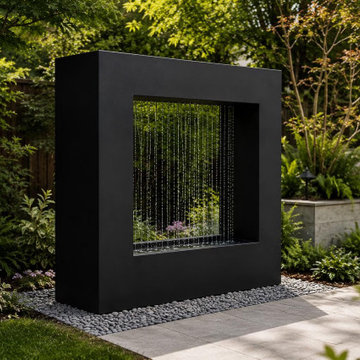
A contemporary frameless water wall crafted from premium weathering steel to create a clean, minimalist focal point in luxury outdoor spaces. The open-frame design showcases a smooth cascading water curtain while blending seamlessly with surrounding gardens and patios. Custom fabricated for residential and commercial landscapes, this elegant feature delivers lasting beauty, soothing sound, and low-maintenance performance.
 Az Custom Landscapes LLC
This elevated, wide-angle backyard shot showcases a premium residential hardscape transformation in Tucson, Arizona, designed and completed by Az Custom Landscapes LLC. The project highlights an elegant multi-level layout engineered to turn an expansive open courtyard into a structured, low-maintenance outdoor living area.
The main patio surface features high-quality interlocking concrete pavers laid in a dynamic, multi-tonal earth-brown pattern that spans the entire upper terrace. A defining architectural element of the yard is a custom-built, low masonry retaining wall with a smooth, light-colored stucco finish. The wall fluidly snakes around the hardscape in a dramatic, sweeping S-curve, serving as a dual-purpose built-in planter bed and clear perimeter boundary.
Bordering the paver installation are clean flagstone transitions, decorative desert boulders, and a lower level finished with native desert landscaping. Set against a backdrop of the iconic Catalina Mountains and a vibrant blue sky, this durable courtyard design offers the perfect balance of Southwestern aesthetic and long-term functionality optimized for the Arizona climate.
31