
Search results for "Low premium" in Home Design Ideas

 Paula McDonald Design Build & Interiors
Small kitchens are such a challenge, but sometimes those special space dilemmas create the opportunity for an even more optimal solution!
The original walls were very thin at 3" in this modern kitchen renovation. You cannot put plumbing in that! So we built out the kitchen wall out in order to run wires and pipes behind the wall. Then we used gem-like green glass mosaic tile to tie it in visually. It's a perfect pairing with Okite's beautiful Frosty Carrara Quartz Countertop and our custom Shaker style island and cabinets in a white satin finish.
Stainless steel appliances finish off this urban dream kitchen, like the the Liebherr Refrigerator, but it required a 10 inch clearance to open the door. The answer was to create a great custom pantry next to it. In the end it is a much better use of space! In order to accommodate plumbing on the window side wall, we designed the pantry door to open over the window sill.

 L M Cline's LLC
Bruce McCamish, photographer, Lisa M. Cline of L M Cline's LLC designer; Ronnie Carter of Carter Construction builder
Mid-sized elegant u-shaped eat-in kitchen photo with an undermount sink, shaker cabinets, gray cabinets, granite countertops, gray backsplash, subway tile backsplash, stainless steel appliances, yellow walls, engineered wood floors and an island
Mid-sized elegant u-shaped eat-in kitchen photo with an undermount sink, shaker cabinets, gray cabinets, granite countertops, gray backsplash, subway tile backsplash, stainless steel appliances, yellow walls, engineered wood floors and an island

 Betz Pools Limited
The elegant 49’ x 26’ free form Betz Gunite pool features a premium blue Pebble Tec exposed aggregate interior which is beautifully defined by the Wiarton natural stone coping. The pool’s deep end features an elevated diving rock conveniently placed not far from an underwater swim out bench.
Find the right local pro for your project
 American Home Remodeling
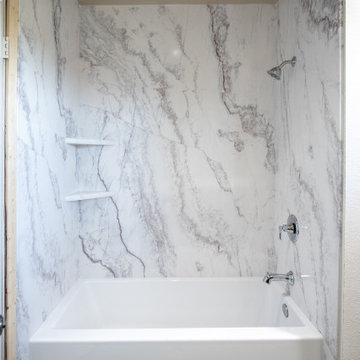
Elegant Marble-Inspired Tub and Shower Combo – Lake Forest Remodel
This stunning tub and shower combination showcases a luxurious, marble-inspired design, bringing timeless elegance to your bathroom. The premium composite walls feature intricate veining patterns, mimicking natural marble while offering the durability and low maintenance of a high-quality composite material.
The sleek, chrome fixtures add a touch of sophistication, perfectly complementing the serene white and gray tones of the walls. Thoughtful built-in shelving provides convenient storage, enhancing the functionality of this stylish space.
Features:
Premium composite walls with a realistic marble look
Durable, mold-resistant, and easy-to-clean surfaces
Built-in corner shelves for added storage
Chrome fixtures for a polished, modern finish
A perfect blend of luxury and practicality, this bathroom remodel offers a spa-like experience in the comfort of your home. Ideal for those seeking to elevate their bathroom with a touch of refined elegance.

 Thomas Roman Architecture
Napa-style farmhouse remodel in Loomis, California: Family Room and Kitchen.
Photo: Donald Satterlee Photography, www.satterleephoto.com;
Builder: John Johnson, JEJ Construction,
916.870.0916; Interior Designer: Jules Wilson, jules@juleswilson-id.com.

 Flooret
Part of the Modin Vinyl Plank Collection, Available Exclusively From www.Flooret.com
$3.49 / sq ft, 22.08 sq ft per box
50% WIDER. 25% LONGER. TWICE AS DURABLE
Luxury Vinyl Plank, 5 mm x 9" x 60" (1.0 mm / 40 mil wear-layer)
Lifetime Residential Warranty, 20 year Commercial Warranty
Dramatic, weathered, distinct. For those not afraid to make a statement, Idyllwild is a natural choice. The weathered pattern makes this a floor in motion, with darker and lighter planks intermingled. For those that want a floor that will never feel old or boring, look no further.
REDEFINING DURABILITY
The most important specification for determining the durability of vinyl flooring is the thickness of the wear-layer. The best wear-layers are made of thick, clear virgin PVC, which covers the paper print-film that gives the floor its unique appearance. Once the wear-layer wears through, the paper is damaged and the floor will need replacement.
Most vinyl floors come with a 8-12 mil wear-layer (0.2-3 mm). The top commercial specs in the industry are higher, at 20-22 mil (0.5 mm). A select few manufacturers offer a "super" commercial spec of 28 mil (0.7 mm).
For Modin, we decided to set a new standard: 40 mil (1.0 mm) of premium virgin PVC. This allows us to offer an industry-leading 20 year Commercial Warranty (Lifetime Residential), compared to nearly all other commercial vinyl floors' 10 year Commercial Warranty.
Beyond our superior wear-layer, we also use a patented click mechanism for superior hold, and a ceramic-bead coating.
SIZE MATTERS
Wider and longer planks create a sense of space and luxury. Most vinyl floors come in 6" or 7" widths, and 36" or 48" lengths.
For Modin, we designed our planks to be 9" wide, and 60" long. This extra large size allows our gorgeous designs to be fully expressed.
DETAILS THAT COUNT
We made sure to get all the details right. Real texture, to create the feel of wire-brushed wood. Low sheen level, to ensure a natural look that wears well over time. 4-sided bevels, to more accurately emulate the look of real planks. When added together they help create the unique look that is Modin.
DESIGNS THAT INSPIRE
We spent nearly a year just focusing on our designs, to ensure they provide the right mix of color and depth. Focusing on timeless wire-brush and European Oak styles, as well as more contemporary modern washes, our collection offers truly beautiful design that is both functional and inspiring.
 American Home Remodeling
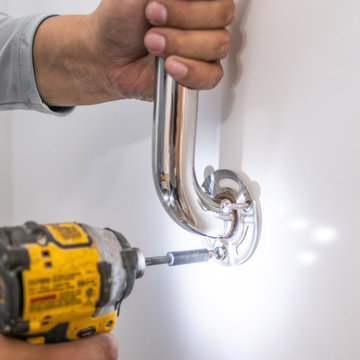
Modern Minimalist Walk-In Shower - Anaheim Remodel
This walk-in shower remodel blends simplicity and functionality for a fresh, modern feel. The clean, white premium composite walls provide a low-maintenance solution that’s both mold-resistant and durable, ensuring lasting beauty. Enhanced with strategically placed grab bars, the shower prioritizes accessibility and safety without compromising on style.
The matte white finish is complemented by sleek chrome fixtures, creating a timeless look perfect for any contemporary home. Ideal for those seeking an elegant yet budget-friendly bathroom upgrade. This space showcases smart design, ensuring comfort, durability, and sophistication.
Features:
Premium composite, easy-to-clean walls
Accessibility-enhanced grab bars
Minimalist design with chrome accents
Customizable for any small or large bathroom
Perfect for homeowners who want to combine practicality with elegance.

Sponsored
Columbus, OH

Structural Remodeling
Franklin County's Heavy Timber Specialists | Best of Houzz 2020!
 American Home Remodeling
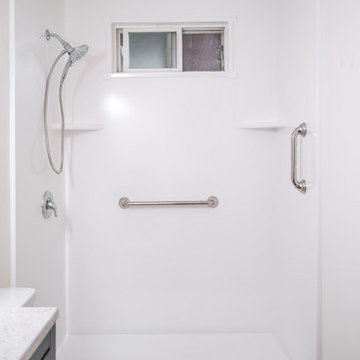
Modern Minimalist Walk-In Shower - Anaheim Remodel
This walk-in shower remodel blends simplicity and functionality for a fresh, modern feel. The clean, white premium composite walls provide a low-maintenance solution that’s both mold-resistant and durable, ensuring lasting beauty. Enhanced with strategically placed grab bars, the shower prioritizes accessibility and safety without compromising on style.
The matte white finish is complemented by sleek chrome fixtures, creating a timeless look perfect for any contemporary home. Ideal for those seeking an elegant yet budget-friendly bathroom upgrade. This space showcases smart design, ensuring comfort, durability, and sophistication.
Features:
Premium composite, easy-to-clean walls
Accessibility-enhanced grab bars
Minimalist design with chrome accents
Customizable for any small or large bathroom
Perfect for homeowners who want to combine practicality with elegance.

 User
Ketmar Development Corp is the exclusive builder of this 2510 sq ft ranch in Pittsford, NY.
Mid-sized transitional open concept medium tone wood floor living room photo in New York with white walls, a corner fireplace, a tile fireplace and a tv stand
Mid-sized transitional open concept medium tone wood floor living room photo in New York with white walls, a corner fireplace, a tile fireplace and a tv stand
 Betz Pools Limited
Also located next to the kitchen walkout, the custom outdoor barbecue station features a full complement of premium Twin Eagles stainless steel appliances and storage accessories. The black granite countertop and custom Algonquin stone cladding blends beautifully with the loggia’s structural materials.
 User
Ketmar Development Corp. designed and built this extraordinary ranch model home.
Example of a mid-sized classic beige one-story mixed siding exterior home design in New York
Example of a mid-sized classic beige one-story mixed siding exterior home design in New York

 Thos. Baker
Cutting-edge outdoor materials in a European design. UV-resistant, rapid-dry cushions over powder-coated aluminum frames provide a low-maintenance, long-lasting look in this premium collection. Lock together sectional configurations in a sophisticated neutral fabric color make this collection highly versatile and a delight to personalize.


Sponsored
Delaware, OH

Buckeye Basements, Inc.
Central Ohio's Basement Finishing ExpertsBest Of Houzz '13-'21

 Twisted Rock Terrascape & Design, Inc.
A very small backyard where space was at a premium. Our client wanted a sitting area with fire pit and low maintenance was a priority. We designed a simple stamped concrete fire pit patio that butted up to the corner of the yard and used beautiful natural rock slab step stones to carry from the lower walkout patio to both the fire pit patio and the Rundle side yard. Black mulch and some nice plantings rounded out the project. Easy and clean!!
 User
Photo: Ten Ten Creative
Wet bar - transitional single-wall dark wood floor and brown floor wet bar idea in Dallas with shaker cabinets, black cabinets, black backsplash, subway tile backsplash and gray countertops
Wet bar - transitional single-wall dark wood floor and brown floor wet bar idea in Dallas with shaker cabinets, black cabinets, black backsplash, subway tile backsplash and gray countertops

 Hallmark Floors
 Polaris Champlain, Oak Premium Vinyl Flooring is 5.75” wide and was designed using high-definition printing in order to create the most genuine wood textures. This modern PVP collection has an authentic wood look due to the intricate layers of color & depth and realistic sawn cut visuals. Not to mention, Polaris is FloorScore Certified, 100% pure virgin vinyl, waterproof, durable and family friendly. You will love this premium vinyl plank for both its quality and design in any commercial or residential space.
Polaris has a 12 mil wear layer and constructed with Purcore Ultra. The EZ Loc installation system makes it easy to install and provides higher locking integrity. The higher density of the floor provides greater comfort for feet and spine. Courtier contains no formaldehyde, has neutral VOC and Micro Nanocontrol technology effectively kills micro organisms.
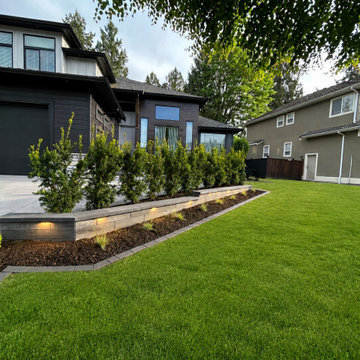
 Showcase Landscaping Inc.
Luxury Front Yard Landscaping & Retaining Wall Design | Maple Ridge, BC
A well-designed landscape should do more than look beautiful—it should enhance the architecture of the home and create a lasting first impression.
For this custom landscape project, our team designed and installed a modern retaining wall system featuring integrated low-voltage lighting, privacy screening, premium bark mulch, ornamental grasses, and a lush green lawn.
The clean lines of the retaining wall complement the contemporary architecture while providing structure, elevation change, and visual interest throughout the front yard.
The layered planting design was carefully selected to provide year-round colour, texture, and privacy while maintaining a clean, low-maintenance appearance.
Integrated lighting highlights the retaining wall in the evening, creating a warm and inviting entrance long after the sun goes down.
Project Features:
✔ Custom retaining wall installation
✔ Integrated landscape lighting
✔ Privacy hedge planting
✔ Premium lawn installation
✔ Low-maintenance landscape design
✔ Modern front yard landscaping
✔ Luxury curb appeal enhancement
✔ Complete landscape construction
At Showcase Landscaping Inc., we specialize in high-end landscape design and construction throughout Langley, Surrey, White Rock, Maple Ridge, Coquitlam, and the Fraser Valley.
Looking to transform your outdoor space? Contact us to discuss your next landscaping project.
#LandscapingLangley #LangleyLandscaping #RetainingWall #RetainingWallDesign #LandscapeLighting #FrontYardLandscaping #LuxuryLandscaping #LandscapeDesign #LandscapeConstruction #ModernLandscapeDesign #CurbAppeal #LandscapeContractor #OutdoorLiving #HardscapeDesign #GardenDesign #ResidentialLandscaping #LandscapeInspiration #CustomLandscaping #BackyardDesign #FraserValleyLandscaping #ShowcaseLandscaping



 DreamLine
The Unidoor single swing door combines premium 3/8 in. thick tempered glass with a sleek frameless design for the look of a custom glass door at an amazing value. Top quality solid brass self-closing hinges install glass-to-wall to create the completely frameless design. Choose the clean lines of the Unidoor to give your bathroom renovation a polished upscale appeal.
 Twisted Rock Terrascape & Design, Inc.
A very small backyard where space was at a premium. Our client wanted a sitting area with fire pit and low maintenance was a priority. We designed a simple stamped concrete fire pit patio that butted up to the corner of the yard and used beautiful natural rock slab step stones to carry from the lower walkout patio to both the fire pit patio and the Rundle side yard. Black mulch and some nice plantings rounded out the project. Easy and clean!!
 Twisted Rock Terrascape & Design, Inc.
A very small backyard where space was at a premium. Our client wanted a sitting area with fire pit and low maintenance was a priority. We designed a simple stamped concrete fire pit patio that butted up to the corner of the yard and used beautiful natural rock slab step stones to carry from the lower walkout patio to both the fire pit patio and the Rundle side yard. Black mulch and some nice plantings rounded out the project. Easy and clean!!
37