
Search results for "Low premium" in Home Design Ideas
 Az Custom Landscapes LLC
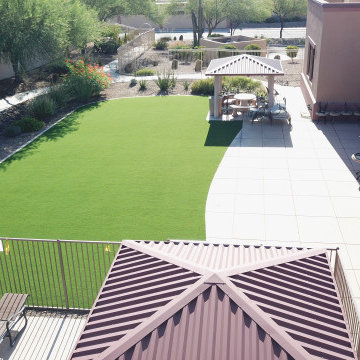
This high-angle, wide aerial shot captures an expansive residential backyard landscaping renovation completed in Sahuarita, Arizona (Tucson metro area) by Az Custom Landscapes LLC. The project highlights a massive, premium artificial grass installation engineered to provide a vibrant, low-maintenance alternative to traditional sod in a harsh desert climate.
The high-density, drought-resistant synthetic turf is meticulously cut with a sweeping, fluid curve that defines the main lawn area. It features a crisp concrete mow lane and clean-line border edging, flawlessly separating the rich green grass from a decorative river rock and desert plant irrigation bed running along the property line.
Designed for year-round durability and high-traffic outdoor living, the lawn integrates seamlessly with an expansive concrete paver patio, an outdoor kitchen barbecue area, and a custom shade gazebo, offering an ideal pet- and family-friendly retreat optimized for the Southwestern heat.
 Az Custom Landscapes LLC
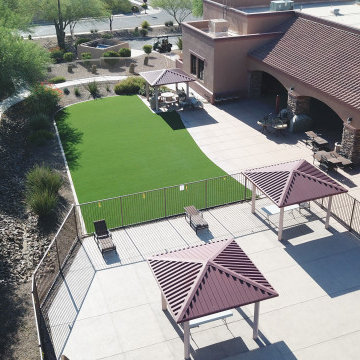
This high-angle, wide aerial shot captures an expansive residential backyard landscaping renovation completed in Sahuarita, Arizona (Tucson metro area) by Az Custom Landscapes LLC. The project highlights a massive, premium artificial grass installation engineered to provide a vibrant, low-maintenance alternative to traditional sod in a harsh desert climate.
The high-density, drought-resistant synthetic turf is meticulously cut with a sweeping, fluid curve that defines the main lawn area. It features a crisp concrete mow lane and clean-line border edging, flawlessly separating the rich green grass from a decorative river rock and desert plant irrigation bed running along the property line.
Designed for year-round durability and high-traffic outdoor living, the lawn integrates seamlessly with an expansive concrete paver patio, an outdoor kitchen barbecue area, and a custom shade gazebo, offering an ideal pet- and family-friendly retreat optimized for the Southwestern heat.

 Betz Pools Limited
This uber-modern backyard is totally secluded with high privacy fences and a shade structure across the back. Climbing vines along one side and a grove of bamboo on the other soften the hardscapes and stand in contrast to the pool's premium black pebble interior. (18 x 35, custom rectangular)
Find the right local pro for your project

 Magnus Anderson Hardwood Floors
Professional installation, sanding, and finishing of premium American walnut hardwood flooring for a residential home renovation in the Boulder County area. American walnut is highly prized for its rich, deep natural tones and unique swirling grain patterns. We finished these planks with a durable, low-sheen protective coat that beautifully handles the abundant natural light from the large windows, perfectly anchoring the open kitchen and dining space
 Betz Pools Limited
This pool’s huge 9’ x 26’ tanning shelf offers built-in cooling for sun-bathing, plus is a perfect one-foot-deep play area for children. The pool’s premium sand-coloured Pebble Tec exposed aggregate interior has a finish so durable it can be exposed to the elements over the winter when the water level is lowered.
 Betz Pools Limited
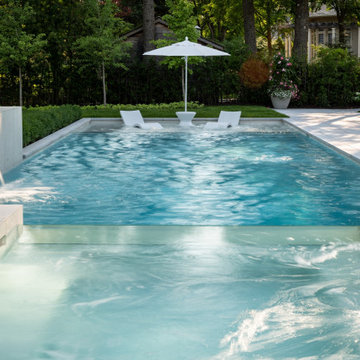
The pool and spa’s premium white Pebble Fina interior enables the water to take on its natural light blue tone which is a perfect complement to the surrounding coping and deck of Indus Grey limestone. To extend the modern look the coping is finished with a straight smooth edge instead of the typical tooled edge.
 Betz Pools Limited
The only thing that remained was the 18’ x 36’ pool shell. Betz had replaced the marbelite and tile a few years ago, but it was replaced again with light grey premium Diamond Brite marbelite and black tile coping. A new retaining wall of Indiana limestone was built with matching custom-cut limestone coping for the stair treads.

Sponsored
Delaware, OH

Buckeye Basements, Inc.
Central Ohio's Basement Finishing ExpertsBest Of Houzz '13-'21

 User
Ketmar Development Corp built this extraordinary model home of 2510 square feet.
Example of a mid-sized transitional open concept medium tone wood floor living room design in New York with white walls, a corner fireplace, a tile fireplace and a tv stand
Example of a mid-sized transitional open concept medium tone wood floor living room design in New York with white walls, a corner fireplace, a tile fireplace and a tv stand
 American Home Remodeling
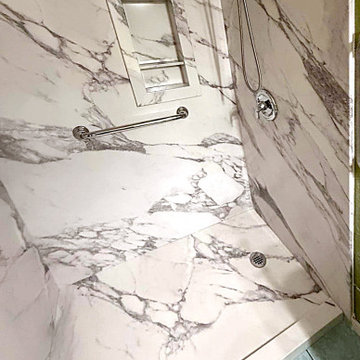
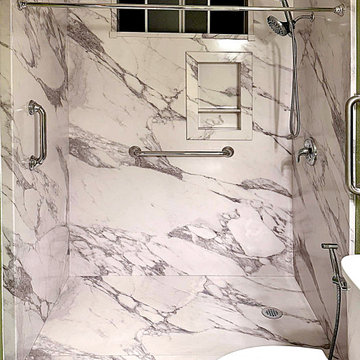
Accessible Walk-In Shower Remodel Featuring Calacatta White Sentrel Walls
This beautiful accessible walk-in shower remodel combines elegant design, practical safety features, and everyday convenience. Featuring Calacatta White Sentrel premium composite shower walls, this transformation brings the luxurious appearance of natural marble into the bathroom while creating a more comfortable and accessible bathing environment.
The Calacatta White wall system makes a striking impression with its bright white background and dramatic gray veining. The large-format panels create a seamless, sophisticated appearance that elevates the entire shower while eliminating the need for traditional grout lines. Beyond its elegant appearance, Sentrel premium composite provides a durable, low-maintenance surface designed to resist mold and mildew.
Accessibility and safety were important considerations throughout this renovation. Strategically positioned safety grab bars provide additional support and stability when entering, exiting, and moving around the shower. A convenient handheld shower system offers greater flexibility and makes bathing more comfortable, particularly for homeowners who prefer additional control over their showering experience.
The thoughtfully designed shower also features a recessed storage niche with matching Calacatta White trim, providing convenient space for everyday bathing essentials while maintaining the clean, coordinated appearance of the walls. A low-profile shower entry and integrated drainage complete this functional design.
This project demonstrates that an accessible bathroom does not have to look institutional or sacrifice style. With beautiful marble-inspired finishes, polished chrome fixtures, and carefully selected accessibility features, homeowners can enjoy a shower that balances independence, comfort, and timeless design.
At American Home Remodeling, we specialize in accessible bathroom remodeling, walk-in shower installations, and bathroom upgrades designed around the needs of homeowners. Our goal is to create beautiful spaces that make everyday routines easier while adding lasting value and enjoyment to your home.
Project Highlights:
Accessible walk-in shower installation
Calacatta White Sentrel premium composite shower walls
Elegant marble-inspired finish with dramatic gray veining
Strategically positioned safety grab bars
Convenient handheld shower system
Custom recessed shower storage niche
Coordinated wall and niche finishes
Low-maintenance, grout-free shower wall system
Mold- and mildew-resistant wall surfaces
Functional design focused on comfort and accessibility
 American Home Remodeling
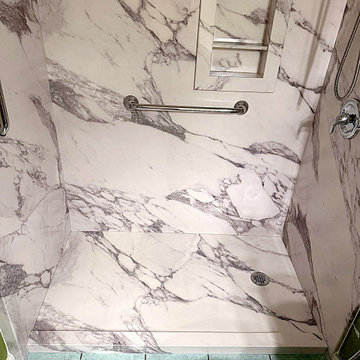
Accessible Walk-In Shower Remodel Featuring Calacatta White Sentrel Walls
This beautiful accessible walk-in shower remodel combines elegant design, practical safety features, and everyday convenience. Featuring Calacatta White Sentrel premium composite shower walls, this transformation brings the luxurious appearance of natural marble into the bathroom while creating a more comfortable and accessible bathing environment.
The Calacatta White wall system makes a striking impression with its bright white background and dramatic gray veining. The large-format panels create a seamless, sophisticated appearance that elevates the entire shower while eliminating the need for traditional grout lines. Beyond its elegant appearance, Sentrel premium composite provides a durable, low-maintenance surface designed to resist mold and mildew.
Accessibility and safety were important considerations throughout this renovation. Strategically positioned safety grab bars provide additional support and stability when entering, exiting, and moving around the shower. A convenient handheld shower system offers greater flexibility and makes bathing more comfortable, particularly for homeowners who prefer additional control over their showering experience.
The thoughtfully designed shower also features a recessed storage niche with matching Calacatta White trim, providing convenient space for everyday bathing essentials while maintaining the clean, coordinated appearance of the walls. A low-profile shower entry and integrated drainage complete this functional design.
This project demonstrates that an accessible bathroom does not have to look institutional or sacrifice style. With beautiful marble-inspired finishes, polished chrome fixtures, and carefully selected accessibility features, homeowners can enjoy a shower that balances independence, comfort, and timeless design.
At American Home Remodeling, we specialize in accessible bathroom remodeling, walk-in shower installations, and bathroom upgrades designed around the needs of homeowners. Our goal is to create beautiful spaces that make everyday routines easier while adding lasting value and enjoyment to your home.
Project Highlights:
Accessible walk-in shower installation
Calacatta White Sentrel premium composite shower walls
Elegant marble-inspired finish with dramatic gray veining
Strategically positioned safety grab bars
Convenient handheld shower system
Custom recessed shower storage niche
Coordinated wall and niche finishes
Low-maintenance, grout-free shower wall system
Mold- and mildew-resistant wall surfaces
Functional design focused on comfort and accessibility
 American Home Remodeling
Accessible Walk-In Shower Remodel Featuring Calacatta White Sentrel Walls
This beautiful accessible walk-in shower remodel combines elegant design, practical safety features, and everyday convenience. Featuring Calacatta White Sentrel premium composite shower walls, this transformation brings the luxurious appearance of natural marble into the bathroom while creating a more comfortable and accessible bathing environment.
The Calacatta White wall system makes a striking impression with its bright white background and dramatic gray veining. The large-format panels create a seamless, sophisticated appearance that elevates the entire shower while eliminating the need for traditional grout lines. Beyond its elegant appearance, Sentrel premium composite provides a durable, low-maintenance surface designed to resist mold and mildew.
Accessibility and safety were important considerations throughout this renovation. Strategically positioned safety grab bars provide additional support and stability when entering, exiting, and moving around the shower. A convenient handheld shower system offers greater flexibility and makes bathing more comfortable, particularly for homeowners who prefer additional control over their showering experience.
The thoughtfully designed shower also features a recessed storage niche with matching Calacatta White trim, providing convenient space for everyday bathing essentials while maintaining the clean, coordinated appearance of the walls. A low-profile shower entry and integrated drainage complete this functional design.
This project demonstrates that an accessible bathroom does not have to look institutional or sacrifice style. With beautiful marble-inspired finishes, polished chrome fixtures, and carefully selected accessibility features, homeowners can enjoy a shower that balances independence, comfort, and timeless design.
At American Home Remodeling, we specialize in accessible bathroom remodeling, walk-in shower installations, and bathroom upgrades designed around the needs of homeowners. Our goal is to create beautiful spaces that make everyday routines easier while adding lasting value and enjoyment to your home.
Project Highlights:
Accessible walk-in shower installation
Calacatta White Sentrel premium composite shower walls
Elegant marble-inspired finish with dramatic gray veining
Strategically positioned safety grab bars
Convenient handheld shower system
Custom recessed shower storage niche
Coordinated wall and niche finishes
Low-maintenance, grout-free shower wall system
Mold- and mildew-resistant wall surfaces
Functional design focused on comfort and accessibility
 User
Ketmar Development Corp designed and built this one of a kind ranch model home.
Mid-sized transitional medium tone wood floor kitchen/dining room combo photo in New York with white walls and no fireplace
Mid-sized transitional medium tone wood floor kitchen/dining room combo photo in New York with white walls and no fireplace
 Betz Pools Limited
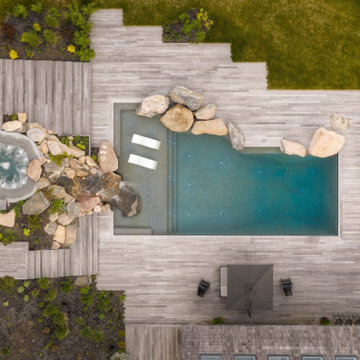
The pool has a premium Pebble Tec ‘Tropical Breeze’ exposed aggregate interior finish. It can withstand the elements, so can be used above the waterline negating the need for waterline tile. This overhead view shows how the deck planking is left uneven in places to whimsically mimic hurried pioneer construction.

Sponsored
Columbus, OH

Structural Remodeling
Franklin County's Heavy Timber Specialists | Best of Houzz 2020!
 Betz Pools Limited
This uber-modern backyard is totally secluded with high privacy fences and a shade structure across the back. Climbing vines along one side and a grove of bamboo on the other soften the hardscapes and stand in contrast to the pool’s premium black pebble interior.

 Jagoe Homes Inc.
Jagoe Homes, Inc.
Project: Springhurst at Lake Forest, Little Rock Craftsman Model Home.
Location: Owensboro, Kentucky. Site: SPH 378.
Family room - mid-sized transitional open concept dark wood floor and brown floor family room idea with beige walls, a standard fireplace, a stone fireplace and a wall-mounted tv
Family room - mid-sized transitional open concept dark wood floor and brown floor family room idea with beige walls, a standard fireplace, a stone fireplace and a wall-mounted tv
 Betz Pools Limited
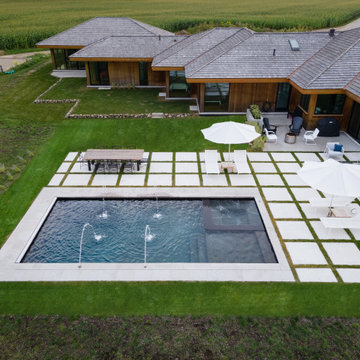
The pool features a premium dark grey exposed aggregate Pebble Tec interior finish which gives it a pond look. An ultimate luxury is the automatic pool cover which retracts into a bunker in the deep end. It not only cuts back on pool cleaning chores but also reduces chemical use and heating costs.

 Thos. Baker
Cutting-edge outdoor materials in a European design. UV-resistant, rapid-dry cushions over powder-coated aluminum frames provide a low-maintenance, long-lasting look in this premium collection. Lock together sectional configurations in a sophisticated neutral fabric color make this collection highly versatile and a delight to personalize. A smaller version (also without arms) is available ($1,595.00).


 User
For generations, low-maintenance Mastic siding from Ply Gem has been the number 1 choice among homeowners, builders, and remodelers. Solid and tough, Mastic premium siding and Ply Gem Stone stands up to extreme weather, requires little maintenance, and is an eco-friendly choice for your family. Best of all, you are covered with an industry leading limited lifetime warranty backed by Ply Gem, the 75-year leader in pioneering performance home exteriors.
 Betz Pools Limited
This new home occupies a corner lot in a prestigious golf course development in Markham. The owners wanted maximum enjoyment of the yard with minimum maintenance. Consequently, the designers at Betz incorporated premium quality natural stone hardscapes which they augmented with dense plantings to enhance privacy.
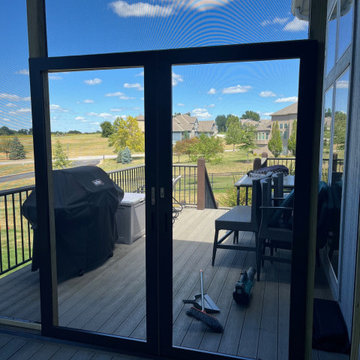
 Elite One, Inc.
This custom screen porch features the premium Screeneze no-spline screening system and a matching sliding French screen door for a clean, durable finish with unobstructed views. Designed to create a comfortable outdoor living space, the porch provides protection from insects while maximizing airflow, natural light, and year-round enjoyment. Built with quality craftsmanship and low-maintenance materials, this custom porch is ideal for relaxing, dining, and entertaining outdoors.
39