
Search results for "Low premium" in Home Design Ideas
 American Home Remodeling
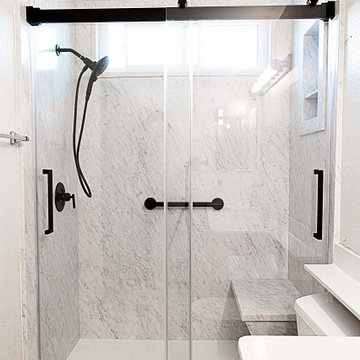
This walk-in shower conversion showcases a modern, high-contrast aesthetic designed for both accessibility and everyday luxury.
Key Features & Design Details
Frost-Style Wall Surround: Full-height Frost composite wall panels feature delicate, subtle veining that adds texture and depth while offering the clean look of premium stone without grout lines to scrub.
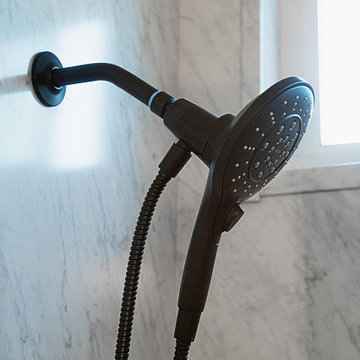
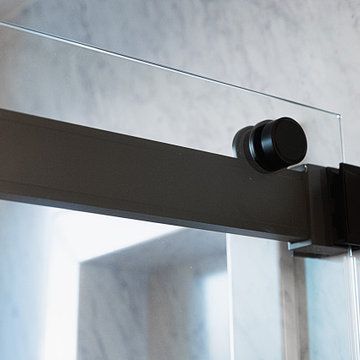
Matte Black Fixtures: Bold, matte black hardware accents the space throughout, including a sliding frameless glass door enclosure, a multi-function handheld showerhead with an adjustable hose, and dual interior safety grab bars.
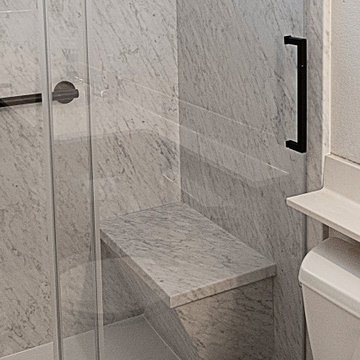
Built-In Comfort & Convenience: Includes a spacious, matching shower bench for seated comfort, an integrated storage niche for toiletries, and a low-threshold shower pan for safe, easy entry.
Refreshed Layout: Complemented by clean neutral walls, a white vanity top, and a bright top window layout that floods the space with natural light.
This bright and open shower remodel replaces an outdated layout with a low-maintenance, spa-like centerpiece built to modern standards.
 American Home Remodeling
This walk-in shower conversion showcases a modern, high-contrast aesthetic designed for both accessibility and everyday luxury.
Key Features & Design Details
Frost-Style Wall Surround: Full-height Frost composite wall panels feature delicate, subtle veining that adds texture and depth while offering the clean look of premium stone without grout lines to scrub.
Matte Black Fixtures: Bold, matte black hardware accents the space throughout, including a sliding frameless glass door enclosure, a multi-function handheld showerhead with an adjustable hose, and dual interior safety grab bars.
Built-In Comfort & Convenience: Includes a spacious, matching shower bench for seated comfort, an integrated storage niche for toiletries, and a low-threshold shower pan for safe, easy entry.
Refreshed Layout: Complemented by clean neutral walls, a white vanity top, and a bright top window layout that floods the space with natural light.
This bright and open shower remodel replaces an outdated layout with a low-maintenance, spa-like centerpiece built to modern standards.
 American Home Remodeling
This walk-in shower conversion showcases a modern, high-contrast aesthetic designed for both accessibility and everyday luxury.
Key Features & Design Details
Frost-Style Wall Surround: Full-height Frost composite wall panels feature delicate, subtle veining that adds texture and depth while offering the clean look of premium stone without grout lines to scrub.
Matte Black Fixtures: Bold, matte black hardware accents the space throughout, including a sliding frameless glass door enclosure, a multi-function handheld showerhead with an adjustable hose, and dual interior safety grab bars.
Built-In Comfort & Convenience: Includes a spacious, matching shower bench for seated comfort, an integrated storage niche for toiletries, and a low-threshold shower pan for safe, easy entry.
Refreshed Layout: Complemented by clean neutral walls, a white vanity top, and a bright top window layout that floods the space with natural light.
This bright and open shower remodel replaces an outdated layout with a low-maintenance, spa-like centerpiece built to modern standards.
Find the right local pro for your project
 American Home Remodeling
This walk-in shower conversion showcases a modern, high-contrast aesthetic designed for both accessibility and everyday luxury.
Key Features & Design Details
Frost-Style Wall Surround: Full-height Frost composite wall panels feature delicate, subtle veining that adds texture and depth while offering the clean look of premium stone without grout lines to scrub.
Matte Black Fixtures: Bold, matte black hardware accents the space throughout, including a sliding frameless glass door enclosure, a multi-function handheld showerhead with an adjustable hose, and dual interior safety grab bars.
Built-In Comfort & Convenience: Includes a spacious, matching shower bench for seated comfort, an integrated storage niche for toiletries, and a low-threshold shower pan for safe, easy entry.
Refreshed Layout: Complemented by clean neutral walls, a white vanity top, and a bright top window layout that floods the space with natural light.
This bright and open shower remodel replaces an outdated layout with a low-maintenance, spa-like centerpiece built to modern standards.

 Gravel To Gold, Inc.
This is a large scale landscape and hardscape renovation that includes retaining walls, boulder rockery, fire pit, fire place, bbq, shade pergola, concrete and stone patios, fences, plantings, low voltage lighting, drip irrigation, new gas and electrical lines, AC unit, patio furniture and

 Betz Pools Limited
The pool’s huge 9’ x 26’ tanning shelf offers built-in cooling for sun-bathing, plus is a perfect one-foot-deep play area for children. The pool’s premium sand-coloured Pebble Tec exposed aggregate interior has a finish so durable it can be exposed to the elements over the winter when the water level is lowered.

 Aston
Instantly transform your common-size bathtub alcove's old door or curtain with the Moselle completely frameless sliding tub-height shower door. This luxury fixture is distinctly designed with equal parts beauty and functionality, and will easily install into most 60" common-size shower alcoves. With its smooth, effortless 2-wheel hardware sliding function, this door comes complete with thick, premium 3/8 in. (10mm) clear or frosted tempered glass, stainless steel constructed hardware, stainless steel or chrome finish hardware and deluxe clear leak-seal strips. It's sliding door is designed for right or left hand opening, and will instantly upgrade your bathroom's overall interior design. Bathtub is not included.

Sponsored
Delaware, OH

Buckeye Basements, Inc.
Central Ohio's Basement Finishing ExpertsBest Of Houzz '13-'21
 American Home Remodeling
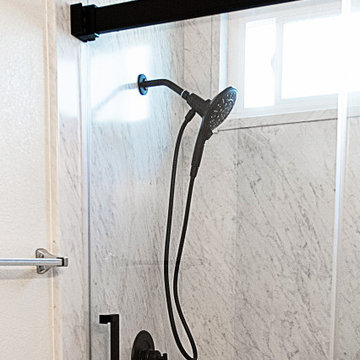
This walk-in shower conversion showcases a modern, high-contrast aesthetic designed for both accessibility and everyday luxury.
Key Features & Design Details
Frost-Style Wall Surround: Full-height Frost composite wall panels feature delicate, subtle veining that adds texture and depth while offering the clean look of premium stone without grout lines to scrub.
Matte Black Fixtures: Bold, matte black hardware accents the space throughout, including a sliding frameless glass door enclosure, a multi-function handheld showerhead with an adjustable hose, and dual interior safety grab bars.
Built-In Comfort & Convenience: Includes a spacious, matching shower bench for seated comfort, an integrated storage niche for toiletries, and a low-threshold shower pan for safe, easy entry.
Refreshed Layout: Complemented by clean neutral walls, a white vanity top, and a bright top window layout that floods the space with natural light.
This bright and open shower remodel replaces an outdated layout with a low-maintenance, spa-like centerpiece built to modern standards.

 Flooret
Classic Oak Elegance. Arden provides a timeless template with which to define your space. We designed the grain pattern to have just a hint of rustic, but it is still clean enough that you can convincingly use it in a modern setting.
The most important specification for determining the durability of vinyl flooring is the thickness of the wear-layer. The best wear-layers are made of thick, clear virgin PVC, which covers the paper print-film that gives the floor its unique appearance. Once the wear-layer wears through, the paper is damaged and the floor will need replacement.
Most vinyl floors come with a 8-12 mil wear-layer (0.2-3 mm). The top commercial specs in the industry are higher, at 20-22 mil (0.5 mm). A select few manufacturers offer a “super” commercial spec of 28 mil (0.7 mm).
For Modin, we decided to set a new standard: 40 mil (1.0 mm) of premium virgin PVC. This allows us to offer an industry-leading 20 year Commercial Warranty (Lifetime Residential), compared to nearly all other commercial vinyl floors’ 10 year Commercial Warranty.
Beyond our superior wear-layer, we also use a patented click mechanism for superior hold, and a ceramic-bead coating.
SIZE MATTERS
Wider and longer planks create a sense of space and luxury. Most vinyl floors come in 6” or 7” widths, and 36” or 48” lengths.
For Modin, we designed our planks to be 9” wide, and 60” long. This extra large size allows our gorgeous designs to be fully expressed.
DETAILS THAT COUNT
We made sure to get all the details right. Real texture, to create the feel of wire-brushed wood. Low sheen level, to ensure a natural look that wears well over time. 4-sided bevels, to more accurately emulate the look of real planks. When added together they help create the unique look that is Modin.
DESIGNS THAT INSPIRE
We spent nearly a year just focusing on our designs, to ensure they provide the right mix of color and depth. Focusing on timeless wire-brush and European Oak styles, as well as more contemporary modern washes, our collection offers truly beautiful design that is both functional and inspiring.
 GS Exterior Experts
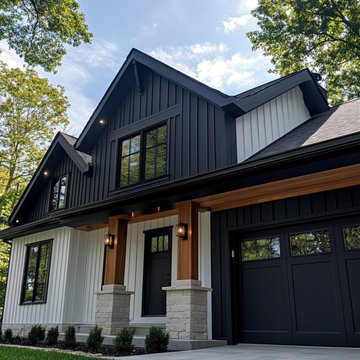
We loved bringing this home’s exterior vision to life! This project features durable James Hardie fiber cement siding for a crisp, low-maintenance finish, paired with premium Marvin windows for style, energy efficiency, and abundant natural light.
To warm up the design, we incorporated natural wood accents that add a welcoming, organic touch and beautifully contrast the sleek siding lines. The result? A perfect balance of modern elegance and timeless charm.
Whether you’re looking for durability, beauty, or both, this combination delivers it all — and it’s built to last in Colorado’s ever-changing climate.
GS Exterior Experts – Golden Standard Quality on Every Job
 JMS DEVELOPERS
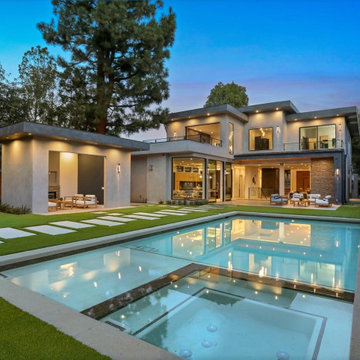
A modern backyard featuring a custom pool and premium artificial grass installation. The pool design includes a built-in spa, clean geometric lines, and elegant light-colored coping that complements the home’s contemporary architecture. Surrounding the pool, lush, low-maintenance artificial turf creates a vibrant, manicured look year-round, seamlessly blending the outdoor entertainment areas with the landscape. Large stepping stones set into the turf add a minimalist touch, leading to a private outdoor lounge area. The result is a luxurious, functional space that enhances the property's value and delivers an effortless indoor-outdoor living experience in the heart of Beverly Hills.
 Gravel To Gold, Inc.
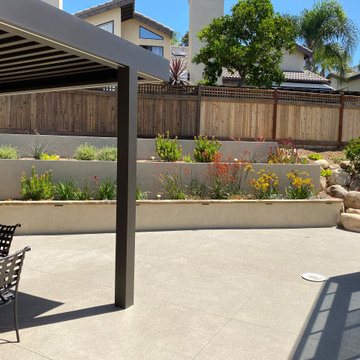
This is a large scale landscape and hardscape renovation that includes retaining walls, boulder rockery, fire pit, fire place, bbq, shade pergola, concrete and stone patios, fences, plantings, low voltage lighting, drip irrigation, new gas and electrical lines, AC unit, patio furniture and drainage.
 Gravel To Gold, Inc.
A gas fire pit is the centerpiece of this gorgeous stone patio with boulder rockery. Native planting and low voltage lighting compliment the hardscape. Stucco retaining walls, stone fireplace and a modern automated louvered shape pergola offer a more formal contrast to the more naturalistic stone patio.

Sponsored
Columbus, OH

Structural Remodeling
Franklin County's Heavy Timber Specialists | Best of Houzz 2020!
 Gravel To Gold, Inc.
A gas fire pit is the centerpiece of this gorgeous stone patio with boulder rockery. Native planting and low voltage lighting compliment the hardscape. Stucco retaining walls, stone fireplace and a modern automated louvered shape pergola offer a more formal contrast to the more naturalistic stone patio.

 User
Ketmar Development Corp built this 2510 square foot model home. With three bedrooms and two and a half baths, along with an open floor plan and extraordinary finishes, this makes for the perfect home to "right-size" into.
 Kitchen Solvers of Austin
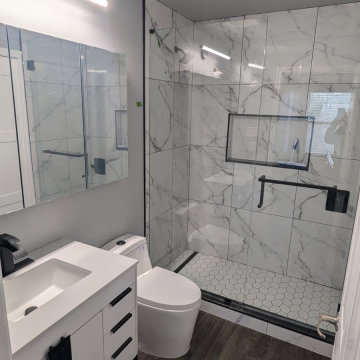
We transformed this bathroom by replacing the built-in tub with a modern walk-in shower, creating a more open and accessible space. The upgrade includes a sleek glass enclosure, premium tile work, and a low-profile shower pan for a contemporary, spa-like feel. We also replaced the flooring, installed a new toilet, upgraded to a stylish vanity, and added updated sconce lighting for a fresh, modern aesthetic. To maximize space, we added a pocket door into the closet, creating a more efficient and functional layout.

 Dutton Architects Inc.
Dutton Architects did an extensive renovation of a post and beam mid-century modern house in the canyons of Beverly Hills. The house was brought down to the studs, with new interior and exterior finishes, windows and doors, lighting, etc. A secure exterior door allows the visitor to enter into a garden before arriving at a glass wall and door that leads inside, allowing the house to feel as if the front garden is part of the interior space. Similarly, large glass walls opening to a new rear gardena and pool emphasizes the indoor-outdoor qualities of this house. photos by Undine Prohl


 H&P Building LLC
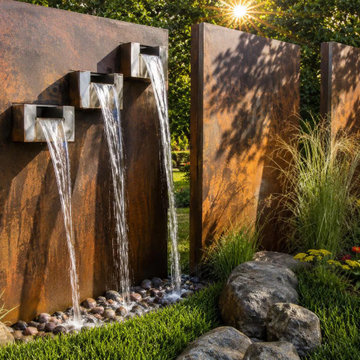
This custom Corten steel water feature was designed and fabricated by H&P Building to create a striking architectural focal point for outdoor spaces. Each water feature is handcrafted to order and can be customized in size, style, and finish. Built from premium weathering steel, our fountains combine modern design, exceptional durability, and low maintenance for both residential and commercial landscape projects throughout the United States.
 Gravel To Gold, Inc.
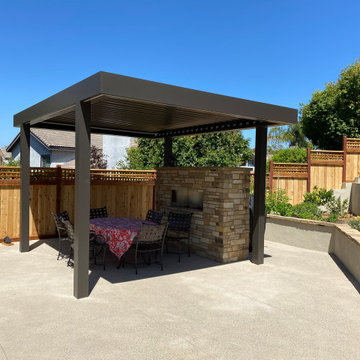
This is a large scale landscape and hardscape renovation that includes retaining walls, boulder rockery, fire pit, fire place, bbq, shade pergola, concrete and stone patios, fences, plantings, low voltage lighting, drip irrigation, new gas and electrical lines, AC unit, patio furniture and drainage.

 Triangle Brick Company
The recent revitalization of Durham, NC has led to the transformation of the city's old tobacco warehouses, today, reclaimed brick is featured on the facade of many of Downtown Durham's most iconic buildings. Triangle Brick Company has drawn inspiration from this city's historic architecture to create our Old Durham brick, a burnt orange tumbled brick with hints of charcoal. Classified under our Premium product tier, this brick is suitable for cladding applications of all types.
44