
Search results for "Low profile vanity" in Home Design Ideas
 O.A.I. Concept Interiors / Exteriors
Stonework by Le Paysagiste CBL
Photos O.A.I. Concept Inc®
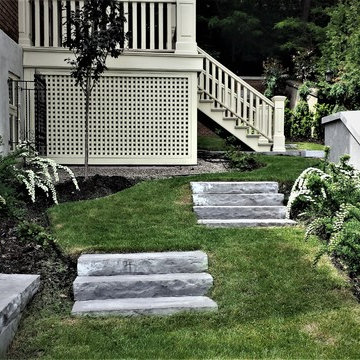
Inspiration for a mid-sized traditional partial sun front yard mulch formal garden in Montreal.
Inspiration for a mid-sized traditional partial sun front yard mulch formal garden in Montreal.

 City Ventures
Master Bathroom at our Mainhouse Community in Encinitas. *Community is Sold Out.
Homes are still available at our Insignia Carlsbad location. Starting in the Low $1 Millions.
Call: 760.730.9150
Visit: 1651 Oak Avenue, Carlsbad, CA 92008

 ZeroEnergy Design
The reconfiguration of the master bathroom opened up the space by pairing a platform shower with a freestanding tub. The open shower, wall-hung vanity, and wall-hung water closet create continuous flooring and an expansive feeling. The result is a welcoming space with a calming aesthetic.
Find the right local pro for your project

 Ferguson Bath, Kitchen & Lighting Gallery
Inspiration for a contemporary light wood floor and beige floor kitchen/dining room combo remodel with white walls and no fireplace

 Carlton Edwards
This modern lake house is located in the foothills of the Blue Ridge Mountains. The residence overlooks a mountain lake with expansive mountain views beyond. The design ties the home to its surroundings and enhances the ability to experience both home and nature together. The entry level serves as the primary living space and is situated into three groupings; the Great Room, the Guest Suite and the Master Suite. A glass connector links the Master Suite, providing privacy and the opportunity for terrace and garden areas.
Won a 2013 AIANC Design Award. Featured in the Austrian magazine, More Than Design. Featured in Carolina Home and Garden, Summer 2015.

 Denise Maloney Interior Design
Cesar Rubio Photography
Example of a classic l-shaped light wood floor utility room design in San Francisco with white cabinets, granite countertops, a side-by-side washer/dryer, multicolored walls, black countertops and recessed-panel cabinets
Example of a classic l-shaped light wood floor utility room design in San Francisco with white cabinets, granite countertops, a side-by-side washer/dryer, multicolored walls, black countertops and recessed-panel cabinets




 ASB Architecture
Bruce Bettis Photography
Inspiration for a timeless kids' bathroom remodel in Boston with an undermount sink, recessed-panel cabinets and white cabinets
Inspiration for a timeless kids' bathroom remodel in Boston with an undermount sink, recessed-panel cabinets and white cabinets

 Hsu McCullough
Bathroom with interior clerestory windows. Photo by Clark Dugger
Inspiration for a small contemporary master white tile and porcelain tile porcelain tile and white floor walk-in shower remodel in Los Angeles with an undermount sink, medium tone wood cabinets, an undermount tub, a two-piece toilet, white walls and marble countertops
Inspiration for a small contemporary master white tile and porcelain tile porcelain tile and white floor walk-in shower remodel in Los Angeles with an undermount sink, medium tone wood cabinets, an undermount tub, a two-piece toilet, white walls and marble countertops

 Blissful Design Studio
Alcove shower - transitional 3/4 white tile and subway tile slate floor and black floor alcove shower idea in Phoenix with shaker cabinets, white cabinets, white walls and an undermount sink



 Moontower
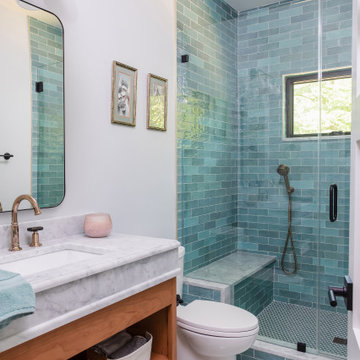
Blue tile master bathroom.
Alcove shower - transitional master blue tile white floor and double-sink alcove shower idea in Austin with a hinged shower door and a built-in vanity
Alcove shower - transitional master blue tile white floor and double-sink alcove shower idea in Austin with a hinged shower door and a built-in vanity
 O.A.I. Concept Interiors / Exteriors
Architect Michel Lemaire / Construction Tomico
Photos O.A.I. Concept Inc®
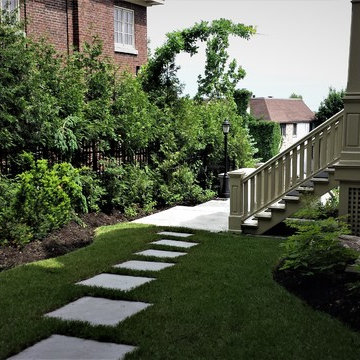
Photo of a mid-sized traditional partial sun side yard stone formal garden in Montreal.
Photo of a mid-sized traditional partial sun side yard stone formal garden in Montreal.

 Chicago Gas Lines

Example of a mid-sized trendy backyard stone patio design in Chicago with a fire pit and no cover

 Katie Bassett Interiors
Example of a transitional gray tile bathroom design in Minneapolis with an undermount sink, gray cabinets and shaker cabinets


 O.A.I. Concept Interiors / Exteriors
Photos O.A.I. Concept Inc®
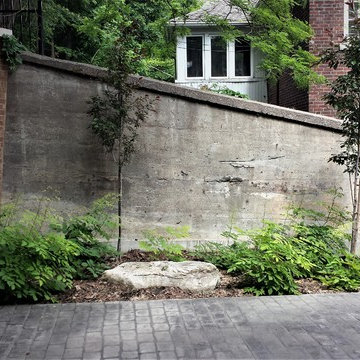
Photo of a mid-sized traditional partial sun side yard brick formal garden in Montreal.
Photo of a mid-sized traditional partial sun side yard brick formal garden in Montreal.



 Synergy Design & Construction
After. We could look at this stunning curbless shower all day! Universal design features which aid in safe access are beautifully and subtly worked into the design.

 Paragon Custom Builders
The wood paneling in this Master Bathroom brings a comforting ambiance to the freestanding tub.
Inspiration for a farmhouse master gray floor and slate floor freestanding bathtub remodel in San Francisco with open cabinets, white cabinets, white walls, an undermount sink and marble countertops
Inspiration for a farmhouse master gray floor and slate floor freestanding bathtub remodel in San Francisco with open cabinets, white cabinets, white walls, an undermount sink and marble countertops
 Forest City Inc
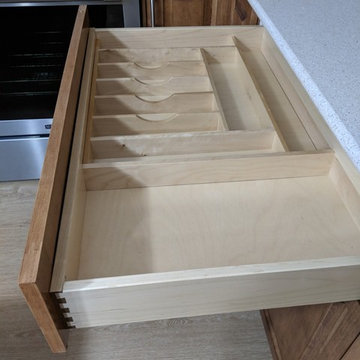
Low Profile Crown Molding
Custom Cabinetry
Maple Cabinetry, Stained Light Brown
Photo Credit: Jeff P. Walsh
Example of a transitional staircase design in Calgary
Example of a transitional staircase design in Calgary
37