
Search results for "Low profile vanity" in Home Design Ideas

 SHOPHOUSE
Inspiration for a large transitional master porcelain tile and gray floor alcove shower remodel in Philadelphia with blue cabinets, gray walls, an undermount sink, a hinged shower door, white countertops and beaded inset cabinets

 Northlight Architects LLC
Trendy doorless shower photo in Chicago with a vessel sink and blue countertops

 PB General Contractors
Example of a small minimalist master white tile and ceramic tile porcelain tile and white floor doorless shower design in Dallas with glass-front cabinets, gray cabinets, a one-piece toilet, gray walls, an undermount sink, quartz countertops and white countertops
Find the right local pro for your project
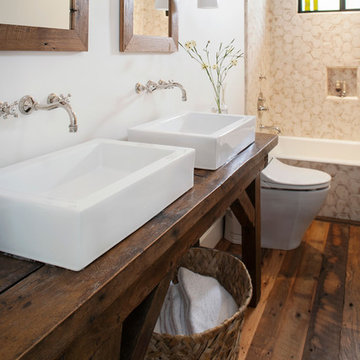

 Profile Cabinet
Matt Koucerek

Example of a mid-sized classic master gray tile, white tile and stone tile medium tone wood floor corner shower design in Kansas City with flat-panel cabinets, white cabinets, quartz countertops, blue walls and an undermount sink
Example of a mid-sized classic master gray tile, white tile and stone tile medium tone wood floor corner shower design in Kansas City with flat-panel cabinets, white cabinets, quartz countertops, blue walls and an undermount sink
 Paul Hopper Associates

Large elegant master white tile and ceramic tile porcelain tile freestanding bathtub photo in New York with raised-panel cabinets, white cabinets, an undermount sink and solid surface countertops




 Crow Wing Cabinets
Narratore Photography
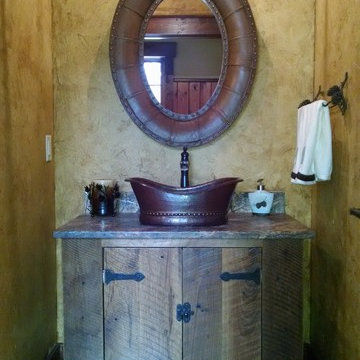
Powder room - small rustic powder room idea in Minneapolis with granite countertops and dark wood cabinets
Powder room - small rustic powder room idea in Minneapolis with granite countertops and dark wood cabinets

 Hayes Signature Homes
Inspiration for a transitional beige two-story brick exterior home remodel in Dallas with a hip roof and a metal roof

 Custom Surface Solutions
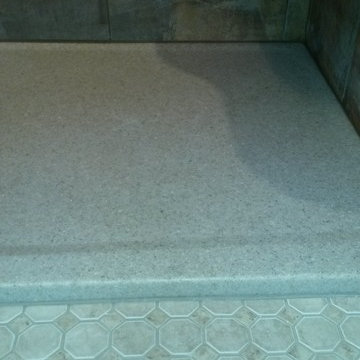
Custom Surface Solutions - Owner Craig Thompson (512) 430-1215. This project shows a remodeled master bathroom with 12" x 24" tile on a vertical offset pattern used on the walls and floors. Includes glass mosaic accent band and shower box, and Fantasy Brown marble knee wall top and seat surface.
 Interior Design Solutions Maui
Interior Design by Valorie Spence,
Interior Design Solutions, www.idsmaui.com,
Greg Hoxsie photography

Island style limestone floor hallway photo in Hawaii with beige walls
Island style limestone floor hallway photo in Hawaii with beige walls
 Woodbridge Renovations
Doorless shower - mid-sized traditional master brown tile and porcelain tile ceramic tile doorless shower idea in Omaha with raised-panel cabinets, medium tone wood cabinets, a two-piece toilet, beige walls, an undermount sink and granite countertops

 Covenant Kitchens & Baths, Inc.
A master bathroom in need of an update was modernized with a barn door, new vanity and modern natural tile selections. We were able to create a bathroom space which include warm colors( wood shelves, wall color, floor tile) and crisp clean finishes ( vanity, quartz, textural wall tile). There were 2 benches included for seating in and out of large shower enclosure.



 TreHus Architects+Interior Designers+Builders
Winner of 2014 regional and national Chrysalis awards for interiors > $100,000!
The powder room was remodeled with floor-to-ceiling subway tile, and features a custom built vanity with a carrera marble top and a small, modern, console sink.

 SweisKloss
This bath remodel optimizes the limited space. Space saving techniques such as niches in the shower area and optimizing storage cabinets were key in making this small space feel spacious and uncluttered.
Photography: Doug Hill

 Pear Tree Design Group
Calm and serene master with steam shower and double shower head. Low sheen walnut cabinets add warmth and color
Inspiration for a large mid-century modern master gray tile and marble tile marble floor, gray floor and double-sink freestanding bathtub remodel in Chicago with medium tone wood cabinets, a one-piece toilet, gray walls, an undermount sink, quartz countertops, a hinged shower door, white countertops, a built-in vanity and shaker cabinets
Inspiration for a large mid-century modern master gray tile and marble tile marble floor, gray floor and double-sink freestanding bathtub remodel in Chicago with medium tone wood cabinets, a one-piece toilet, gray walls, an undermount sink, quartz countertops, a hinged shower door, white countertops, a built-in vanity and shaker cabinets
 John Lum Architecture, Inc. AIA
Eric Rorer Photography

Inspiration for a bathroom remodel in San Francisco with a drop-in sink, flat-panel cabinets and medium tone wood cabinets
Inspiration for a bathroom remodel in San Francisco with a drop-in sink, flat-panel cabinets and medium tone wood cabinets


 Red Ranch Studios
© Eric Kazmirek, Red Ranch Studios
Alcove shower - traditional white tile and subway tile alcove shower idea in New York with an undermount sink, flat-panel cabinets and gray cabinets
Alcove shower - traditional white tile and subway tile alcove shower idea in New York with an undermount sink, flat-panel cabinets and gray cabinets

 Whitney Architecture
Whitney Architecture
Example of a transitional bathroom design in Seattle with an undermount sink
Example of a transitional bathroom design in Seattle with an undermount sink

 Brandon Architects, Inc.
Chad Mellon
Beach style 3/4 white tile black floor bathroom photo in Los Angeles with shaker cabinets, white cabinets, white walls, an undermount sink and a hinged shower door
Beach style 3/4 white tile black floor bathroom photo in Los Angeles with shaker cabinets, white cabinets, white walls, an undermount sink and a hinged shower door
34