
Search results for "Low profile vanity" in Home Design Ideas
 Phil Kline - General Contractor
Treve Johnson Photography

Example of a mid-sized trendy tile patio design in San Francisco with no cover and a fireplace
Example of a mid-sized trendy tile patio design in San Francisco with no cover and a fireplace

 Vault Interiors & Design, LLC
Master Bathroom - Photo by Mike Rebholz Photography.
Inspiration for a small rustic master white tile and subway tile marble floor corner shower remodel with an undermount sink, distressed cabinets, gray walls, quartz countertops and flat-panel cabinets
Inspiration for a small rustic master white tile and subway tile marble floor corner shower remodel with an undermount sink, distressed cabinets, gray walls, quartz countertops and flat-panel cabinets
 Jodi Fleming Design
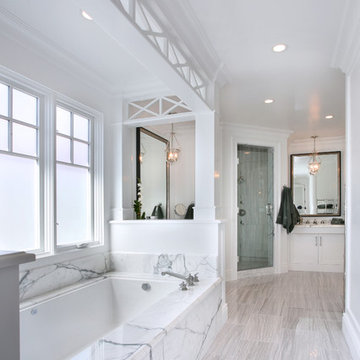
Inspiration for a mid-sized coastal master white tile and marble tile porcelain tile and gray floor alcove shower remodel in Orange County with white cabinets, marble countertops, white walls, recessed-panel cabinets, an undermount tub, an undermount sink and a hinged shower door
Find the right local pro for your project
 Bronson Home Improvements, LLC
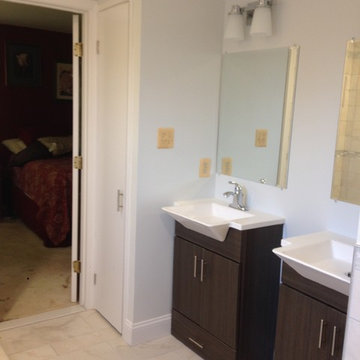
Old full length, dual sink vanity removed. Replaced with more stylish, low profile - single vanities and new flat accetn mirrors along with new lighting
 JJM Services LLC
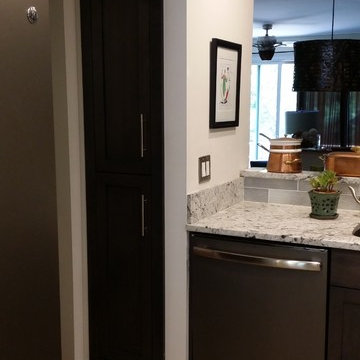
This transitional kitchen features a medium gray Shaker door, wire-brushed white-washed oak flooring, gray-glass tile, LED under-cabinet lighting, LED low-profile ceiling lighting, and dark-grey appliances. The granite counter tops are a light white with gray accents.

 User
UserPhotography by Mike Kelly
The tile company is EURO WEST.
Alcove bathtub - large transitional stone tile and white tile alcove bathtub idea in Los Angeles with an undermount sink, white cabinets, gray walls and recessed-panel cabinets
Alcove bathtub - large transitional stone tile and white tile alcove bathtub idea in Los Angeles with an undermount sink, white cabinets, gray walls and recessed-panel cabinets

 Architect Mason Kirby Inc.
Example of a mid-sized trendy 3/4 green tile and ceramic tile white floor and ceramic tile double shower design in San Francisco with flat-panel cabinets, beige cabinets, a wall-mount toilet, white walls, solid surface countertops, a hinged shower door, white countertops and an integrated sink



 David Morello Garden Enterprises, Inc.
Flower lover garden
David Morello
Photo of a mid-sized craftsman front yard stone flower bed in Houston for summer.
Photo of a mid-sized craftsman front yard stone flower bed in Houston for summer.

 Kimball Modern Design + Interiors
Photography by Andrew Pogue
Mid-sized transitional 3/4 white tile and ceramic tile mosaic tile floor and gray floor alcove shower photo in Denver with flat-panel cabinets, dark wood cabinets, gray walls, an undermount sink, quartz countertops, a hinged shower door, a two-piece toilet and white countertops
Mid-sized transitional 3/4 white tile and ceramic tile mosaic tile floor and gray floor alcove shower photo in Denver with flat-panel cabinets, dark wood cabinets, gray walls, an undermount sink, quartz countertops, a hinged shower door, a two-piece toilet and white countertops
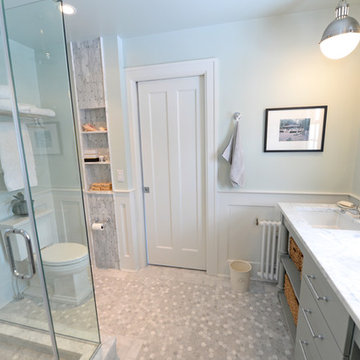
 R. B. Schwarz, Inc.
White carrera honed Hex tile and subway tile are complimented by the polished carrera on the custom designed vanity with Kohler Sinks. Thomas O’Brien Hicks pendants in Antique Nickel hang over the mirrors from Restoration Hardware. Faucets and Shower Hardware are the Grafton Collection from Restoration Hardware. Pocket doors were installed using the original 100 year old doors, and add usable space in the room. The Custom mosaic Niche in the Shower is repeated on the opposite wall beside the Tresham Toilet by Kohler. A new low profile radiator was installed.
Photo Credit: Marc Golub
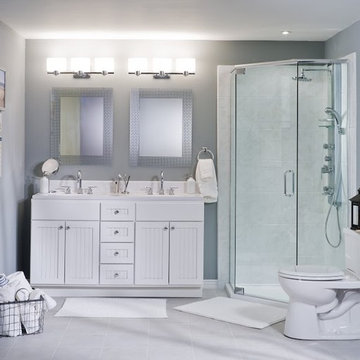
 Re-Bath
Dual Flush Water Saving Toilet
Mid-sized transitional 3/4 white tile and ceramic tile ceramic tile and gray floor corner shower photo in Grand Rapids with beaded inset cabinets, white cabinets, a two-piece toilet, gray walls, an undermount sink and a hinged shower door
Mid-sized transitional 3/4 white tile and ceramic tile ceramic tile and gray floor corner shower photo in Grand Rapids with beaded inset cabinets, white cabinets, a two-piece toilet, gray walls, an undermount sink and a hinged shower door
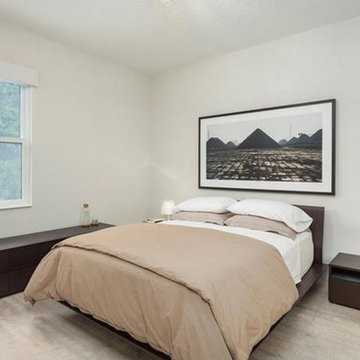
 Total Solutions Group
Inspiration for a mid-sized contemporary light wood floor and beige floor bedroom remodel in Orlando with beige walls and no fireplace

 cutlerschulze
This meticulously restored mid-century modern bathroom evokes the era's signature style with a touch of modern luxury. Channeling the era's love of clean lines and geometric forms, vertical stacked tile graces the walls in a timeless arrangement. This design element creates a sense of height and spaciousness, while the frameless glass shower enclosure maintains an open and airy feel. The warm wood grain of the vanity and the soft lighting add warmth to the otherwise minimalist space. The natural stone countertop and polished nickel fixtures add a touch of luxury and elegance, while the simple lines and understated design remain true to the home's mid-century roots. The skylight allows ample natural light to flood the space, creating a bright and inviting atmosphere.



 Elements Concrete
Custom concrete sink and vanity for kids bunk room. The concrete trough sink has a stepped front to make it easier for smaller kids to reach the sink. The vanity base also has pull out steps that are built into the toe-kick for smaller children. The vanity base is hand-crafted with a patinaed steel face frame and drawer fronts with reclaimed oak used throughout. The shelving also has a false back to hide the plumbing from curious kids.
Photo credits-Megan Marie Imagery

 Pure Builders Inc
This luxurious master bathroom comes in a classic white and blue color scheme of timeless beauty. The navy blue floating double vanity is matched with an all white quartz countertop, Pirellone sink faucets, and a large linen closet. The bathroom floor is brought to life with a basket weave mosaic tile that continues into the large walk in shower, with both a rain shower-head and handheld shower head.

 Gabellini Sheppard Associates
Danish formal light wood floor living room photo in New York with white walls, a standard fireplace and no tv

 Mountainwood Construction
The phrase "luxury master suite" brings this room to mind. With a double shower, double hinged glass door and free standing tub, this water room is the hallmark of simple luxury. It also features a drop down lighting, a hemlock ceiling and brushed nickel fixtures paired with a majestic view.
Photo by Azevedo Photo

 Rebecca Mitchell Interiors
Laura Garner
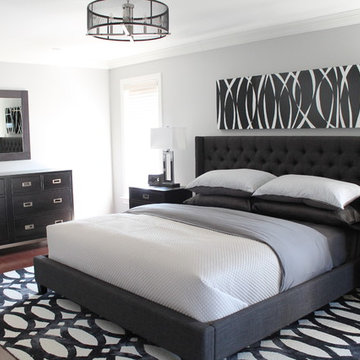
Example of a large transitional master medium tone wood floor and brown floor bedroom design in Montreal with gray walls
Example of a large transitional master medium tone wood floor and brown floor bedroom design in Montreal with gray walls

 Cording Landscape Design
Custom granite seat walls and firepit with Pennsylvania bluestone cap. Random pattern square cut PA bluestone patio surface. Red Laceleaf Japanese Maple enframes the view.
Alan & Linda Detrick Photography

 Craig O'Connell Architecture
The master bath was completely transformed into a modern, bright and hip space with an large luxurious shower.
1950s white tile and ceramic tile ceramic tile, white floor and single-sink doorless shower photo in San Francisco with flat-panel cabinets, medium tone wood cabinets, an integrated sink, granite countertops, a hinged shower door, white countertops and a floating vanity
1950s white tile and ceramic tile ceramic tile, white floor and single-sink doorless shower photo in San Francisco with flat-panel cabinets, medium tone wood cabinets, an integrated sink, granite countertops, a hinged shower door, white countertops and a floating vanity
33