
Search results for "Low rise" in Home Design Ideas
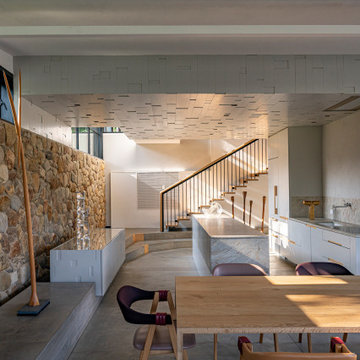

 Cardinal Designs Home Staging
David Sibbitt from Sibbitt-Wernert
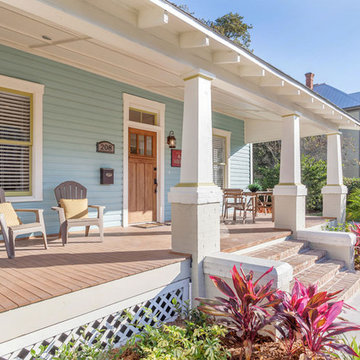
Inspiration for a large craftsman blue two-story wood exterior home remodel in Tampa with a shed roof
Inspiration for a large craftsman blue two-story wood exterior home remodel in Tampa with a shed roof
 Landcore Landscape Construction and Design, LLC
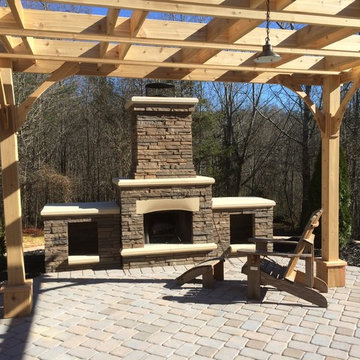
Inspiration for a mid-sized timeless backyard brick patio remodel in Other with a fire pit and a pergola
Find the right local pro for your project
 Mountain Road Landscaping
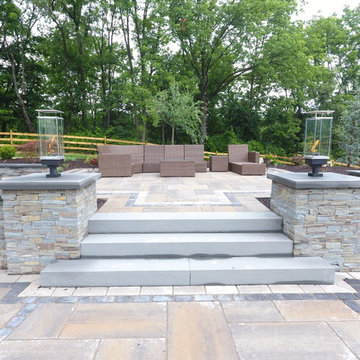
Example of a mid-sized transitional backyard stone patio design in Philadelphia with a fire pit and no cover
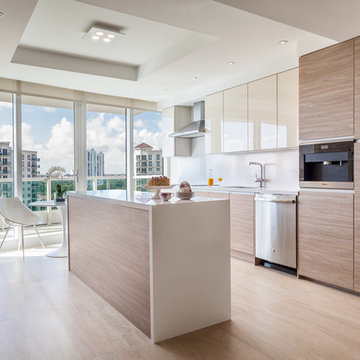
 2id Interiors
Eat-in kitchen - contemporary galley eat-in kitchen idea in Miami with flat-panel cabinets, light wood cabinets, white backsplash, stainless steel appliances and an island

 Architect Heather Johnston
How to make a house fun - inset linear stair light by Dreamscape Lighting, Los Angeles.
Example of a trendy wooden straight staircase design in San Diego with wooden risers
Example of a trendy wooden straight staircase design in San Diego with wooden risers
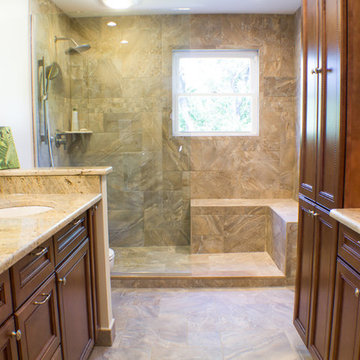
 KNK Construction, LLC
BrandonCPhoto
Inspiration for a mid-sized timeless master beige tile and ceramic tile ceramic tile walk-in shower remodel in Baltimore with an undermount sink, flat-panel cabinets, medium tone wood cabinets, granite countertops, a two-piece toilet and beige walls
Inspiration for a mid-sized timeless master beige tile and ceramic tile ceramic tile walk-in shower remodel in Baltimore with an undermount sink, flat-panel cabinets, medium tone wood cabinets, granite countertops, a two-piece toilet and beige walls


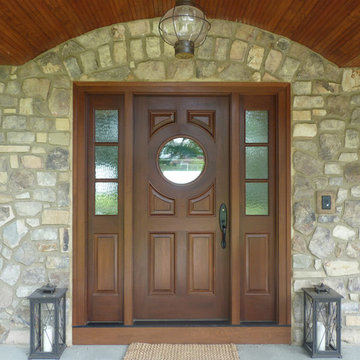
 Rockwood Door & Millwork
Custom made Mahogany entry door with 2 side lights. Fitted with an actual ships porthole, provided by client. Sidelights feature Water Glass. The sidelights feature Water Glass.
The home was built by Greg Allen Builders of Avon, Ohio.
Photo by Rockwood Door & Millwork.
 Famaliving San Diego
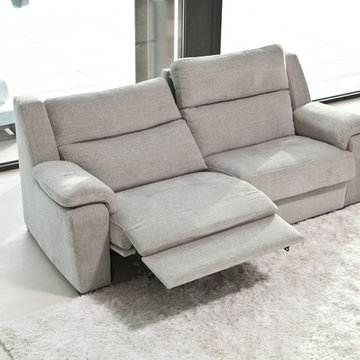
Model Vianna offers a wide range of possibilities with its different sized modules. It has a patented Soft-back system which make it very comfortable for everybody. The recliner option is electric and it slides forward, so the sofa can be placed next to the wall. This sofa can come upholstered in a variety of colored and patterned fabric or leather. The frame of the Vianna is crafted from pine wood and MDF construction making it very durable. All Fama products use a webbing system for suspension and support instead of the old spring design that will sag over years to come. Attached to the bottom of the sofa is are chrome finished metal or black finished wooden leg supports that allow the sofa to maintain it's low profile look.
Dimensions: Customizable
We deliver Nationwide!
Visit our showroom at:
Famaliving San Diego
401 University Ave,
San Diego, CA 92103
Questions? Ready to purchase?
Tel. 1-619-900-7674
sandiego@famaliving.com
 Maugel DeStefano Architects
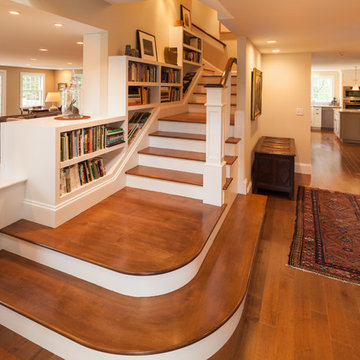
Located in the beautiful historic district on a quaint New England island, the existing home was a 1940s house with a 1970s addition. The home was meaningful to the fabric of the community and extensive approvals were sought and granted from the local Historic District Commission. The result is a beautiful four-story home, neatly tucked into the rock of the surrounding landscape.
The jewel of the home is an extraordinary central staircase, fashioned with low-rise, long-run stairs, and multiple landings to serve as resting spots. With over 200 linear feet of bookshelves, there is plenty of space to house distinguished artifacts and a book collection gathered from travels around the world. Amenities of the home include a garden room, a deck off the spacious living room, a high-end kitchen, a library, four bedrooms (including a bunk room for the grandchildren), a home office, an elevator, and a perch overlooking the Piscataqua River.
Photos:John Benford
 Maugel DeStefano Architects
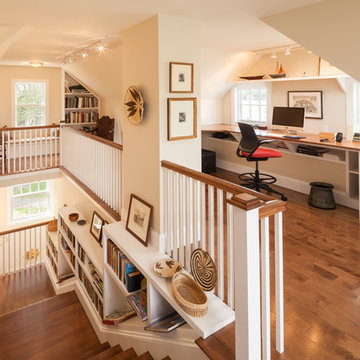
Located in the beautiful historic district on a quaint New England island, the existing home was a 1940s house with a 1970s addition. The home was meaningful to the fabric of the community and extensive approvals were sought and granted from the local Historic District Commission. The result is a beautiful four-story home, neatly tucked into the rock of the surrounding landscape.
The jewel of the home is an extraordinary central staircase, fashioned with low-rise, long-run stairs, and multiple landings to serve as resting spots. With over 200 linear feet of bookshelves, there is plenty of space to house distinguished artifacts and a book collection gathered from travels around the world. Amenities of the home include a garden room, a deck off the spacious living room, a high-end kitchen, a library, four bedrooms (including a bunk room for the grandchildren), a home office, an elevator, and a perch overlooking the Piscataqua River.
Photos:John Benford
 Margot Hartford Photography
Photo: Margot Hartford © 2018 Houzz

Transitional beige floor bedroom photo in Other with white walls
Transitional beige floor bedroom photo in Other with white walls

 Grand Home Solutions, Inc
The guest bathroom on the 2nd floor has beautiful tile in the shower which has the appearance of bark. The privacy window allows natural light into the room. The vanity top is honed black granite with an oil rubbed bronze faucet.

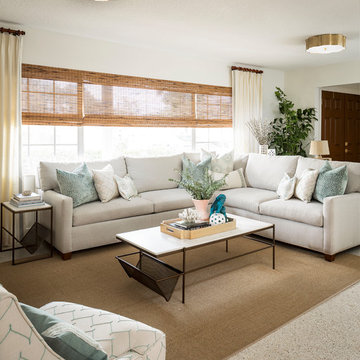


 Oseka Homes
Anna Oseka
Oseka Homes is a custom home design-build company owned by Justin and Anna Oseka. Justin holds a degree in Construction Management, and Anna in Interior Design, both from the University of Nebraska at Kearney. They started the company in 2005 after moving back to Central Nebraska and have been passionately building beautiful, high-quality homes for their clients ever since.
Oseka Homes will see your home through from concept to creation. Starting by drawing our own blueprints, we walk you through the entire building process, addressing all of the necessary selections up front. You will know exactly what is included in your project with our thorough contract and selections booklet. We are truly a turn-key operation.
When it comes time to finalize selections on fixtures and finishes for your home, we do all the legwork and present you with the options. Using an experienced Interior Designer to guide you in your decisions makes the process easy and fun!
Whether you are looking for a rustic retreat pulled straight out of the Rockies, a classic colonial with grand facade, or a charming farmhouse reminiscent of days-gone-by, Justin and Anna will guide you step-by-step through a comprehensive and efficient process. Let Oseka Homes make your dream home a reality!
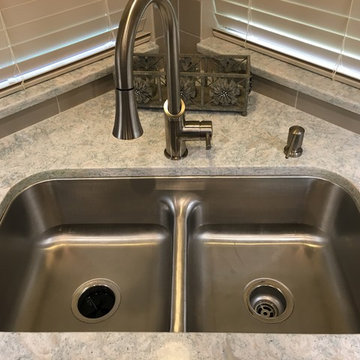
 Bay Area Kitchens
 http://www.bayareakitchens.com
This low-divide sink is the perfect solution to soaking larger roasting pans, oven grates and other large items. The Cambria Montgomery quartz countertops offers subtle whispers of soft blues and grays in a white background.
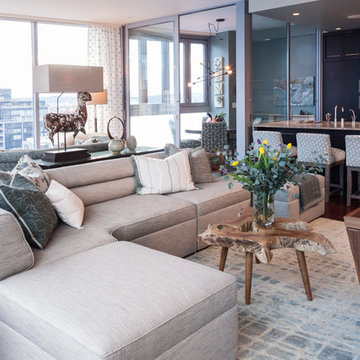
 CHRISTY ROMOSER DESIGNS
Stephanie Castor Photography
Large trendy open concept and formal dark wood floor living room photo in Seattle with white walls, no fireplace and no tv
Large trendy open concept and formal dark wood floor living room photo in Seattle with white walls, no fireplace and no tv


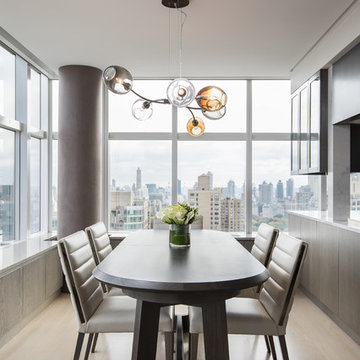
 Sane Designs
photo: Federica Carlet
Example of a trendy light wood floor and beige floor dining room design in New York
Example of a trendy light wood floor and beige floor dining room design in New York
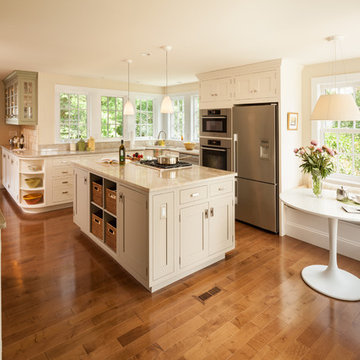 Maugel DeStefano Architects
Located in the beautiful historic district on a quaint New England island, the existing home was a 1940s house with a 1970s addition. The home was meaningful to the fabric of the community and extensive approvals were sought and granted from the local Historic District Commission. The result is a beautiful four-story home, neatly tucked into the rock of the surrounding landscape.
The jewel of the home is an extraordinary central staircase, fashioned with low-rise, long-run stairs, and multiple landings to serve as resting spots. With over 200 linear feet of bookshelves, there is plenty of space to house distinguished artifacts and a book collection gathered from travels around the world. Amenities of the home include a garden room, a deck off the spacious living room, a high-end kitchen, a library, four bedrooms (including a bunk room for the grandchildren), a home office, an elevator, and a perch overlooking the Piscataqua River.
Photos:John Benford
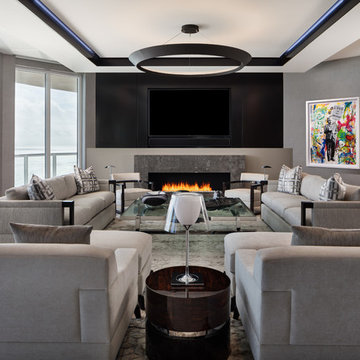
 Willoughby Construction
Inspiration for a contemporary open concept living room remodel in Miami with gray walls, a ribbon fireplace and a wall-mounted tv
5