
Search results for "Low shipping" in Home Design Ideas


 CJ Paone AIA | Archipelago Workshop
Large awning windows suffuse the living room–and the entire house–with light and sea air.
Images | Kurt Jordan Photography
Inspiration for a mid-sized coastal open concept medium tone wood floor and brown floor living room remodel in Santa Barbara with white walls
Inspiration for a mid-sized coastal open concept medium tone wood floor and brown floor living room remodel in Santa Barbara with white walls
 Precision Decks LLC
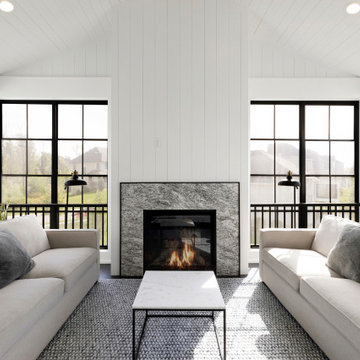
This Porch in Plymouth started like almost all of our projects with Helical Piers as a foundation. The vision for this project was a crisp and clean entertaining area. The homeowner chose ship lap material for the interior trim and completed with a white finish. We installed black Sunspace windows and screens to help keep the bugs and wind out. Porcelain tile was installed on the floor to give that interior feel outdoors while keeping the wind out as well. The fireplace is the focal point of the room with a granite surround adding a nice accent. The exterior grill deck uses Trex decking and Afco rails to keep maintenance to a minimum. Palram PVC was chosen for its clean look and durability.
Find the right local pro for your project

 Hull Forest Products - Wide Plank Floors
Eastern White Pine wide plank floors and stair treads custom made in the USA by Hull Forest Products, www.hullforest.com, 1-800-928-9602.
Photo by Michael Bowman.

 Fredman Design Group
Designers gave the house a wood-and-steel façade that blends traditional and industrial elements.Photography by Eric Hausman
Designers gave the house a wood-and-steel façade that blends traditional and industrial elements. This home’s noteworthy steel shipping container construction material, offers a streamlined aesthetic and industrial vibe, with sustainable attributes and strength. Recycled shipping containers are fireproof, impervious to water and stronger than traditional building materials. Inside, muscular concrete walls, burnished cedar beams and custom oak cabinetry give the living spaces definition, decorative might, and storage and seating options.
For more than 40 years, Fredman Design Group has been in the business of Interior Design. Throughout the years, we’ve built long-lasting relationships with our clients through our client-centric approach. When creating designs, our decisions depend on the personality of our clients—their dreams and their aspirations. We manifest their lifestyle by incorporating elements of design with those of our clients to create a unique environment, down to the details of the upholstery and accessories. We love it when a home feels finished and lived in, with various layers and textures.
While each of our clients and their stories has varied over the years, they’ve come to trust us with their projects—whether it’s a single room to the larger complete renovation, addition, or new construction.
They value the collaborative team that is behind each project, embracing the diversity that each designer is able to bring to their project through their love of art, travel, fashion, nature, history, architecture or film—ultimately falling in love with the nurturing environments we create for them.
We are grateful for the opportunity to tell each of clients’ stories through design. What story can we help you tell?
Call us today to schedule your complimentary consultation - 312-587-9184

 LBC Lighting
Boreal Wall Light
By Tech Lighting
Natural hemp fabric shade with recycled paper backing and recycled sand-cast bronze metal work. The fabric shade and recycled bronze are both sourced locally within 20 miles of our facility. The product also ships in environmentally-friendly recycled packaging. Mounts up only. Includes 120 volt, 60 watt or equivalent medium base BT15 halogen lamp, GX24Q-2 base 18 watt triple tube compact fluorescent lamp (electronic ballast included), or 10 watt ,600 lumen, 2700K LED module. Incandescent may also use 75 watt medium base BT15 halogen lamp (not included). Incandescent version dimmable with standard incandescent dimmer. LED version dimmable with low-voltage electronic dimmer. ADA compliant.

 Carl Abbott FAIA Architect Planner
The site faces the narrow crescent-shaped beach with spectacular views of the Gulf of Mexico. The main house has the feeling of a ship.
The client had a deep awareness of nature giving me an opening to explore my love of architecture as it relates to the land.
Located at the sand dune, this informal beach house of sun-bleached wood, wraps around and forms a large Courtyard on the side away from the water. The Courtyard is the central space of the project. The Main House is a raised platform with views diagonally up and down the beach to the Gulf and back inland.
The long, low Guest House has views out to the Courtyard with its large terrace of beach sand. The heavy stuccoed garden walls continue around the site completing the Compound.

Sponsored
Delaware, OH

Buckeye Basements, Inc.
Central Ohio's Basement Finishing ExpertsBest Of Houzz '13-'21


 Ponds & Garden Building Group LTD
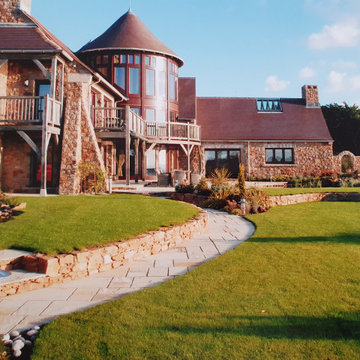
Although clearly a one-off, BUT DON'T THINK THIS IS NOT relevant to most people looking for a Top-Level Garden Design, Build, and Plant Company. AS IN THE BIG PICTURE...ITS VERY RELEVANT as it illustrates what we are capable of doing, as in, if we can do this we can do anything, any size, any style, and any challenge. UK and Overseas. Everything had to be shipped over from the mainland, even the turf! Except for the rock and the soil


 Irwin Construction, LLC
Darby Kate Photography
Dedicated laundry room - large farmhouse galley ceramic tile and gray floor dedicated laundry room idea in Dallas with a farmhouse sink, shaker cabinets, white cabinets, granite countertops, white walls, a side-by-side washer/dryer and black countertops
Dedicated laundry room - large farmhouse galley ceramic tile and gray floor dedicated laundry room idea in Dallas with a farmhouse sink, shaker cabinets, white cabinets, granite countertops, white walls, a side-by-side washer/dryer and black countertops

 Simon's Bath Showroom
Delta Faucet - 2597LF-PNMPU-LHP
Delta Cassidy: Two Handle Centerset Lavatory Faucet with Metal Pop-Up - Less Handles
Finish: Polished Nickel
Collection: Cassidy
UPC: 034449681803
Online Product ID: 138931
Finish: Polished Nickel
Introduction Date: 2012
Height: 7"
Length: 12.5"
Width: 7"
Weight: 4.2 lbs.
Watersense: Yes
Low Lead Compliant: Yes
Handle Type: Two Handle LHP
Flow Rate (GPM): 1.20 gal/min
Spout Reach: 5/13/32"
Handles: Two Handle Lhp
Spout Height: 4/25/32"
Calgreen: Yes
Cec Certified: T
Shipping: L:7.19"x W:9.75"x H:6.25"
 Hull Forest Products - Wide Plank Floors
Eastern White Pine wide plank floors and stair treads custom made in the USA by Hull Forest Products, www.hullforest.com, 1-800-928-9602.
Photo by Michael Bowman.


 Hull Forest Products - Wide Plank Floors
Eastern White Pine wide plank floors and stair treads custom made in the USA by Hull Forest Products, www.hullforest.com, 1-800-928-9602.
Photo by Michael Bowman.
 Precision Decks LLC
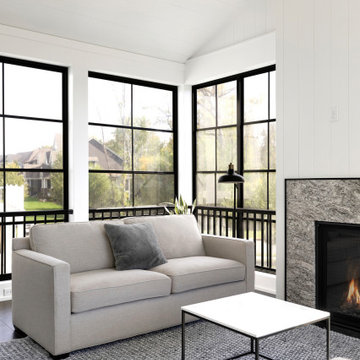
This Porch in Plymouth started like almost all of our projects with Helical Piers as a foundation. The vision for this project was a crisp and clean entertaining area. The homeowner chose ship lap material for the interior trim and completed with a white finish. We installed black Sunspace windows and screens to help keep the bugs and wind out. Porcelain tile was installed on the floor to give that interior feel outdoors while keeping the wind out as well. The fireplace is the focal point of the room with a granite surround adding a nice accent. The exterior grill deck uses Trex decking and Afco rails to keep maintenance to a minimum. Palram PVC was chosen for its clean look and durability.

 Interior Changes home design & consulting
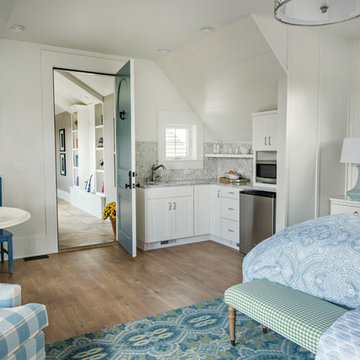
Walls were removed to open up the previous living room and kitchen areas, creating an open concept with great through views. This new dining/kitchen space has division with the shiplap wrapped columns and ceiling changes. The large area over the island was vaulted and skylights were re-located into this area which changed everything! The custom cut blue glass tiles are straight set for a more contemporary look and really give the room an artful mood. Everything was gutted and relocated and made fresh with custom detailing and casual invitation.

 Rachel Dunham Design
Sabrina Cole Quinn Photography
Inspiration for a transitional light wood floor family room remodel in Boston with gray walls, a standard fireplace and a wall-mounted tv
Inspiration for a transitional light wood floor family room remodel in Boston with gray walls, a standard fireplace and a wall-mounted tv

Sponsored
Columbus, OH

Structural Remodeling
Franklin County's Heavy Timber Specialists | Best of Houzz 2020!

 Robert Nehrebecky AIA, Re:New Architecture
Inspiration for a craftsman entryway remodel in DC Metro
Inspiration for a craftsman entryway remodel in DC Metro

 Edgewater Design Group
As written in Northern Home & Cottage by Elizabeth Edwards
In general, Bryan and Connie Rellinger loved the charm of the old cottage they purchased on a Crooked Lake peninsula, north of Petoskey. Specifically, however, the presence of a live-well in the kitchen (a huge cement basin with running water for keeping fish alive was right in the kitchen entryway, seriously), rickety staircase and green shag carpet, not so much. An extreme renovation was the only solution. The downside? The rebuild would have to fit into the smallish nonconforming footprint. The upside? That footprint was built when folks could place a building close enough to the water to feel like they could dive in from the house. Ahhh...
Stephanie Baldwin of Edgewater Design helped the Rellingers come up with a timeless cottage design that breathes efficiency into every nook and cranny. It also expresses the synergy of Bryan, Connie and Stephanie, who emailed each other links to products they liked throughout the building process. That teamwork resulted in an interior that sports a young take on classic cottage. Highlights include a brass sink and light fixtures, coffered ceilings with wide beadboard planks, leathered granite kitchen counters and a way-cool floor made of American chestnut planks from an old barn.
Thanks to an abundant use of windows that deliver a grand view of Crooked Lake, the home feels airy and much larger than it is. Bryan and Connie also love how well the layout functions for their family - especially when they are entertaining. The kids' bedrooms are off a large landing at the top of the stairs - roomy enough to double as an entertainment room. When the adults are enjoying cocktail hour or a dinner party downstairs, they can pull a sliding door across the kitchen/great room area to seal it off from the kids' ruckus upstairs (or vice versa!).
From its gray-shingled dormers to its sweet white window boxes, this charmer on Crooked Lake is packed with ideas!
- Jacqueline Southby Photography


75