
Search results for "Low shipping" in Home Design Ideas


 Candice Adler Design LLC | Adler Design Inc.
All furniture and accessories are bought through Candice Adler Design LLC and can be shipped throughout the country.
Transitional home office photo in Philadelphia
Transitional home office photo in Philadelphia

 Stardust Modern Design
Paloform Robata Modern Rectangular Outdoor Fire Pit from Stardust Modern Design. Robata is the ultimate modern outdoor fire place. Long and low, its horizontal proportions and linear flame are designed to define social spaces. Cast in smooth, high-performance concrete, Robata Linear Outdoor Fire has a clean, organic aesthetic that will dramatically enhance any outdoor living area.
Find the right local pro for your project
 Candice Adler Design LLC | Adler Design Inc.
All furniture and accessories are bought through Candice Adler Design LLC and can be shipped throughout the country.
Inspiration for a coastal bedroom remodel in Philadelphia
Inspiration for a coastal bedroom remodel in Philadelphia

 Cambium Construction Inc.
Oliver Parini Photography
Example of a cottage bathroom design in Burlington
Example of a cottage bathroom design in Burlington
 Candice Adler Design LLC | Adler Design Inc.
All furniture and accessories are bought through Candice Adler Design LLC and can be shipped throughout the country.
Inspiration for a transitional home office remodel in Philadelphia
Inspiration for a transitional home office remodel in Philadelphia
 Candice Adler Design LLC | Adler Design Inc.
All furniture and accessories are bought through Candice Adler Design LLC and can be shipped throughout the country.
Inspiration for a coastal bedroom remodel in Philadelphia
Inspiration for a coastal bedroom remodel in Philadelphia

Sponsored
Columbus, OH

Structural Remodeling
Franklin County's Heavy Timber Specialists | Best of Houzz 2020!

 Amazing Spaces
We started with a blank slate on this basement project where our only obstacles were exposed steel support columns, existing plumbing risers from the concrete slab, and dropped soffits concealing ductwork on the ceiling. It had the advantage of tall ceilings, an existing egress window, and a sliding door leading to a newly constructed patio.
This family of five loves the beach and frequents summer beach resorts in the Northeast. Bringing that aesthetic home to enjoy all year long was the inspiration for the décor, as well as creating a family-friendly space for entertaining.
Wish list items included room for a billiard table, wet bar, game table, family room, guest bedroom, full bathroom, space for a treadmill and closed storage. The existing structural elements helped to define how best to organize the basement. For instance, we knew we wanted to connect the bar area and billiards table with the patio in order to create an indoor/outdoor entertaining space. It made sense to use the egress window for the guest bedroom for both safety and natural light. The bedroom also would be adjacent to the plumbing risers for easy access to the new bathroom. Since the primary focus of the family room would be for TV viewing, natural light did not need to filter into that space. We made sure to hide the columns inside of newly constructed walls and dropped additional soffits where needed to make the ceiling mechanicals feel less random.
In addition to the beach vibe, the homeowner has valuable sports memorabilia that was to be prominently displayed including two seats from the original Yankee stadium.
For a coastal feel, shiplap is used on two walls of the family room area. In the bathroom shiplap is used again in a more creative way using wood grain white porcelain tile as the horizontal shiplap “wood”. We connected the tile horizontally with vertical white grout joints and mimicked the horizontal shadow line with dark grey grout. At first glance it looks like we wrapped the shower with real wood shiplap. Materials including a blue and white patterned floor, blue penny tiles and a natural wood vanity checked the list for that seaside feel.
A large reclaimed wood door on an exposed sliding barn track separates the family room from the game room where reclaimed beams are punctuated with cable lighting. Cabinetry and a beverage refrigerator are tucked behind the rolling bar cabinet (that doubles as a Blackjack table!). A TV and upright video arcade machine round-out the entertainment in the room. Bar stools, two rotating club chairs, and large square poufs along with the Yankee Stadium seats provide fun places to sit while having a drink, watching billiards or a game on the TV.
Signed baseballs can be found behind the bar, adjacent to the billiard table, and on specially designed display shelves next to the poker table in the family room.
Thoughtful touches like the surfboards, signage, photographs and accessories make a visitor feel like they are on vacation at a well-appointed beach resort without being cliché.
 Candice Adler Design LLC | Adler Design Inc.
All furniture and accessories are bought through Candice Adler Design LLC and can be shipped throughout the country.
Family room - coastal family room idea in Philadelphia
Family room - coastal family room idea in Philadelphia
 Candice Adler Design LLC | Adler Design Inc.
All furniture and accessories are bought through Candice Adler Design LLC and can be shipped throughout the country.
Example of a transitional home office design in Philadelphia
Example of a transitional home office design in Philadelphia

 Kitchens, Baths & Beyond
William Quarles
Inspiration for a coastal master beige tile and porcelain tile porcelain tile and beige floor bathroom remodel in Charleston with raised-panel cabinets, dark wood cabinets, a two-piece toilet, blue walls, an undermount sink, granite countertops, a hinged shower door and beige countertops
Inspiration for a coastal master beige tile and porcelain tile porcelain tile and beige floor bathroom remodel in Charleston with raised-panel cabinets, dark wood cabinets, a two-piece toilet, blue walls, an undermount sink, granite countertops, a hinged shower door and beige countertops

 AK Construction Enterprises Inc.
Open concept kitchen - mid-sized country u-shaped beige floor open concept kitchen idea in San Francisco with a farmhouse sink, white backsplash, porcelain backsplash, stainless steel appliances and an island
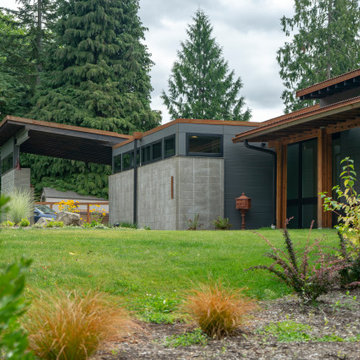
 Rhodes Architecture + Light
Exterior roofs, eaves, and flashings are oxidized “corten” steel; the roofs using a corrugated steel to reflect adjacent barn and out-building roofing. Siding is a contrast of painted fiber-cement ship-lap horizontals and a vertical weathered “barn” siding. Doors and windows are black Anderson “fibrex”, permanently finished on the exterior. Stained hemlock and cedar roof framing and exterior trellising lends scale to the home and expresses the structure at eaves and the carport roof.

Sponsored
Delaware, OH

Buckeye Basements, Inc.
Central Ohio's Basement Finishing ExpertsBest Of Houzz '13-'21

 Court Atkins Group
Inspiration for a mid-sized timeless open concept living room remodel in Charleston with a standard fireplace, a brick fireplace and a tv stand
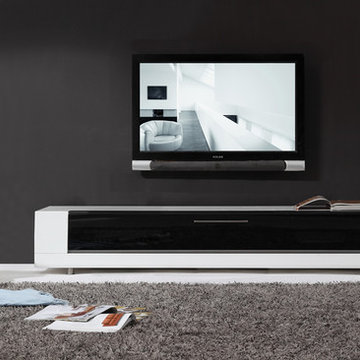
 The Wall units
With an innovative proprietary technology, the stylish B-Modern Editor Remix White High-Gloss TV Stand allows you to hide your components, maintaining full use of remote controls. The IR-friendly black glass door with soft-closing hardware highlights the function and style of this design. An integrated cabling system allows for easy connection of the most complex home theater systems. Featuring a fully ventilated back panel, the Editor Remix Collection has the smooth white high-gloss finish. Low-profile exterior, stainless steel accents and side storage spaces complete the look of this trendy modern design.
Dimensions:
TV Stand: 79" L x 19" W x 14" H
Free shipping US
www.thewallunits.com/listing/modern-tv-stands
 Candice Adler Design LLC | Adler Design Inc.
All furniture and accessories are bought through Candice Adler Design LLC and can be shipped throughout the country.
Example of a beach style home theater design in Philadelphia
Example of a beach style home theater design in Philadelphia





 SLC Interiors
Beach style multicolored floor bathroom photo in Boston with shaker cabinets, white cabinets, white walls, an undermount sink and white countertops
 Candice Adler Design LLC | Adler Design Inc.
All furniture and accessories are bought through Candice Adler Design LLC and can be shipped throughout the country.
Home theater - coastal home theater idea in Philadelphia
Home theater - coastal home theater idea in Philadelphia

 Jess Cooney Interiors
Beautiful Master Suite with Navy Grasscloth wallpaper to bring the outside in to the space. Custom Furnishings and fabrics
Large transitional master brown floor and dark wood floor bedroom photo in New York with blue walls
Large transitional master brown floor and dark wood floor bedroom photo in New York with blue walls
71