
Search results for "Low thermal" in Home Design Ideas
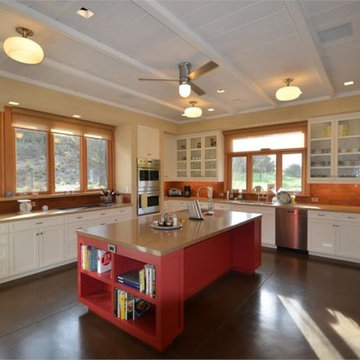
 Hammond & Company, Inc.
Architect: Dan Smith & Associates, Berkeley, CA.
Example of a cottage u-shaped eat-in kitchen design in San Francisco with white cabinets and stainless steel appliances
Example of a cottage u-shaped eat-in kitchen design in San Francisco with white cabinets and stainless steel appliances
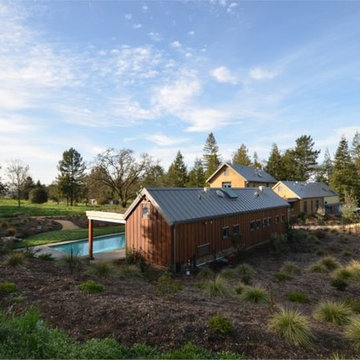 Hammond & Company, Inc.
Architect: Dan Smith & Associates, Berkeley, CA.
Farmhouse pool photo in San Francisco
Farmhouse pool photo in San Francisco
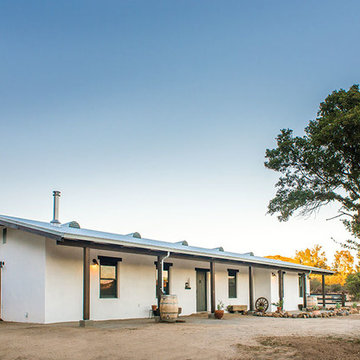
 Simple Construct
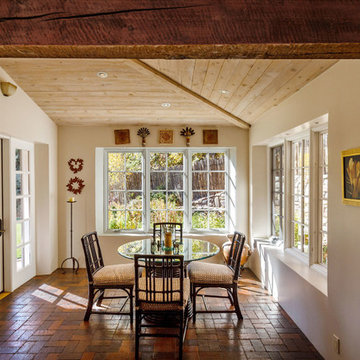
Reflecting the history and vernacular style of this area, this strawbale homes looks like a turn-of-the-last-century adobe rancho but functions as a modern, superinsulated, high thermal mass Zero Energy home. Jeeheon Cho Photography
Find the right local pro for your project
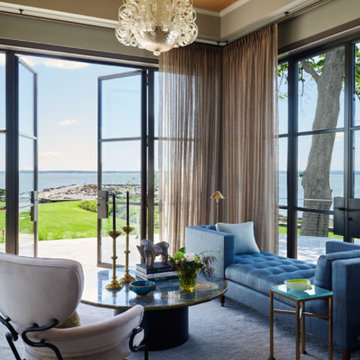

 User

UserThe goal of this landscape design and build project was to enhance a newly renovated modern residence in Cohasset, MA. It features thermal true blue bluestone pavers, beach stones, and large bluestone steps surrounded by a completely beach adapted and drought tolerant planting palette. This design is also on a steep hillside and incorporates a butterfly garden and New England native plants. Designed and built by Skyline Landscapes LLC.
Hardscape Materials:
Bluestone Pavers, Bluestone Steps, Beach Stone, Landscape Lighting, Irrigation
Planting Palette:
Butterfly Garden, Beach Grasses, Beach Roses, Low Maintenance, Drought Tollerant

 Equiterra Regenerative Design
Patrick Coulie
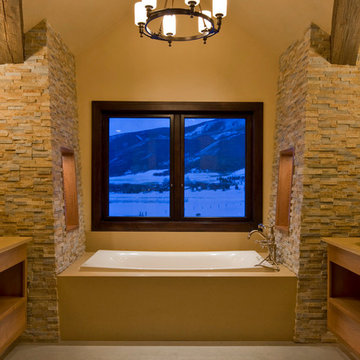
Drop-in bathtub - large rustic master beige tile drop-in bathtub idea in Denver with beige walls
Drop-in bathtub - large rustic master beige tile drop-in bathtub idea in Denver with beige walls

Sponsored
Delaware, OH

Buckeye Basements, Inc.
Central Ohio's Basement Finishing ExpertsBest Of Houzz '13-'21
 Sage Custom

Bedroom - mid-sized contemporary guest wood wall, carpeted and blue floor bedroom idea with beige walls
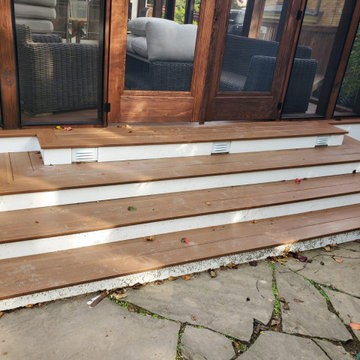
 Mission Exteriors
For this Pergola in Northwest DC, we extended the existing structure and upgraded the wood to stained Western Cedar and used Azek in Mahogany. for the deck floor and steps, installed a screen system, and a new polycarbonate roof. The perks of going with this type of roofing material are its impact resistance and thermal insulation compared to glass.
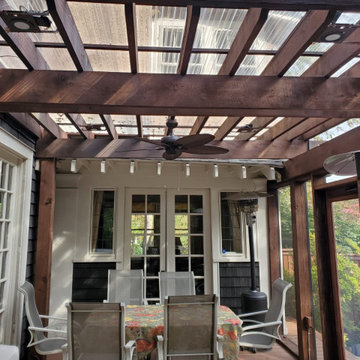 Mission Exteriors
For this Pergola in Northwest DC, we extended the existing structure and upgraded the wood to stained Western Cedar and used Azek in Mahogany. for the deck floor and steps, installed a screen system, and a new polycarbonate roof. The perks of going with this type of roofing material are its impact resistance and thermal insulation compared to glass.
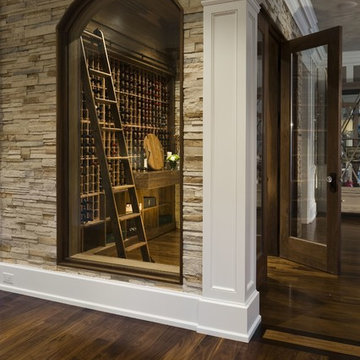
 Bachly Construction
This wine cellar is a Thermos Unit with 44 x 88 inch arched top and a low E2 with thermal edge spacers. The ledge rock accent wall is a feature piece. The hardwood floors are naturally stained Walnut.
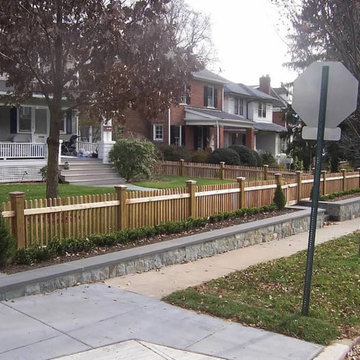
 Meridian Landscaping & Design
Front Yard Wall Washington DC
Inspiration for a mid-sized full sun front yard stone retaining wall landscape.
Inspiration for a mid-sized full sun front yard stone retaining wall landscape.
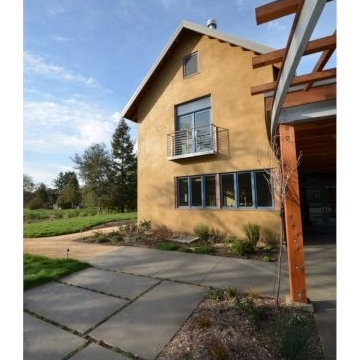 Hammond & Company, Inc.
Architect: Dan Smith & Associates, Berkeley, CA.
Inspiration for a farmhouse exterior home remodel in San Francisco
Inspiration for a farmhouse exterior home remodel in San Francisco

Sponsored
Columbus, OH

Structural Remodeling
Franklin County's Heavy Timber Specialists | Best of Houzz 2020!
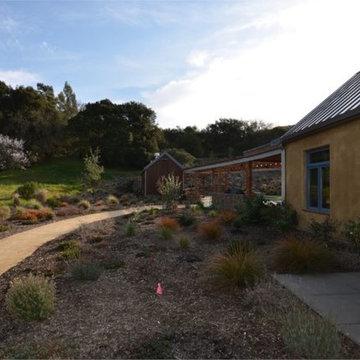 Hammond & Company, Inc.
Architect: Dan Smith & Associates, Berkeley, CA.
This is an example of a farmhouse landscaping in San Francisco.
This is an example of a farmhouse landscaping in San Francisco.

 Betz Pools Limited
It’s hard to beat the convenience of having a spa right outside your door. This 7’ x 7’ Bullfrog spa is fitted with a retractable thermal cover for year-round use. It features ‘JetPak’ interchangeable spa jet modules which allow the owners to reconfigure the spa to their own personal hydrotherapy preferences.
 Betz Pools Limited
One of the most cherished features of the yard is the 5 x 9 custom vinyl spa which is slightly elevated above the patio so the stone coping ledge is at comfortable seating height for non-bathers. The spa features special insulated plumbing and a thermal winter cover which allows it to be used year-round.
 Mission Exteriors
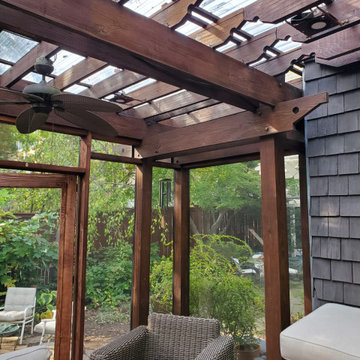
For this Pergola in Northwest DC, we extended the existing structure and upgraded the wood to stained Western Cedar and used Azek in Mahogany. for the deck floor and steps, installed a screen system, and a new polycarbonate roof. The perks of going with this type of roofing material are its impact resistance and thermal insulation compared to glass.


 User

UserThe Glo A5 triple-pane windows and doors were utilized for their advanced performance capabilities. Year-round comfort is achieved by the thermally-broken aluminum frame, low iron glass, multiple air seals, and argon-filled glazing. Advanced thermal technology was pivotal for the home’s design considering the amount of glazing that is used throughout the home. The windows and multiple 16’ sliding doors are one of the main features of the home’s design, focusing heavily on the beauty of Idaho. The doors also allow easy access to the deck, creating an eagle-eye view of the Valley.
 Peak Custom Remodeling Corporation
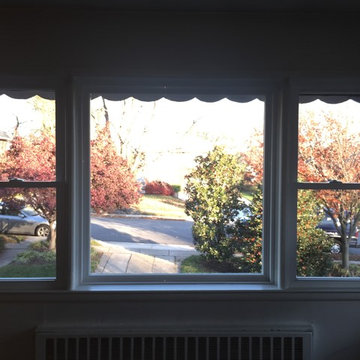
Removed original 60 year old wooden windows, removed all lead based paint, and installed new white vinyl double paned custom windows with low-e and argon.
 Peak Custom Remodeling Corporation
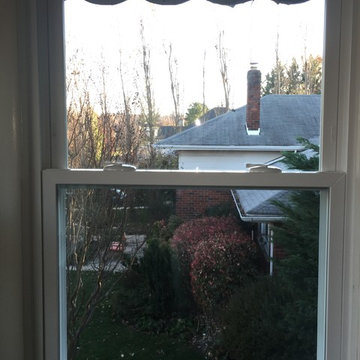
Removed original 60 year old wooden windows, removed all lead based paint, and installed new white vinyl double paned custom windows with low-e and argon.
10