
Search results for "Low thermal" in Home Design Ideas
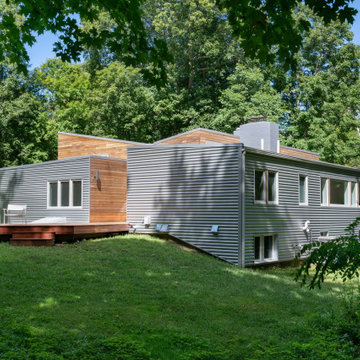
 Reverse Architecture
The addition has a butterfly roof that wraps 2 sides of the back yard. The existing portion of the house has low sloping roofs facing different directions. The entire house was re-clad with a continuous layer of exterior insulation over walls and roof.

 ActivWall
Every window by ActivWall is custom designed for the customer and manufactured in Martinsville, Virginia. This window for The Daisy measures 5′ wide by 3′ high and is finished in a white powder coat with a flush style sill.
American engineered hinges and motion hardware allow for the smooth operation of this window, and the thermally broken aluminum and dual-paned low-E glass make the product extremely energy efficient.
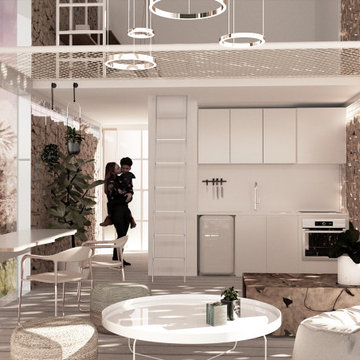
 J Lotfi Integrated Design
The challenge here was to create an interior space that is connected to the outside, while maintaining adequate thermal control, and privacy. To this end low-e triple glazing was specified, in conjunction with an extended overhang, and wood-chop gabion systems, which double-up as privacy screens.
Find the right local pro for your project
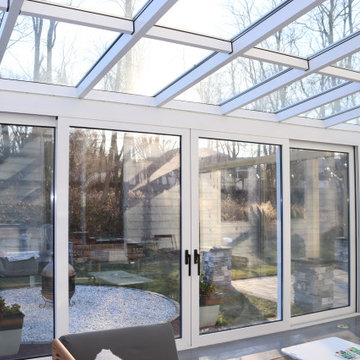
 Vision Art Aluminium
This glass sunroom transforms unused outdoor space into a beautiful area for relaxing, entertaining, and enjoying every season.
Sunroom - huge modern sunroom idea in New York
Sunroom - huge modern sunroom idea in New York
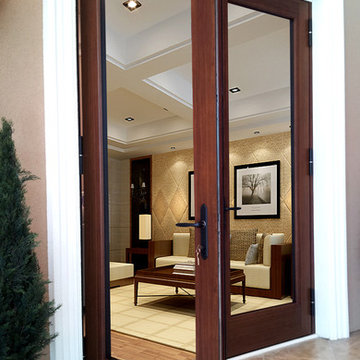
 WinDoor Incorporated
9050 Series Woodgrain Twin Terrace Door
10 feet tall Aluminum with Woodgrain finish Terrace Door by WinDoor Incorporated is Thermally Broken Aluminum that is available as a Single or Double Door System Double Door 76" x 120" or Single Door 46" x 120 tall. ( Shown here Twin Terrace Door System ) Water Performance Std Sill 15 lbs or Low sill 4.5 lbs
 User
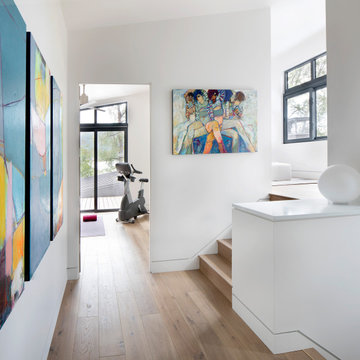
UserThe Glo A5 double pane windows and doors were utilized for their cost-effective durability and efficiency. The A5 Series provides a thermally-broken aluminum frame with multiple air seals, low iron glass, argon filled glazing, and low-e coating. These features create an unparalleled double-pane product equipped for the variant northern temperatures of the region. With u-values as low as 0.280, these windows ensure year-round comfort.
 Searl Lamaster Howe Architects
Tony Soluri

Small industrial white two-story stucco gable roof idea in Chicago
Small industrial white two-story stucco gable roof idea in Chicago

Sponsored
Delaware, OH

Buckeye Basements, Inc.
Central Ohio's Basement Finishing ExpertsBest Of Houzz '13-'21
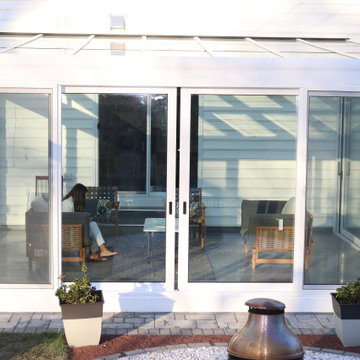 Vision Art Aluminium
This glass sunroom transforms unused outdoor space into a beautiful area for relaxing, entertaining, and enjoying every season.
Example of a huge minimalist sunroom design in New York
Example of a huge minimalist sunroom design in New York
 Green Power 4 Texas

This cool roof + 104 solar modules create thermal comfort for 78 elderly residents, generate 10-30% of the apartment's common area, and catch 250,000+ gallons of rainwater for the 149th Certified Arboretum in the world. Energy+Water+Food
 GriD architects
Paul Burk Photography

Example of a mid-sized minimalist concrete l-shaped glass railing staircase design in Baltimore with wooden risers
Example of a mid-sized minimalist concrete l-shaped glass railing staircase design in Baltimore with wooden risers
 Hammond & Company, Inc.
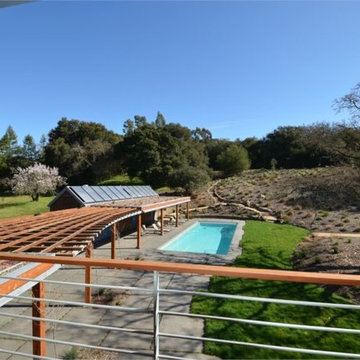
Architect: Dan Smith & Associates, Berkeley, CA.
Country pool photo in San Francisco
Country pool photo in San Francisco

 Authenticity, LLC
Architect: Michelle Penn, AIA This barn home is modeled after an existing Nebraska barn in Lancaster County. Heating is by passive solar design, supplemented by a geothermal radiant floor system. Cooling will rely on a whole house fan and a passive air flow system. The passive system is created with the cupola, windows, transoms and passive venting for cooling, rather than a forced air system. Here you can see the underside of the gambrel roof and the stairs leading up to the cupola. The stair railing was created using goat fencing. The whole house fan has a pair of barn style doors that can be closed and secured shut during the winter.
Photo Credits: Jackson Studios
 Betz Pools Limited

With this comprehensive backyard design, it’s easy to see why this young Toronto family now has everything that they need for a cottage at home. It even offers a recreational option in the winter thanks to the fully winterized spa with custom thermal winter cover.

Sponsored
Columbus, OH

Structural Remodeling
Franklin County's Heavy Timber Specialists | Best of Houzz 2020!
 User
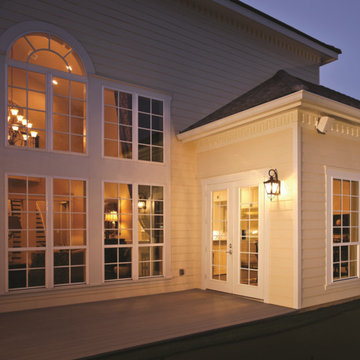
User8ft. Therma-Tru Smooth-Star fiberglass doors painted Pure White (SW7005) with energy-efficient Low-E glass and 12-lite grilles between glass (GBGs) in White. GBGs are thermally sealed between two panes of tempered glass and offer a solution for homeowners who want a low maintenance divided lite look.

 ZeroEnergy Design
ZeroEnergy Design (ZED) created this modern home for a progressive family in the desirable community of Lexington.
Thoughtful Land Connection. The residence is carefully sited on the infill lot so as to create privacy from the road and neighbors, while cultivating a side yard that captures the southern sun. The terraced grade rises to meet the house, allowing for it to maintain a structured connection with the ground while also sitting above the high water table. The elevated outdoor living space maintains a strong connection with the indoor living space, while the stepped edge ties it back to the true ground plane. Siting and outdoor connections were completed by ZED in collaboration with landscape designer Soren Deniord Design Studio.
Exterior Finishes and Solar. The exterior finish materials include a palette of shiplapped wood siding, through-colored fiber cement panels and stucco. A rooftop parapet hides the solar panels above, while a gutter and site drainage system directs rainwater into an irrigation cistern and dry wells that recharge the groundwater.
Cooking, Dining, Living. Inside, the kitchen, fabricated by Henrybuilt, is located between the indoor and outdoor dining areas. The expansive south-facing sliding door opens to seamlessly connect the spaces, using a retractable awning to provide shade during the summer while still admitting the warming winter sun. The indoor living space continues from the dining areas across to the sunken living area, with a view that returns again to the outside through the corner wall of glass.
Accessible Guest Suite. The design of the first level guest suite provides for both aging in place and guests who regularly visit for extended stays. The patio off the north side of the house affords guests their own private outdoor space, and privacy from the neighbor. Similarly, the second level master suite opens to an outdoor private roof deck.
Light and Access. The wide open interior stair with a glass panel rail leads from the top level down to the well insulated basement. The design of the basement, used as an away/play space, addresses the need for both natural light and easy access. In addition to the open stairwell, light is admitted to the north side of the area with a high performance, Passive House (PHI) certified skylight, covering a six by sixteen foot area. On the south side, a unique roof hatch set flush with the deck opens to reveal a glass door at the base of the stairwell which provides additional light and access from the deck above down to the play space.
Energy. Energy consumption is reduced by the high performance building envelope, high efficiency mechanical systems, and then offset with renewable energy. All windows and doors are made of high performance triple paned glass with thermally broken aluminum frames. The exterior wall assembly employs dense pack cellulose in the stud cavity, a continuous air barrier, and four inches exterior rigid foam insulation. The 10kW rooftop solar electric system provides clean energy production. The final air leakage testing yielded 0.6 ACH 50 - an extremely air tight house, a testament to the well-designed details, progress testing and quality construction. When compared to a new house built to code requirements, this home consumes only 19% of the energy.
Architecture & Energy Consulting: ZeroEnergy Design
Landscape Design: Soren Deniord Design
Paintings: Bernd Haussmann Studio
Photos: Eric Roth Photography
 ActivWall
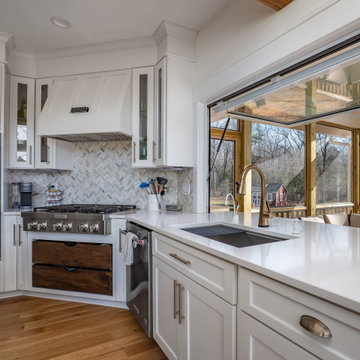
John Lucas Dunning of Dunning Custom Homes explained, “Seamless indoor-outdoor living is something we try to incorporate into all of our projects and the Gas Strut Window was the perfect solution”
The unit is made of thermally broken aluminum with insulated Low E 270 glass. The frame measures 72″ wide by 44″ high and is finished in white powder coating with no sill.
 User
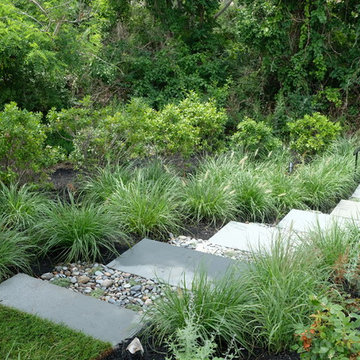
UserThe goal of this landscape design and build project was to enhance a newly renovated modern residence in Cohasset, MA. It features thermal true blue bluestone pavers, beach stones, and large bluestone steps surrounded by a completely beach adapted and drought tolerant planting palette. This design is also on a steep hillside and incorporates a butterfly garden and New England native plants. Designed and built by Skyline Landscapes LLC.
Hardscape Materials:
Bluestone Pavers, Bluestone Steps, Beach Stone, Landscape Lighting, Irrigation
Planting Palette:
Butterfly Garden, Beach Grasses, Beach Roses, Low Maintenance, Drought Tollerant


 United Porte Inc
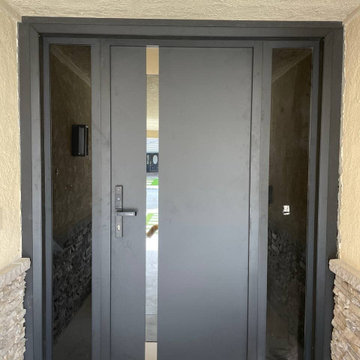
This technology makes it possible to protect the front door from condensation and ice formation.
A thermal break is a layer of material with low thermal conductivity. For the correct operation of the door, it must be located between the outer and inner sides of the leaf and the frame, thereby excluding the contact of the metal parts with each other.
This technology prevents the door from freezing, preserving its properties and impeccable appearance for many years.
The two-tone painting ofthe door leaf and the frame makes it possible to select colours separately for interior and exterior decoration, which gives the door a complete look and makes it possible to create a harmonious image in the interior and exterior.
All models of this collection are made with a frame made of aluminum. The external framework and internal power framework of the frame do not touch in any way, because they are interconnected by a polyamide insert (thermal break) 18 mm thick, which guarantees maximum thermal insulation performance.
The door leaf ofthis series is made of two sheets of metal 1 mm thick. A reliable two-layer design with a thermal insulation layer and expanded polystyrene filling guarantees reliability. durability, and the best indicators of heat and noise insulation of the door.
Model - 6777 Cynex
Color - Black
Door thickness - 3"
Frame thickness - 3 13/16"
Metal frame 4" thick - dimensions of the door with frame is 34" x 82".
Metal threshold.
Plate-type, primary lock for armoured type of steel doors, locked by 3 key turns
To maintain the warranty, a canopy is required over the door.
 Silver Lining Builders
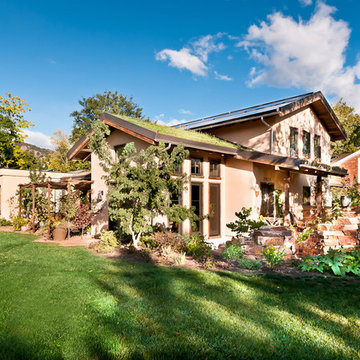
Beams sourced from a deconstructed warehouse in Washington state. The roof is living 6 months of the year. Each spring it comes back into life and oozes green.
 User
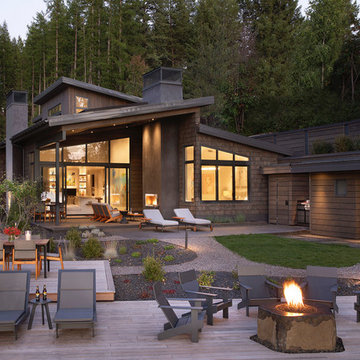
UserThe large Lift and Slide doors placed throughout this modern contemporary home have superior sealing when closed and are easily operated, regardless of size. The “lift” function engages the door onto its rollers for effortless function. A large panel door can then be moved with ease by even a child. With a turn of the handle the door is then lowered off the rollers, locked, and sealed into the frame creating one of the tightest air-seals in the industry.
The Glo A5 double pane windows and doors were utilized for their cost-effective durability and efficiency. The A5 Series provides a thermally-broken aluminum frame with multiple air seals, low iron glass, argon filled glazing, and low-e coating. These features create an unparalleled double-pane product equipped for the variant northern temperatures of the region. With u-values as low as 0.280, these windows ensure year-round comfort.
12