
Search results for "Low thermal" in Home Design Ideas
 User
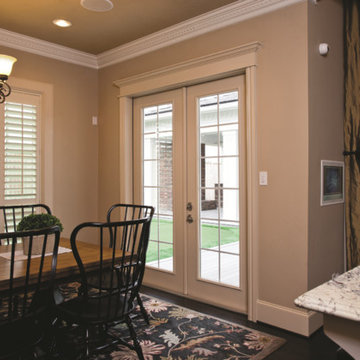
User8ft. Smooth-Star fiberglass doors painted Pure White (SW7005) with energy-efficient Low-E glass and 12-lite grilles between glass (GBGs) in White. GBGs are thermally sealed between two panes of tempered glass and offer a solution for homeowners who want a low maintenance divided lite look.

 Jaffe Architecture
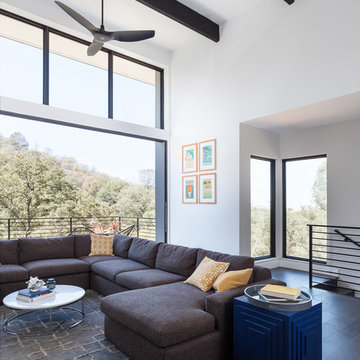
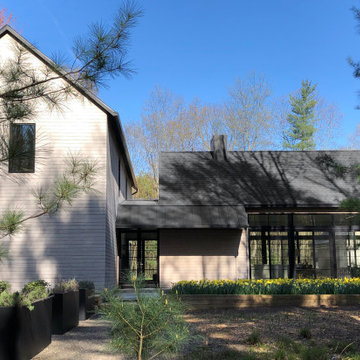
Set within four wooded acres in Southwest Michigan, this modern-rustic home embraces the landscape with quiet simplicity. Gabled volumes and thermally modified wood siding reflect the vernacular of local barns, while black-framed windows and standing seam roofing offer a contemporary edge. Designed by Jaffe Architecture + Interiors, the home prioritizes privacy, sustainability, and a strong indoor-outdoor connection—anchored by low-maintenance materials and a restrained palette.
Find the right local pro for your project
 Vision Art Aluminium
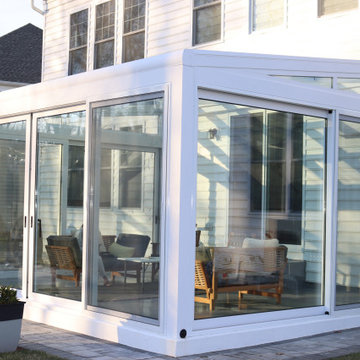
A stylish four-season sunroom featuring energy-efficient glass, durable aluminum framing, and a clean contemporary design.
Huge minimalist sunroom photo in Newark
Huge minimalist sunroom photo in Newark
 United Porte Inc
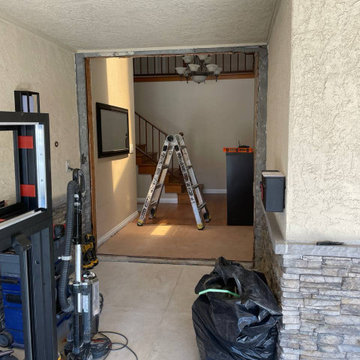
This technology makes it possible to protect the front door from condensation and ice formation.
A thermal break is a layer of material with low thermal conductivity. For the correct operation of the door, it must be located between the outer and inner sides of the leaf and the frame, thereby excluding the contact of the metal parts with each other.
This technology prevents the door from freezing, preserving its properties and impeccable appearance for many years.
The two-tone painting ofthe door leaf and the frame makes it possible to select colours separately for interior and exterior decoration, which gives the door a complete look and makes it possible to create a harmonious image in the interior and exterior.
All models of this collection are made with a frame made of aluminum. The external framework and internal power framework of the frame do not touch in any way, because they are interconnected by a polyamide insert (thermal break) 18 mm thick, which guarantees maximum thermal insulation performance.
The door leaf ofthis series is made of two sheets of metal 1 mm thick. A reliable two-layer design with a thermal insulation layer and expanded polystyrene filling guarantees reliability. durability, and the best indicators of heat and noise insulation of the door.
Model - 6777 Cynex
Color - Black
Door thickness - 3"
Frame thickness - 3 13/16"
Metal frame 4" thick - dimensions of the door with frame is 34" x 82".
Metal threshold.
Plate-type, primary lock for armoured type of steel doors, locked by 3 key turns
To maintain the warranty, a canopy is required over the door.
 James Frank Construction Inc
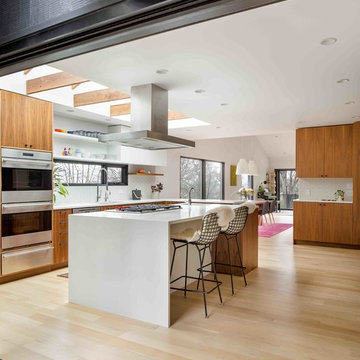
Mid-Century update to a home located in NW Portland. The project included a new kitchen with skylights, multi-slide wall doors on both sides of the home, kitchen gathering desk, children's playroom, and opening up living room and dining room ceiling to dramatic vaulted ceilings. The project team included Risa Boyer Architecture. Photos: Josh Partee



 Vision Art Aluminium
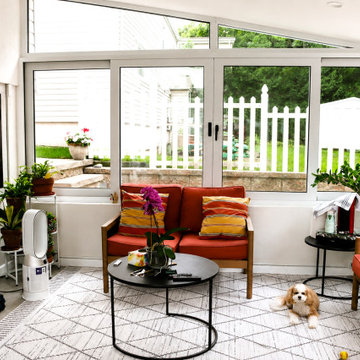
A luxury glass sunroom designed with oversized picture windows, clean architectural lines, and uninterrupted outdoor views.
Example of a huge minimalist home design design in New York
Example of a huge minimalist home design design in New York
 User
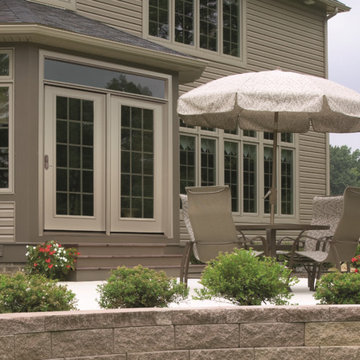
UserTherma-Tru Smooth-Star fiberglass doors painted Natural Tan (SW7567). Doors feature energy-efficient Low-E glass and 15-lite grilles between glass (GBGs) in Almond to complement window grid patterns. GBGs are thermally sealed between two panes of tempered glass and offer a solution for homeowners who want a low maintenance divided lite look.
 User
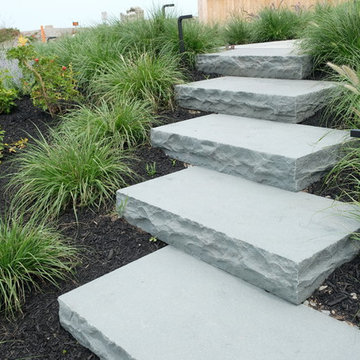

UserThe goal of this landscape design and build project was to enhance a newly renovated modern residence in Cohasset, MA. It features thermal true blue bluestone pavers, beach stones, and large bluestone steps surrounded by a completely beach adapted and drought tolerant planting palette. This design is also on a steep hillside and incorporates a butterfly garden and New England native plants. Designed and built by Skyline Landscapes LLC.
Hardscape Materials:
Bluestone Pavers, Bluestone Steps, Beach Stone, Landscape Lighting, Irrigation
Planting Palette:
Butterfly Garden, Beach Grasses, Beach Roses, Low Maintenance, Drought Tollerant
 Vision Art Aluminium
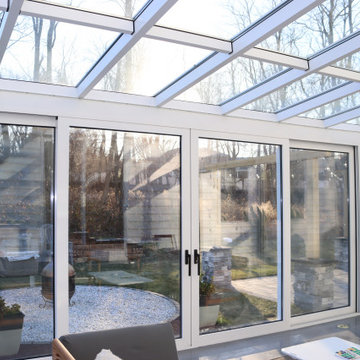
Designed with our “More Glass, Less Frame” philosophy, this sunroom offers maximum daylight, open views, and modern comfort.
Sunroom - huge modern sunroom idea in New York
Sunroom - huge modern sunroom idea in New York
 Vision Art Aluminium
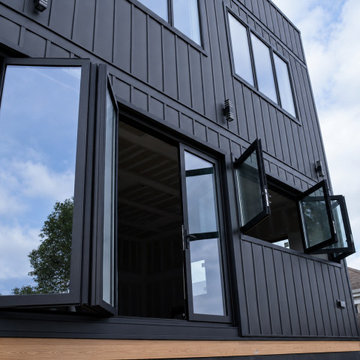
Open-air kitchen pass-through designed for serving, entertaining, and outdoor living.
Example of a minimalist patio design in New York
Example of a minimalist patio design in New York
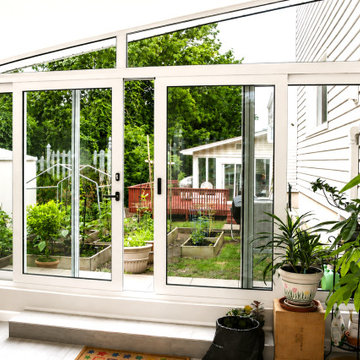 Vision Art Aluminium
This modern four-season sunroom creates a bright indoor-outdoor space with energy-efficient glass and durable aluminum framing.
Sunroom - huge modern sunroom idea in New York
Sunroom - huge modern sunroom idea in New York

Sponsored
Columbus, OH

Structural Remodeling
Franklin County's Heavy Timber Specialists | Best of Houzz 2020!
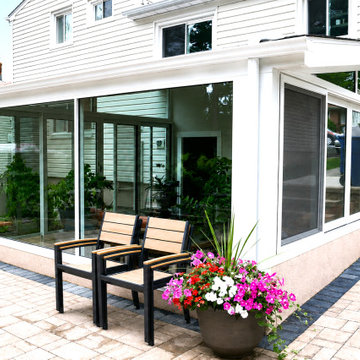 Vision Art Aluminium
This custom sunroom addition transforms unused outdoor space into a comfortable area for relaxing, dining, and entertaining.
Huge minimalist backyard sunroom photo in New York
Huge minimalist backyard sunroom photo in New York
 User
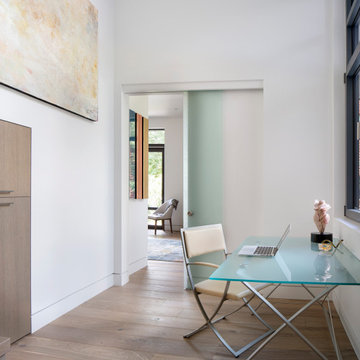
UserThe Glo A5 double pane windows and doors were utilized for their cost-effective durability and efficiency. The A5 Series provides a thermally-broken aluminum frame with multiple air seals, low iron glass, argon filled glazing, and low-e coating. These features create an unparalleled double-pane product equipped for the variant northern temperatures of the region. With u-values as low as 0.280, these windows ensure year-round comfort.
 Jamee Parish Architects, LLC
Jamee Parish Architects, LLC
(Designed while working at RTA Studio)

Example of a large arts and crafts u-shaped medium tone wood floor open concept kitchen design in Columbus with recessed-panel cabinets, white cabinets, solid surface countertops, white backsplash, paneled appliances and two islands
Example of a large arts and crafts u-shaped medium tone wood floor open concept kitchen design in Columbus with recessed-panel cabinets, white cabinets, solid surface countertops, white backsplash, paneled appliances and two islands
 User
UserThe goal of this landscape design and build project was to enhance a newly renovated modern residence in Cohasset, MA. It features thermal true blue bluestone pavers, beach stones, and large bluestone steps surrounded by a completely beach adapted and drought tolerant planting palette. This design is also on a steep hillside and incorporates a butterfly garden and New England native plants. Designed and built by Skyline Landscapes LLC.
Hardscape Materials:
Bluestone Pavers, Bluestone Steps, Beach Stone, Landscape Lighting, Irrigation
Planting Palette:
Butterfly Garden, Beach Grasses, Beach Roses, Low Maintenance, Drought Tollerant

Sponsored
Delaware, OH

Buckeye Basements, Inc.
Central Ohio's Basement Finishing ExpertsBest Of Houzz '13-'21
 Vision Art Aluminium
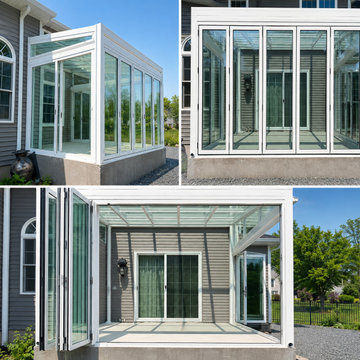
The large bi-folding door transforms the hall into a brighter and more spacious environment, blending modern design with elegant architectural details.
 Vision Art Aluminium
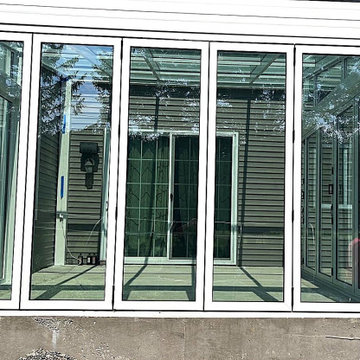
The oversized bi-folding door adds sophistication and contemporary style to the hall while allowing abundant natural light to flow throughout the space
 Vision Art Aluminium
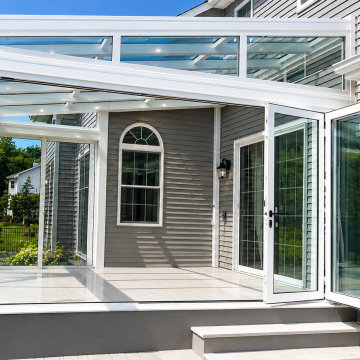
This modern hall is enhanced by a custom bi-folding door that combines expansive views, smooth operation, and refined aluminum framing.
Sunroom - huge sunroom idea in Newark
Sunroom - huge sunroom idea in Newark
13