
Search results for "Low upkeep" in Home Design Ideas
 Action Home Services Inc.
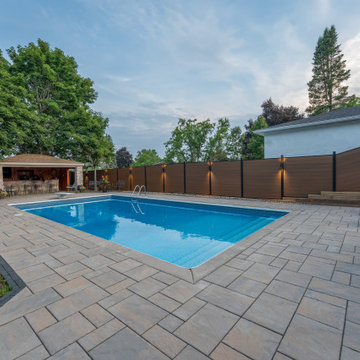
This completed outdoor project at 321 Plati Ave, Peterborough, showcases a sleek and modern composite fence installation designed to elevate both privacy and curb appeal. Built around the homeowner’s backyard pool area, the fence creates a clean, contemporary backdrop while enhancing the overall outdoor living experience.
The design features premium woodgrain composite fence boards in a rich natural brown tone, paired with durable black aluminum posts and framing for a striking modern contrast. Integrated architectural lighting was strategically installed throughout the fence line, adding warmth, ambiance, and improved visibility during evening use. The soft lighting beautifully highlights the texture of the composite panels while creating a luxurious resort-inspired atmosphere around the pool.
Constructed with low-maintenance composite materials, this fence was designed to withstand Ontario’s changing weather conditions without the need for staining, painting, or frequent upkeep. The durable materials resist warping, rotting, fading, and insect damage, making it a long-lasting investment for the property.
In addition to providing enhanced backyard privacy and security, the completed project adds a refined architectural element to the outdoor space. The combination of modern materials, clean lines, and functional lighting creates a sophisticated and welcoming environment perfect for entertaining, relaxing, and enjoying the backyard day or night.
 Action Home Services Inc.
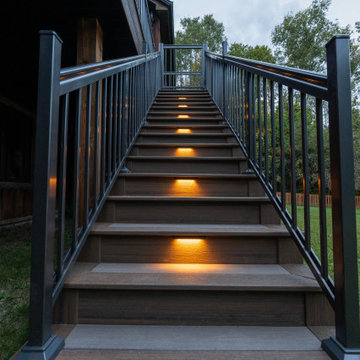
This completed outdoor living project at Centreville Creek Rd showcases a stunning elevated composite deck designed to blend modern elegance with long-lasting performance. The project transforms the rear exterior of the home into a sophisticated and functional outdoor retreat ideal for entertaining, relaxing, and enjoying the surrounding natural landscape.
The design features premium composite decking in rich wood-tone finishes paired with sleek black aluminum railings for a clean, contemporary aesthetic. A standout feature of this project is the custom illuminated staircase, complete with integrated warm LED riser lighting that enhances both safety and ambiance during evening use. The elevated deck layout provides seamless access from the home while maximizing backyard views and usable outdoor space.
Crafted with durability and low maintenance in mind, the materials were carefully selected to withstand Canadian weather conditions while maintaining their beauty for years to come. The composite decking resists fading, moisture, and splintering, offering homeowners the look of natural wood without the ongoing upkeep. Precision-installed railings and structural framing reflect exceptional craftsmanship and attention to detail throughout the entire build.
This custom deck installation not only enhances curb appeal and property value but also creates a warm and inviting outdoor environment for family gatherings, summer evenings, and everyday enjoyment. The combination of modern outdoor design, premium materials, and functional lighting makes this Caledon backyard renovation a timeless extension of the home.
 Action Home Services Inc.
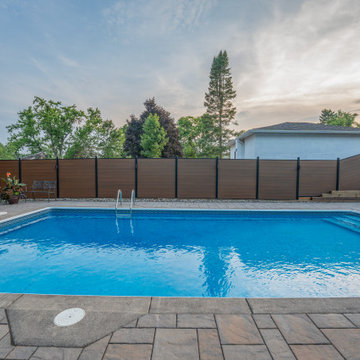
This completed outdoor project at 321 Plati Ave, Peterborough, showcases a sleek and modern composite fence installation designed to elevate both privacy and curb appeal. Built around the homeowner’s backyard pool area, the fence creates a clean, contemporary backdrop while enhancing the overall outdoor living experience.
The design features premium woodgrain composite fence boards in a rich natural brown tone, paired with durable black aluminum posts and framing for a striking modern contrast. Integrated architectural lighting was strategically installed throughout the fence line, adding warmth, ambiance, and improved visibility during evening use. The soft lighting beautifully highlights the texture of the composite panels while creating a luxurious resort-inspired atmosphere around the pool.
Constructed with low-maintenance composite materials, this fence was designed to withstand Ontario’s changing weather conditions without the need for staining, painting, or frequent upkeep. The durable materials resist warping, rotting, fading, and insect damage, making it a long-lasting investment for the property.
In addition to providing enhanced backyard privacy and security, the completed project adds a refined architectural element to the outdoor space. The combination of modern materials, clean lines, and functional lighting creates a sophisticated and welcoming environment perfect for entertaining, relaxing, and enjoying the backyard day or night.
Find the right local pro for your project
 Action Home Services Inc.
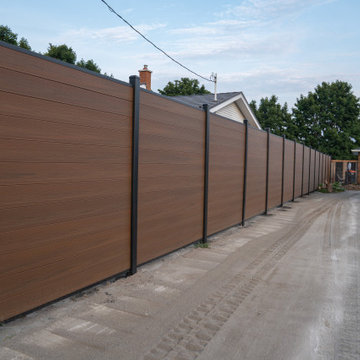
This completed outdoor project at 321 Plati Ave, Peterborough, showcases a sleek and modern composite fence installation designed to elevate both privacy and curb appeal. Built around the homeowner’s backyard pool area, the fence creates a clean, contemporary backdrop while enhancing the overall outdoor living experience.
The design features premium woodgrain composite fence boards in a rich natural brown tone, paired with durable black aluminum posts and framing for a striking modern contrast. Integrated architectural lighting was strategically installed throughout the fence line, adding warmth, ambiance, and improved visibility during evening use. The soft lighting beautifully highlights the texture of the composite panels while creating a luxurious resort-inspired atmosphere around the pool.
Constructed with low-maintenance composite materials, this fence was designed to withstand Ontario’s changing weather conditions without the need for staining, painting, or frequent upkeep. The durable materials resist warping, rotting, fading, and insect damage, making it a long-lasting investment for the property.
In addition to providing enhanced backyard privacy and security, the completed project adds a refined architectural element to the outdoor space. The combination of modern materials, clean lines, and functional lighting creates a sophisticated and welcoming environment perfect for entertaining, relaxing, and enjoying the backyard day or night.
 Action Home Services Inc.
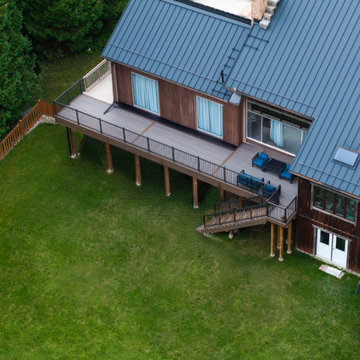
This completed outdoor living project at Centreville Creek Rd showcases a stunning elevated composite deck designed to blend modern elegance with long-lasting performance. The project transforms the rear exterior of the home into a sophisticated and functional outdoor retreat ideal for entertaining, relaxing, and enjoying the surrounding natural landscape.
The design features premium composite decking in rich wood-tone finishes paired with sleek black aluminum railings for a clean, contemporary aesthetic. A standout feature of this project is the custom illuminated staircase, complete with integrated warm LED riser lighting that enhances both safety and ambiance during evening use. The elevated deck layout provides seamless access from the home while maximizing backyard views and usable outdoor space.
Crafted with durability and low maintenance in mind, the materials were carefully selected to withstand Canadian weather conditions while maintaining their beauty for years to come. The composite decking resists fading, moisture, and splintering, offering homeowners the look of natural wood without the ongoing upkeep. Precision-installed railings and structural framing reflect exceptional craftsmanship and attention to detail throughout the entire build.
This custom deck installation not only enhances curb appeal and property value but also creates a warm and inviting outdoor environment for family gatherings, summer evenings, and everyday enjoyment. The combination of modern outdoor design, premium materials, and functional lighting makes this Caledon backyard renovation a timeless extension of the home.
 Action Home Services Inc.
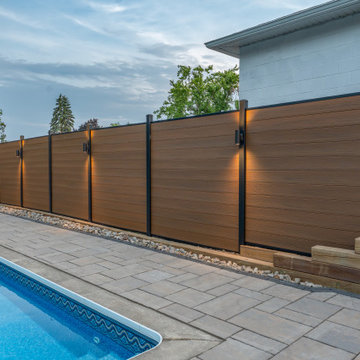
This completed outdoor project at 321 Plati Ave, Peterborough, showcases a sleek and modern composite fence installation designed to elevate both privacy and curb appeal. Built around the homeowner’s backyard pool area, the fence creates a clean, contemporary backdrop while enhancing the overall outdoor living experience.
The design features premium woodgrain composite fence boards in a rich natural brown tone, paired with durable black aluminum posts and framing for a striking modern contrast. Integrated architectural lighting was strategically installed throughout the fence line, adding warmth, ambiance, and improved visibility during evening use. The soft lighting beautifully highlights the texture of the composite panels while creating a luxurious resort-inspired atmosphere around the pool.
Constructed with low-maintenance composite materials, this fence was designed to withstand Ontario’s changing weather conditions without the need for staining, painting, or frequent upkeep. The durable materials resist warping, rotting, fading, and insect damage, making it a long-lasting investment for the property.
In addition to providing enhanced backyard privacy and security, the completed project adds a refined architectural element to the outdoor space. The combination of modern materials, clean lines, and functional lighting creates a sophisticated and welcoming environment perfect for entertaining, relaxing, and enjoying the backyard day or night.
 Action Home Services Inc.
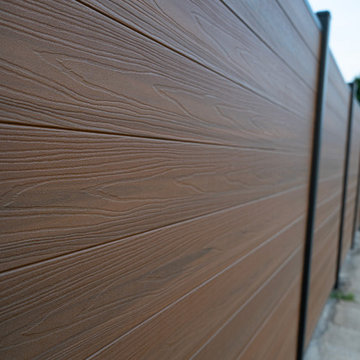
This completed outdoor project at 321 Plati Ave, Peterborough, showcases a sleek and modern composite fence installation designed to elevate both privacy and curb appeal. Built around the homeowner’s backyard pool area, the fence creates a clean, contemporary backdrop while enhancing the overall outdoor living experience.
The design features premium woodgrain composite fence boards in a rich natural brown tone, paired with durable black aluminum posts and framing for a striking modern contrast. Integrated architectural lighting was strategically installed throughout the fence line, adding warmth, ambiance, and improved visibility during evening use. The soft lighting beautifully highlights the texture of the composite panels while creating a luxurious resort-inspired atmosphere around the pool.
Constructed with low-maintenance composite materials, this fence was designed to withstand Ontario’s changing weather conditions without the need for staining, painting, or frequent upkeep. The durable materials resist warping, rotting, fading, and insect damage, making it a long-lasting investment for the property.
In addition to providing enhanced backyard privacy and security, the completed project adds a refined architectural element to the outdoor space. The combination of modern materials, clean lines, and functional lighting creates a sophisticated and welcoming environment perfect for entertaining, relaxing, and enjoying the backyard day or night.


 Mary-Jo Melnyk Garden Designs

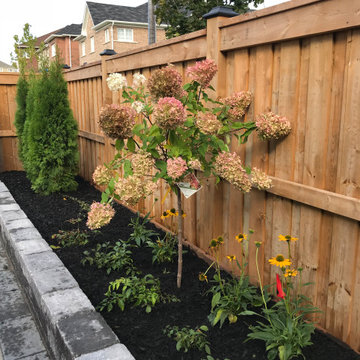
Simple and elegant curb appeal for a new build. Low Maintenance for easy care and upkeep. more evergreens, for year round interest.
Inspiration for a small traditional full sun backyard mulch landscaping in Toronto for summer.
Inspiration for a small traditional full sun backyard mulch landscaping in Toronto for summer.
 Mary-Jo Melnyk Garden Designs

Simple and elegant curb appeal for a new build. Low Maintenance for easy care and upkeep. more evergreens, for year round interest.
This is an example of a small traditional full sun backyard mulch landscaping in Toronto for summer.
This is an example of a small traditional full sun backyard mulch landscaping in Toronto for summer.
 Mary-Jo Melnyk Garden Designs
Simple and elegant curb appeal for a new build. Low Maintenance for easy care and upkeep. more evergreens, for year round interest.
Design ideas for a small traditional full sun front yard mulch landscaping in Toronto for summer.
Design ideas for a small traditional full sun front yard mulch landscaping in Toronto for summer.
 Daniels Design & Remodeling
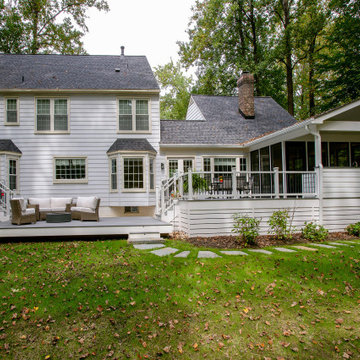
This outdoor living remodel was designed for homeowners who wanted more than a deck — they were looking for a true extension of their living space that would allow for quiet mornings, casual gatherings, and time spent outdoors without leaving the comfort of home.
The design includes three distinct zones: a screened-in porch, an open-air deck with a dining area, and a lower-level lounge with a fire feature. Together, these spaces support everyday flexibility and seasonal use, whether entertaining a group or enjoying a quiet evening outdoors.
Low-maintenance composite decking, clean-lined railings, and screened panel systems were chosen to reduce upkeep while preserving natural views. Inside the porch, layered lighting, soft seating, and a ceiling fan provide year-round comfort and a seamless indoor-outdoor transition.
This project reflects a simple but important goal: to create a connected, usable outdoor space that supports the way the homeowners live, relax, and gather.
 Daniels Design & Remodeling
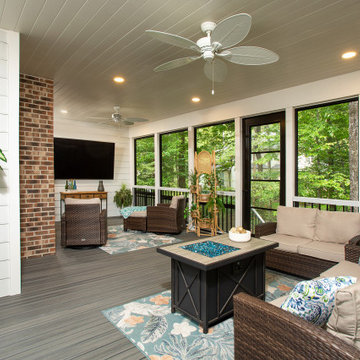
This outdoor living remodel was designed for homeowners who wanted more than a deck — they were looking for a true extension of their living space that would allow for quiet mornings, casual gatherings, and time spent outdoors without leaving the comfort of home.
The design includes three distinct zones: a screened-in porch, an open-air deck with a dining area, and a lower-level lounge with a fire feature. Together, these spaces support everyday flexibility and seasonal use, whether entertaining a group or enjoying a quiet evening outdoors.
Low-maintenance composite decking, clean-lined railings, and screened panel systems were chosen to reduce upkeep while preserving natural views. Inside the porch, layered lighting, soft seating, and a ceiling fan provide year-round comfort and a seamless indoor-outdoor transition.
This project reflects a simple but important goal: to create a connected, usable outdoor space that supports the way the homeowners live, relax, and gather.
 Elzo Landscape
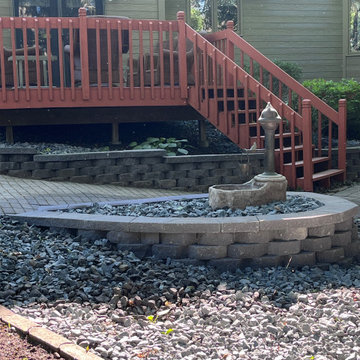
Set within a mature wooded setting in Elk River, this project focused on introducing structure and durability while maintaining a natural aesthetic.
We installed a custom retaining wall system to define grade transitions and create usable space near the deck. A curved patio area with integrated stone detailing anchors the backyard and provides a clean, low-maintenance surface for gathering.
Decorative rock beds were incorporated to reduce upkeep while complementing the wooded surroundings. The result is a structured, functional outdoor space that blends hardscape craftsmanship with the natural landscape.

 Velocity Fencing LLC
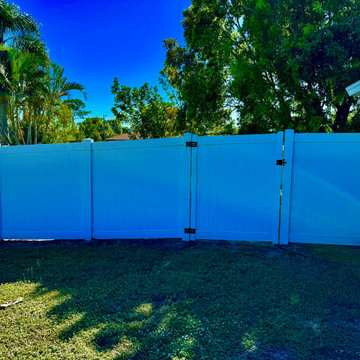
White Vinyl Fence – Elegant, Durable, and Maintenance-Free
Enhance your property's curb appeal with our premium white vinyl fence, designed to combine timeless elegance with modern durability. Crafted from high-quality, weather-resistant PVC, this fence delivers long-lasting beauty and performance in any climate—without the hassle of constant upkeep.
The bright white finish provides a clean, classic look that complements any home or landscape, while its sturdy construction offers excellent privacy, security, and wind resistance. Unlike traditional wood fencing, vinyl won’t warp, crack, rot, or fade over time. It’s also impervious to insects and moisture, making it ideal for both residential and commercial applications.
With smooth, splinter-free surfaces and no need for painting or staining, this fence is a low-maintenance solution that keeps its pristine appearance year after year. The panels interlock securely for a polished look and quick installation, and the reinforced rails add structural strength for added peace of mind.
Perfect for enclosing backyards, gardens, pools, or property lines, our white vinyl fence offers the ideal blend of style, function, and reliability.
 Lisa Robazza Design

The new front door and sidelight give ample light and privacy. The clean style suits the architecture. A built-in storage closet keeps clutter to a minimum. Integrated mirrors in the doors solve an issue of wall space.
Photos: Dave Remple
 Greenscaper landscape design & construction
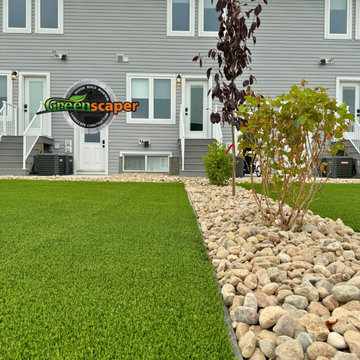
Upgrade your commercial property with high-quality artificial turf, offering a vibrant, green landscape with minimal upkeep. Ideal for office courtyards, retail spaces, and recreational areas, our turf provides a clean, professional appearance while eliminating the need for mowing or watering. Enhance curb appeal and create a welcoming outdoor environment with our durable and eco-friendly turf solutions.
 Wiler Fence Company
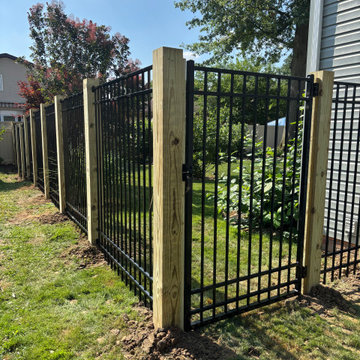
6' Ornamental Aluminum Fence – Elite Fence Products EFF-20 (Black)The Elite Fence Products EFF-20 is a popular residential-grade ornamental aluminum fence featuring a clean, modern flat-top design. At 6 feet tall and finished in classic black powder coating, it delivers the elegant look of traditional wrought iron without the maintenance.Key Features:Style: Flat-top three-rail design with a smooth, beveled top rail for a sleek, contemporary appearance
Height: 6 feet
Color: Black (durable powder-coated finish)
Construction: High-quality aluminum extrusions
– Rails: 1-1/8" × 1"
– Pickets: 5/8" × 5/8"
– Standard picket spacing: approximately 3-13/16" (tighter 1-5/8" spacing also available)
Pre-assembled panels for faster, cleaner installation
Corrosion-resistant and will not rust, rot, or require painting or staining
Strong yet lightweight
Excellent for residential boundaries, pool areas (with proper spacing options), and properties seeking curb appeal with low upkeep
The EFF-20 offers long-lasting durability, a refined look, and virtually maintenance-free performance, making it an outstanding choice for homeowners who want both style and reliability.

 Wiler Fence Company
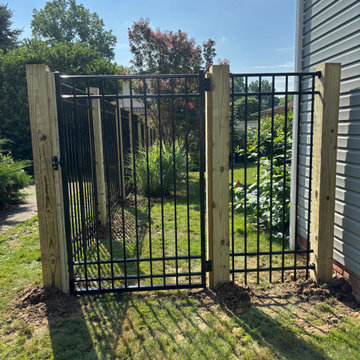
6' Ornamental Aluminum Fence – Elite Fence Products EFF-20 (Black)The Elite Fence Products EFF-20 is a popular residential-grade ornamental aluminum fence featuring a clean, modern flat-top design. At 6 feet tall and finished in classic black powder coating, it delivers the elegant look of traditional wrought iron without the maintenance.Key Features:Style: Flat-top three-rail design with a smooth, beveled top rail for a sleek, contemporary appearance
Height: 6 feet
Color: Black (durable powder-coated finish)
Construction: High-quality aluminum extrusions
– Rails: 1-1/8" × 1"
– Pickets: 5/8" × 5/8"
– Standard picket spacing: approximately 3-13/16" (tighter 1-5/8" spacing also available)
Pre-assembled panels for faster, cleaner installation
Corrosion-resistant and will not rust, rot, or require painting or staining
Strong yet lightweight
Excellent for residential boundaries, pool areas (with proper spacing options), and properties seeking curb appeal with low upkeep
The EFF-20 offers long-lasting durability, a refined look, and virtually maintenance-free performance, making it an outstanding choice for homeowners who want both style and reliability.
Wiler Fence Company

 1 to One Garden Design
The garden was a mess when I arrived to redesign it. Neglected chaos and an elderly couple who wanted a peaceful,place to relax in.
This is an example of a small traditional shade backyard landscaping in Surrey for summer.
This is an example of a small traditional shade backyard landscaping in Surrey for summer.
 Clark Outdoor Designs
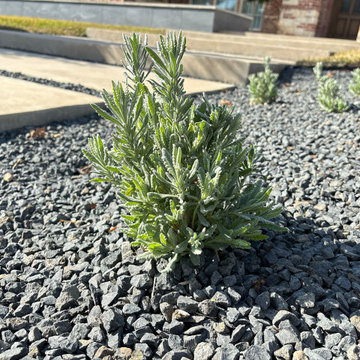
resh planting detail in a dark gravel bed. We set a small silver green shrub right into clean rock for a low mess finish. In the background you can see big concrete step slabs and straight lines that guide you to the entry. Simple plants, solid hardscape, easy upkeep for clean modern curb appeal. Call Clark Outdoor Designs today at 469-430-2449 or visit www.clarkoutdoordesigns.com.
8