
Search results for "Low velocity airflow" in Home Design Ideas

 Dig Your Garden Landscape Design
Overgrown shrubs and trees once occupied a large portion of this landscape, now an extensive entertaining space with a table for 10 beneath a pergola and a variety of sitting areas offers much more outdoor living space for the homeowners to enjoy. And now site-appropriate and low-water plants and no lawn result in less maintenance and a lower water bill. Full color Blue stone and small mexican pebbles replace the lawn and pathways resulting in an updated and contemporary transformation. A variety of low-water plants including succulents offer year-round appeal and interest throughout the seasons. Photos and Design © Eileen Kelly, Dig Your Garden Landscape Design

 Marc Mason Landscape Services
Marc Mason Landscape Services
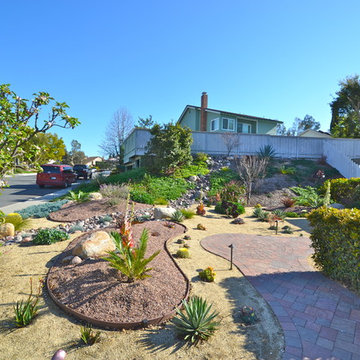
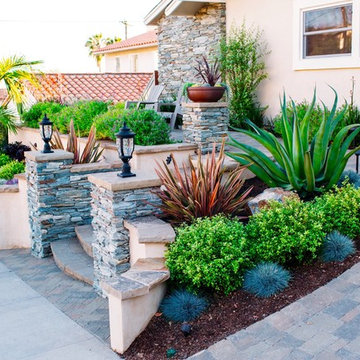
Design ideas for a small transitional full sun front yard stone garden path in Orange County for summer.
Design ideas for a small transitional full sun front yard stone garden path in Orange County for summer.
 Dig Your Garden Landscape Design
A new stairway and pathway alongside the outdoor dining area is constructed with Sonoma fieldstone, Full Color Bluestone and small Mexican pebbles. The grasses, Pennisetum 'Karly Rose' (Oriental fountain grass), and low growing Nepeta (Catmint) soften the hardscape edges nicely. The removal of the dense and overgrown shrubs and trees provide more outdoor space for dining and entertaining, less maintenance. And now with site-appropriate plants and no lawn, a lower water bill for the homeowners, while offering a contemporary landscape transformation. A variety of low-water plants including succulents offer year-round appeal and interest throughout the seasons. Photos and Design © Eileen Kelly, Dig Your Garden Landscape Design
Find the right local pro for your project
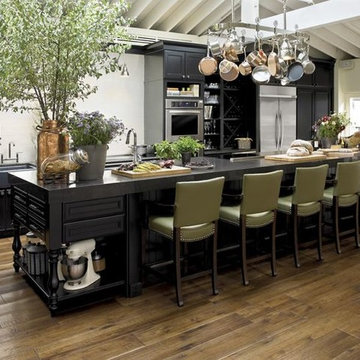
 Lowe's - Moreno Valley, Ca
KRAFTMAID CABINETRY available at #Lowes Moreno Valley
www.Kraftmaid.com
www.Lowes.Com/KitchenandBath
Open concept kitchen - mid-sized traditional single-wall medium tone wood floor open concept kitchen idea in Los Angeles with a farmhouse sink, raised-panel cabinets, dark wood cabinets, granite countertops, stainless steel appliances and an island
Open concept kitchen - mid-sized traditional single-wall medium tone wood floor open concept kitchen idea in Los Angeles with a farmhouse sink, raised-panel cabinets, dark wood cabinets, granite countertops, stainless steel appliances and an island
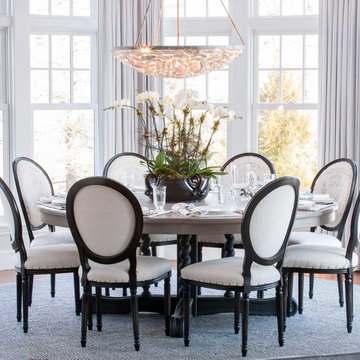
 Savoir Faire Home
The chandelier is hand strung oyster shells from Low Country Originals
Elegant medium tone wood floor dining room photo in Boston with white walls
Elegant medium tone wood floor dining room photo in Boston with white walls
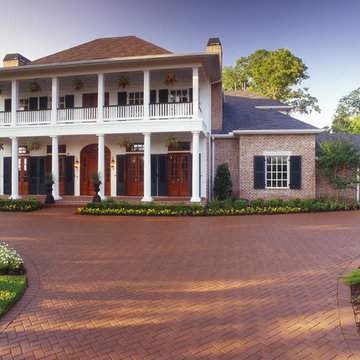
 Acreage
Deep stacked porches provide lots of outdoor space and airflow through this low country style Rohe & Wright home overlooking the Sienna Plantation golf course.

 Musso Design Group
When asked to design a beach home with curving architecture and accent features reminiscent of driftwood and old ships in Alys Beach, Fla., Bill Musso, principle at Musso Design Group based in Atlanta, Ga., opted to bring low country style to the Florida panhandle.
Beginning with the exterior, bright splashes of color are emphasized in the courtyard where the palette and split brick floor might transport the visitor to New Orleans. With bougainvillea growing around the archway, the outdoor space called for more intense color and pieces. The courtyard furniture was actually made from recycled milk jugs that had been fashioned into molded resin and woven. The courtyard table was a ceramic planter that was turned upside down and topped with a sheet of glass.

Sponsored
Delaware, OH

Buckeye Basements, Inc.
Central Ohio's Basement Finishing ExpertsBest Of Houzz '13-'21
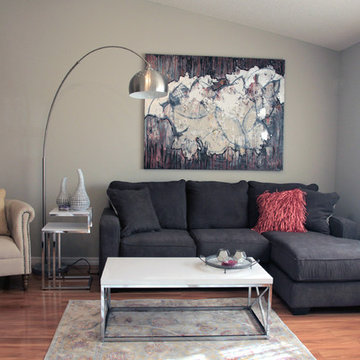
 DECORATIVA
Patricia was looking for a simple, yet effective way to adapt her space and this is what we came up with on a fairly low budget.
We took care of the space planning, wall color selection ( Revere Pewter HC 172 -Benjamin Moore), sofa, window treatment, accessories, tables, lighting fixtures, chairs, pillows, rug, and last but not last did the custom wall art (abstract, mix media - 48" x 60").
Photo: Luiza Racovita

 Bay Area Kitchens
 http://www.bayareakitchens.com
This special recessed corner cabinet provides more comfortable use of the corner sink. The innovative low-divide sink provides two bowls while also offering the ability to soak large pans and even grill grates!
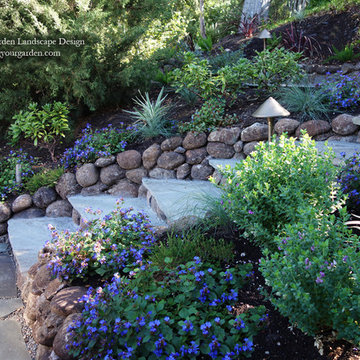 Dig Your Garden Landscape Design
A new stairway with Sonoma fieldstone walls and bluestone steps provide access from the side of the residence down to the hot tub. A variety of shade/part shade plants brighten this part of the landscape. They include dwarf Plumbago, Polygala Petite Butterflies, Dianella tasmanica variegata and Daphne odor marginata. And now with site-appropriate plants and no lawn, a lower water bill for the homewoners. Full color Blue stone and small mexican pebbles replace the lawn and pathways while offering a contemporary transformation. A variety of low-water plants including succulents offer year-round appeal and interest throughout the seasons. Photos and Design © Eileen Kelly, Dig Your Garden Landscape Design

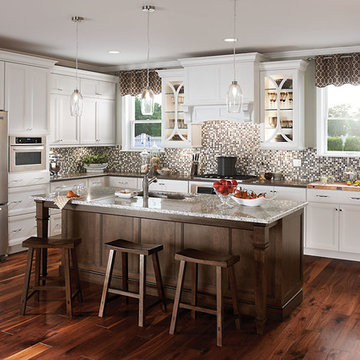 Lowe's - Moreno Valley, Ca
SCHULER CABINETRY
Monroe maple White Icing;
Island is Monroe maple Eagle Rock Sable Glaze
The allure of this Monroe kitchen is in the complementary fresh and warm colors of White Icing and Eagle Rock along with the functional appeal of cabinets that have built-in appliances and great storage options. A built-in appliance cabinet with a pull-out work surface creates extra countertop space and is a perfect place holder for that extra pot of coffee during brunch. Hutch shown in Appaloosa.
#Lowes Moreno Valley
www.schulercabinetry.com/
www.Lowes.Com/KitchenandBath
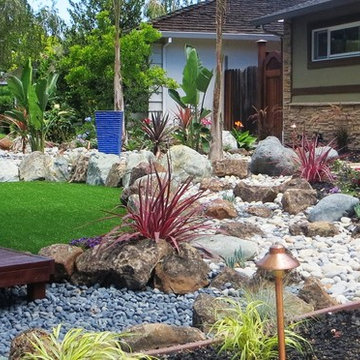
 JPM Landscape
Landscape and design by jpm Landscape
Landscape includes: A dry creek bed with blue stone and field stone boulders, black Lapaz pebbles, Pami pebble, and medium and small river stones. The sierra blue stone boulders border the synthetic grass.



 Visbeen Architects
With porches on every side, the “Georgetown” is designed for enjoying the natural surroundings. The main level of the home is characterized by wide open spaces, with connected kitchen, dining, and living areas, all leading onto the various outdoor patios. The main floor master bedroom occupies one entire wing of the home, along with an additional bedroom suite. The upper level features two bedroom suites and a bunk room, with space over the detached garage providing a private guest suite.

 Paredes-Grube Architecture
Low walls with columns are the perfect architectural element to define a space without completely closing it off. They also provide the perfect opportunity to incorporate structure into the overall design of the building. In this particular case, a low wall with columns are used to define the space that leads down into the basement area without totally blocking off the entryway.
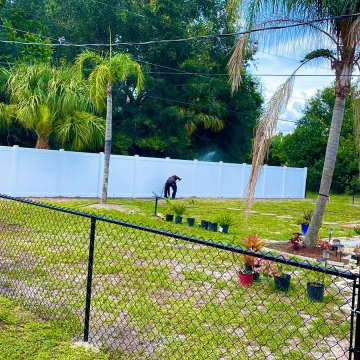
 Velocity Fencing LLC
Combination Fence: 4' Black Chain Link (Sides) & 6' Vinyl (Back)
Get the best of both worlds—function, style, and privacy—with our popular combo fence: 4-foot black chain link along the sides and 6-foot vinyl privacy panels along the back of your yard.
✔ Smart Layout: The 4' black chain link offers an open, clean look on the sides—perfect for visibility and airflow—while the 6' vinyl in the back gives you solid privacy where you need it most.
✔ Sleek & Durable: Black chain link is coated for rust resistance and a sharp, modern look. The vinyl panels are weatherproof, fade-resistant, and built to last.
✔ Cost-Effective Style: This combo design saves you money without sacrificing quality or curb appeal.
✔ Low Maintenance: No painting, no rotting—just a long-lasting fence that keeps your yard secure and looking great.
Ideal for homeowners who want privacy in the right places and an open feel where it counts. Clean. Functional. Built to last.

Sponsored
Columbus, OH

Structural Remodeling
Franklin County's Heavy Timber Specialists | Best of Houzz 2020!
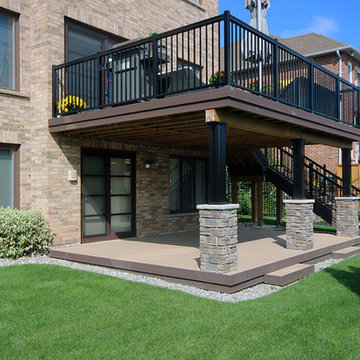
 Hickory Dickory Decks
This 2 level deck in Burlington Ontario was made by our franchise Jonathan Boyes and his team. The decking is Azek vinyl and the railings are black aluminum. The picture was taken by Tom Jacques CEO of Hickory Dickory Decks.
 Hickory Dickory Decks
A custom BBQ area under a water proof roof with a custom cedar ceiling. Picture by Tom Jacques.
Trendy back porch idea in Toronto with a roof extension and a bbq area
Trendy back porch idea in Toronto with a roof extension and a bbq area

 Megan Leith-Menard Interior Design
Shared boy girl room in a beach house feel. Low ceiling height bunk bed. Work and play space. Lots of storage.
Photo byAdrian Shellard
Example of a small beach style gender-neutral carpeted kids' room design in Calgary with multicolored walls
Example of a small beach style gender-neutral carpeted kids' room design in Calgary with multicolored walls
9