
Search results for "Low windows" in Home Design Ideas

 Fabcab
East Sound, Puget Sound, Washington State
Photography: Dale Lang
Mid-sized mountain style backyard deck photo in Seattle with no cover
Mid-sized mountain style backyard deck photo in Seattle with no cover
 McDonald Architects, LLC
Image by Ellis Creek Photography

Inspiration for a large coastal master brown floor and dark wood floor bedroom remodel in Charleston with blue walls
Inspiration for a large coastal master brown floor and dark wood floor bedroom remodel in Charleston with blue walls
 Urbanology Designs

Kids playroom/craft room.
Kids' room - large contemporary kids' room idea in Dallas
Kids' room - large contemporary kids' room idea in Dallas
Find the right local pro for your project

 Kirby Home Designs
Example of a transitional master beige tile and white tile beige floor and double-sink alcove shower design in Oklahoma City with recessed-panel cabinets, beige cabinets, white walls, an undermount sink, marble countertops, a hinged shower door, gray countertops and a built-in vanity

 Albertsson Hansen Architecture and Interior Design
Photograph by Pete Sieger
Mid-sized farmhouse red two-story wood gable roof photo in Minneapolis
Mid-sized farmhouse red two-story wood gable roof photo in Minneapolis
 Landmarks West
Jared Medley

Inspiration for a contemporary gender-neutral dark wood floor and brown floor playroom remodel in Salt Lake City with beige walls
Inspiration for a contemporary gender-neutral dark wood floor and brown floor playroom remodel in Salt Lake City with beige walls
 Thomas Shafer Architects LLC
Steve Hall, Dave Burk@Hedrich Blessing, Doug Snower Photography

Mid-sized minimalist hallway photo in Chicago with white walls
Mid-sized minimalist hallway photo in Chicago with white walls

Sponsored
Columbus, OH

Hope Restoration & General Contracting
Columbus Design-Build, Kitchen & Bath Remodeling, Historic Renovations

 Middlefork Luxury Home Builders
This unique city-home is designed with a center entry, flanked by formal living and dining rooms on either side. An expansive gourmet kitchen / great room spans the rear of the main floor, opening onto a terraced outdoor space comprised of more than 700SF.
The home also boasts an open, four-story staircase flooded with natural, southern light, as well as a lower level family room, four bedrooms (including two en-suite) on the second floor, and an additional two bedrooms and study on the third floor. A spacious, 500SF roof deck is accessible from the top of the staircase, providing additional outdoor space for play and entertainment.
Due to the location and shape of the site, there is a 2-car, heated garage under the house, providing direct entry from the garage into the lower level mudroom. Two additional off-street parking spots are also provided in the covered driveway leading to the garage.
Designed with family living in mind, the home has also been designed for entertaining and to embrace life's creature comforts. Pre-wired with HD Video, Audio and comprehensive low-voltage services, the home is able to accommodate and distribute any low voltage services requested by the homeowner.
This home was pre-sold during construction.
Steve Hall, Hedrich Blessing

 In the Deets
Fun, cheerful little girl's room featuring custom house twin bed frame, bright rug, fun twinkly lights, golden lamp, comfy gray reading chair and custom blue drapes. Photo by Exceptional Frames.

 Low Design Office
Photo by Casey Dunn
Inspiration for a rustic brown floor home office library remodel in Austin with gray walls
Inspiration for a rustic brown floor home office library remodel in Austin with gray walls
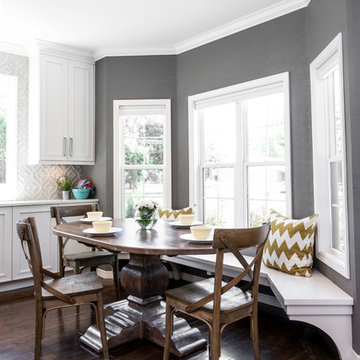
 Kitchen Ideas, LLC
This transitional Kitchen Ideas designed and remodeled south Tulsa kitchen features a cute new breakfast nook we designed with a great view of the homeowner's outdoor living and pool space.
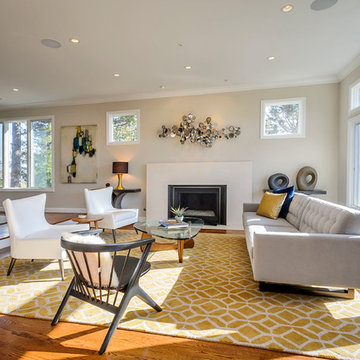
 Dennis Mayer - Photographer
Photography, Dennis Mayer
Living room - transitional open concept living room idea in San Francisco with a standard fireplace
Living room - transitional open concept living room idea in San Francisco with a standard fireplace

 Wiedemann Architects LLC
Large trendy open concept medium tone wood floor and brown floor living room photo in DC Metro with white walls, a ribbon fireplace, a concrete fireplace and no tv

Sponsored
Delaware, OH

Buckeye Basements, Inc.
Central Ohio's Basement Finishing ExpertsBest Of Houzz '13-'21


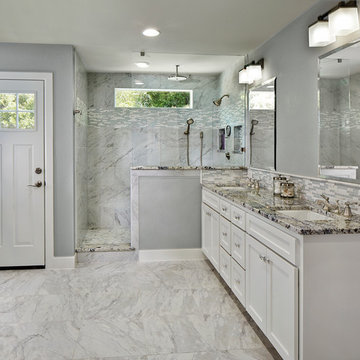
 NARI Greater Dallas
2014 NARI Greater Dallas, Regional and National Contractor of the Year Award - Residential Addition Under $100,000 - BRY-JO Roofing & Remodeling
Elegant gray tile alcove shower photo in Dallas with an undermount sink, recessed-panel cabinets and white cabinets
Elegant gray tile alcove shower photo in Dallas with an undermount sink, recessed-panel cabinets and white cabinets
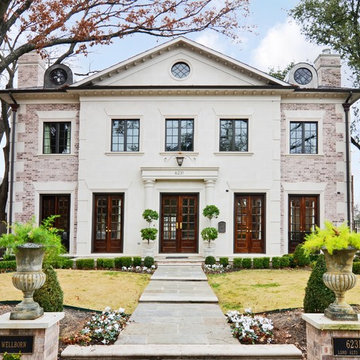


 Structure Home
 Set upon an oversized and highly sought-after creekside lot in Brentwood, this two story home and full guest home exude a casual, contemporary farmhouse style and vibe. The main residence boasts 5 bedrooms and 5.5 bathrooms, each ensuite with thoughtful touches that accentuate the home’s overall classic finishes. The master retreat opens to a large balcony overlooking the yard accented by mature bamboo and palms. Other features of the main house include European white oak floors, recessed lighting, built in speaker system, attached 2-car garage and a laundry room with 2 sets of state-of-the-art Samsung washers and dryers. The bedroom suite on the first floor enjoys its own entrance, making it ideal for guests. The open concept kitchen features Calacatta marble countertops, Wolf appliances, wine storage, dual sinks and dishwashers and a walk-in butler’s pantry. The loggia is accessed via La Cantina bi-fold doors that fully open for year-round alfresco dining on the terrace, complete with an outdoor fireplace. The wonderfully imagined yard contains a sparkling pool and spa and a crisp green lawn and lovely deck and patio areas. Step down further to find the detached guest home, which was recognized with a Decade Honor Award by the Los Angeles Chapter of the AIA in 2006, and, in fact, was a frequent haunt of Frank Gehry who inspired its cubist design. The guest house has a bedroom and bathroom, living area, a newly updated kitchen and is surrounded by lush landscaping that maximizes its creekside setting, creating a truly serene oasis.

Sponsored
Fredericksburg, OH

High Point Cabinets
Columbus' Experienced Custom Cabinet Builder | 4x Best of Houzz Winner

 Lindye Galloway Interiors
Mid-sized mid-century modern guest carpeted and gray floor bedroom photo in Los Angeles with white walls and no fireplace

 User
UserPhotography by Chase Daniel
Example of a huge tuscan white two-story mixed siding exterior home design in Austin with a mixed material roof
Example of a huge tuscan white two-story mixed siding exterior home design in Austin with a mixed material roof

 Heller & Associates
The stunning two story dining room in this Bloomfield Hills home, completed in 2015, allows the twenty foot wall of windows and the breathtaking lake views beyond to take center stage as the key focal point. Twin built in buffets grace the two side walls, offering substantial storage and serving space for the generously proportioned room. The floating cabinets are topped with leathered granite mitered countertops in Fantasy Black. The backsplashes feature Peau de Béton, lightweight fiberglass reinforced concrete panels, in a dynamic Onyx finish for a sophisticated industrial look. The custom walnut table sports a metal edge binding, furthering the modern industrial theme of the buffets. The soaring ceiling is treated to a stepped edge detail with indirect LED strip lighting above to provide ambient light to accent the scene below.
15