
Search results for "Low windows" in Home Design Ideas

 Estes/Twombly Architects, Inc.

Example of a beach style white tile freestanding bathtub design in Providence

 lisa furey interiors
Open concept kitchen - large cottage light wood floor and beige floor open concept kitchen idea in Philadelphia with a farmhouse sink, shaker cabinets, quartz countertops, red backsplash, brick backsplash, paneled appliances, an island, green cabinets and white countertops
Find the right local pro for your project


 Graf Developments
Complete aging-in-place bathroom remodel to make it more accessible. Includes stylish safety grab bars, LED lighting, wide shower seat, under-mount tub with wide ledge, radiant heated flooring, and curbless entry to shower.


 BRIAN PAQUETTE INTERIORS

Example of a transitional light wood floor and beige floor living room design in Seattle with white walls and a wall-mounted tv

Sponsored
Columbus, OH

Hope Restoration & General Contracting
Columbus Design-Build, Kitchen & Bath Remodeling, Historic Renovations
 Jennifer Kizzee Design
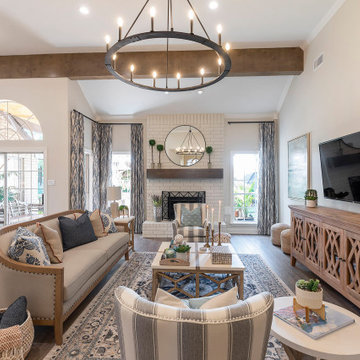
Living room - country open concept dark wood floor and brown floor living room idea in Houston with beige walls, a standard fireplace, a brick fireplace and a wall-mounted tv


 Builders Door & Window

Mid-sized minimalist dark wood floor hallway photo in Phoenix with white walls
 SOLARWORKS Glass Tinting
Photo Courtesy of Eastman
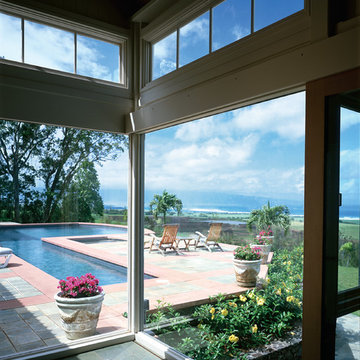
Mid-sized elegant backyard stone and l-shaped lap hot tub photo in Atlanta
Mid-sized elegant backyard stone and l-shaped lap hot tub photo in Atlanta
 Dean Thomas Design Group
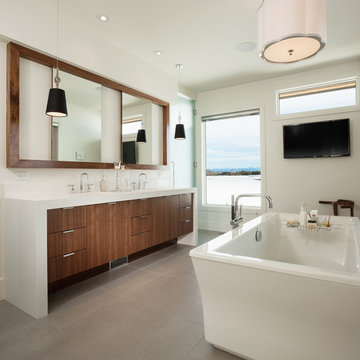
Freestanding bathtub - large contemporary master ceramic tile and gray floor freestanding bathtub idea in Calgary with flat-panel cabinets, medium tone wood cabinets, white walls, an undermount sink, quartz countertops and white countertops
 AIBD - American Institute of Building Design
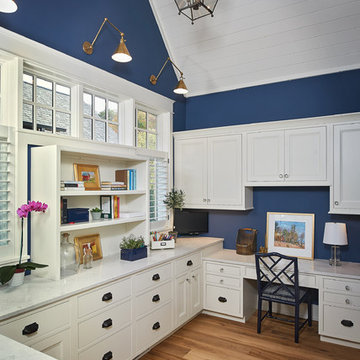
The best of the past and present meet in this distinguished design. Custom craftsmanship and distinctive detailing lend to this lakefront residences’ classic design with a contemporary and light-filled floor plan. The main level features almost 3,000 square feet of open living, from the charming entry with multiple back of house spaces to the central kitchen and living room with stone clad fireplace.
An ARDA for indoor living goes to
Visbeen Architects, Inc.
Designers: Vision Interiors by Visbeen with Visbeen Architects, Inc.
From: East Grand Rapids, Michigan

Sponsored
Columbus, OH
Free consultation for landscape design!

Peabody Landscape Group
Franklin County's Reliable Landscape Design & Contracting
 Dworsky Architecture

View of Dining Room and Entry
Great room - contemporary great room idea in Los Angeles
Great room - contemporary great room idea in Los Angeles

 General Assembly
We converted two small bedrooms into a large Master Bedroom Suite in this East Village Duplex. Combining modern details with warm materials created an open yet comfortable space.
© Devon Banks
 Mark Weinberg Photography
Mark Weinberg

Inspiration for a transitional family room remodel in New York with gray walls
Inspiration for a transitional family room remodel in New York with gray walls

Sponsored
Columbus, OH
Hope Restoration & General Contracting
Columbus Design-Build, Kitchen & Bath Remodeling, Historic Renovations
 MB Architecture
Francine Fleischer

Inspiration for a transitional light wood floor sunroom remodel in New York with a standard ceiling
Inspiration for a transitional light wood floor sunroom remodel in New York with a standard ceiling
 SOLARWORKS Glass Tinting
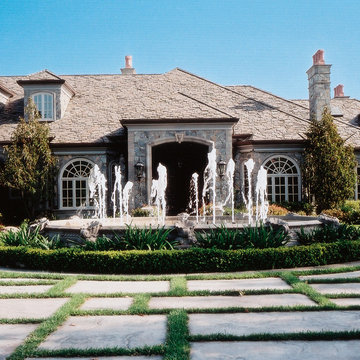
Front of large family home with window film installed could help save energy and help with solar heat control in the summer and winter Photo Courtesy of Eastman
 SOLARWORKS Glass Tinting

Formal living room in traditional home can benefit from fade protection that window film can provide Photo Courtesy of Eastman
Inspiration for a large timeless formal and loft-style marble floor and white floor living room remodel in Atlanta with yellow walls, no fireplace and no tv
Inspiration for a large timeless formal and loft-style marble floor and white floor living room remodel in Atlanta with yellow walls, no fireplace and no tv
11