
Search results for "Low windows" in Home Design Ideas
 Aesthetic Painting & Design
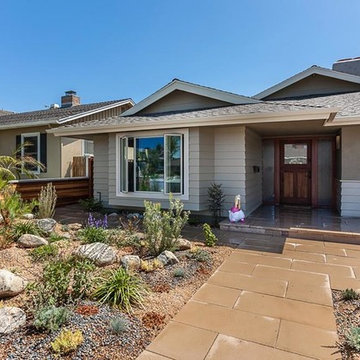
Mid-sized transitional gray one-story wood house exterior idea in Los Angeles with a hip roof and a shingle roof

 Searl Lamaster Howe Architects
The front of the house features an open porch, a common feature in the neighborhood. Stairs leading up to it are tucked behind one of a pair of brick walls. The brick was installed with raked (recessed) horizontal joints which soften the overall scale of the walls. The clerestory windows topping the taller of the brick walls bring light into the foyer and a large closet without sacrificing privacy. The living room windows feature a slight tint which provides a greater sense of privacy during the day without having to draw the drapes. An overhang lined on its underside in stained cedar leads to the entry door which again is hidden by one of the brick walls.
 Miró Rivera Architects
Paul Finkel

Inspiration for a large mid-century modern open concept and formal light wood floor living room remodel in Austin with white walls, no fireplace and no tv
Inspiration for a large mid-century modern open concept and formal light wood floor living room remodel in Austin with white walls, no fireplace and no tv
Find the right local pro for your project
 Dijeau Poage Construction

Inspiration for a transitional medium tone wood floor claw-foot bathtub remodel in San Francisco with a console sink, flat-panel cabinets, white cabinets and white walls
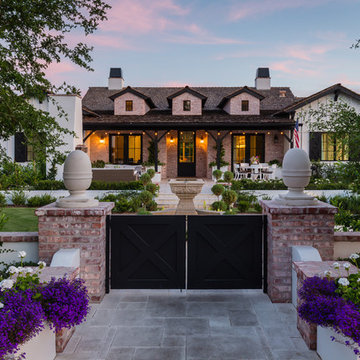

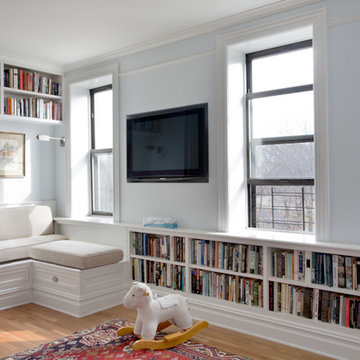
Mid-sized elegant master light wood floor bedroom photo in New York with blue walls and no fireplace

 Plath & Company
Remodeled bathroom in 1930's vintage Marina home.
Architect: Gary Ahern
Photography: Lisa Sze
Alcove shower - mid-sized mediterranean multicolored tile and terra-cotta tile terra-cotta tile and blue floor alcove shower idea in San Francisco with a pedestal sink, white walls and a two-piece toilet
Alcove shower - mid-sized mediterranean multicolored tile and terra-cotta tile terra-cotta tile and blue floor alcove shower idea in San Francisco with a pedestal sink, white walls and a two-piece toilet

Sponsored
Sunbury, OH

J.Holderby - Renovations
Franklin County's Leading General Contractors - 2X Best of Houzz!
 Lovejoy Interiors

Small beach style built-in desk concrete floor study room photo in Boston with beige walls

 CAST architecture
CAST architecture
Great room - small contemporary concrete floor great room idea in Seattle
Great room - small contemporary concrete floor great room idea in Seattle
 Kotzen Interiors, LLP
Richard Mandelkorn

Large beach style carpeted living room photo in Boston with white walls, no fireplace and no tv
Large beach style carpeted living room photo in Boston with white walls, no fireplace and no tv
 building Lab, inc.

While the existing upstairs sitting room was spacious and welcoming, with a panoramic view of Golden Gate Bridge, Ghirardelli Square and Alcatraz, the sole bathroom on the floor and an adjacent dressing room, situated in the center, were dark and claustrophobic, with no view. We proposed enclosing a small deck to create a bright 90 sq. ft. en-suite master bath, a new dressing area, and a powder room accessible from the hallway.
The challenge was to make a room feel big without the benefit of a view. We saw this project as nestling a master bath in the trees, playing with the variegated light in the foliage and creating an indoor/outdoor shower experience.
Blue sky and lush trees are visible from the shower through a large picture window, while light filtered by the greenery splashes over the counter through a long, low view window. A new skylight straddles the master bath and the powder room. Transom glass around the perimeter of the powder room allows glimpses of light bouncing through both the bath and the powder room as well as the new dressing area.
photo by scott hargis

Inspiration for a small coastal gender-neutral gray floor and carpeted kids' room remodel in Other with blue walls
 Scala Construction Inc.
Catherine Tighe

Inspiration for a large coastal open concept dark wood floor living room library remodel in Los Angeles with beige walls and no tv
Inspiration for a large coastal open concept dark wood floor living room library remodel in Los Angeles with beige walls and no tv


 Young & Young Architects

Inspiration for a large 1950s formal and open concept medium tone wood floor and brown floor living room remodel in Detroit with white walls, a corner fireplace, a brick fireplace and no tv
 Chesney's

Design by Todd Klein and Joel Barkley featuring our Regency Bullseye Mantel in Statuary Marble
Mid-sized elegant formal and open concept carpeted and gray floor living room photo in New York with green walls, a standard fireplace, a wood fireplace surround and no tv
Mid-sized elegant formal and open concept carpeted and gray floor living room photo in New York with green walls, a standard fireplace, a wood fireplace surround and no tv

 Forsite Studio
Example of a large minimalist open concept light wood floor and brown floor family room design in Austin with white walls, no fireplace and a tv stand
 Danielle Rios Design Studio
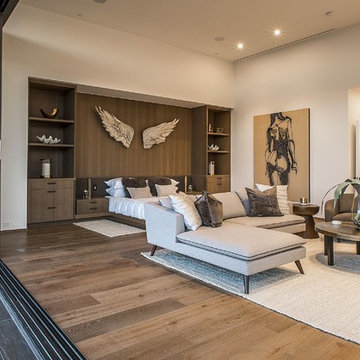
Bedroom - huge contemporary master medium tone wood floor and brown floor bedroom idea in Las Vegas with white walls

Sponsored
Columbus, OH

Hope Restoration & General Contracting
Columbus Design-Build, Kitchen & Bath Remodeling, Historic Renovations

 J Visser Design
Builder: Scott Christopher Homes
Interior Designer: Francesca Owings
Landscaping: Rooks Landscaping
Inspiration for a transitional kids' room remodel in Grand Rapids with gray walls
Inspiration for a transitional kids' room remodel in Grand Rapids with gray walls
 Jill Buckner Photography
Jill Buckner

Inspiration for a timeless white two-story exterior home remodel in Chicago with a shingle roof
Inspiration for a timeless white two-story exterior home remodel in Chicago with a shingle roof
 Low Design Office
Photo by Chase Daniel

Family room - rustic light wood floor family room idea in Austin with beige walls, no fireplace and a wall-mounted tv
Family room - rustic light wood floor family room idea in Austin with beige walls, no fireplace and a wall-mounted tv
56