
Search results for "Low windows" in Home Design Ideas
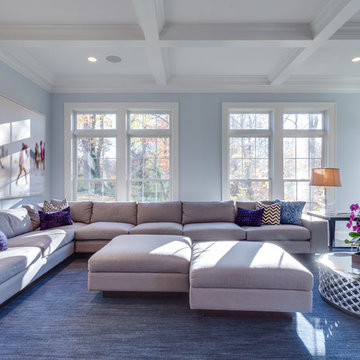
 Moment Engineering + Design
Inspiration for a transitional open concept family room remodel in DC Metro with blue walls


Find the right local pro for your project
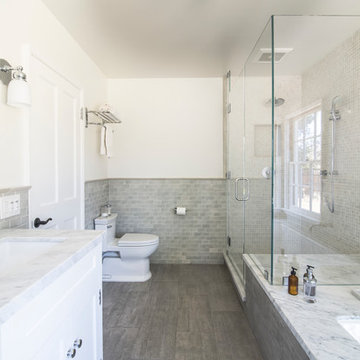
 Mission Tile West Showrooms
Example of a classic gray tile corner shower design in Los Angeles with shaker cabinets, white cabinets, an undermount tub, a two-piece toilet and white walls
 CKA Construction Group
Italian Kitchen by Composit

Large minimalist single-wall cement tile floor and gray floor eat-in kitchen photo in Miami with flat-panel cabinets, white cabinets, quartzite countertops, an island, an undermount sink, window backsplash and stainless steel appliances
Large minimalist single-wall cement tile floor and gray floor eat-in kitchen photo in Miami with flat-panel cabinets, white cabinets, quartzite countertops, an island, an undermount sink, window backsplash and stainless steel appliances

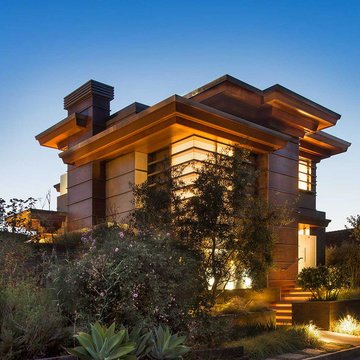
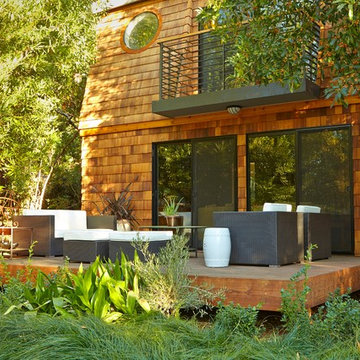
 S-Squared // Architecture + Interiors + Landscape
photo: Mark Pinkerton
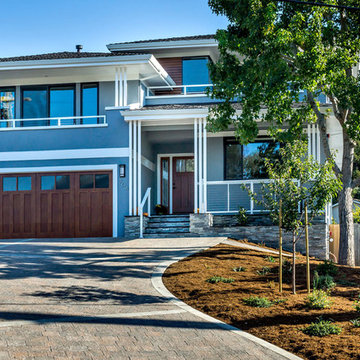
Example of a trendy gray two-story exterior home design in San Francisco
Example of a trendy gray two-story exterior home design in San Francisco

Sponsored
Columbus, OH
Free consultation for landscape design!

Peabody Landscape Group
Columbus' Reliable Landscape Design & Contracting
 HAVEN design+building llc
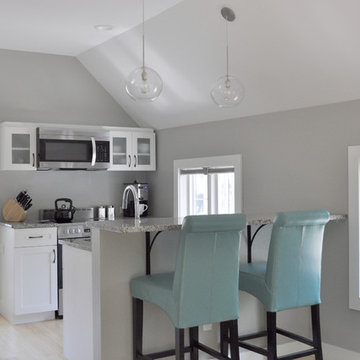
A compact but well appointed kitchen is included in the open layout.
Small trendy galley medium tone wood floor open concept kitchen photo in Burlington with an undermount sink, shaker cabinets, white cabinets, granite countertops, stainless steel appliances and no island
Small trendy galley medium tone wood floor open concept kitchen photo in Burlington with an undermount sink, shaker cabinets, white cabinets, granite countertops, stainless steel appliances and no island
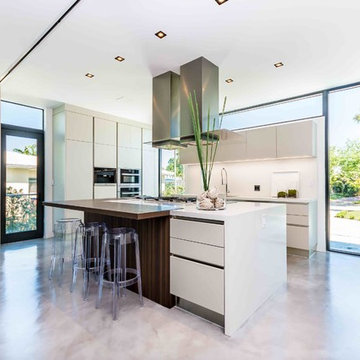
 Studio Hugo Mijares
Trendy l-shaped concrete floor and gray floor kitchen photo in Miami with flat-panel cabinets, gray cabinets, an island and white countertops

 Christopher A Rose AIA, ASID
Michael Crya at Photographics

Mid-sized coastal multicolored three-story mixed siding exterior home idea in Charleston with a metal roof
Mid-sized coastal multicolored three-story mixed siding exterior home idea in Charleston with a metal roof

 Jan Gleysteen Architects, Inc
Photography by Richard Mandelkorn
Kitchen - transitional kitchen idea in Boston with recessed-panel cabinets, white cabinets, white backsplash and stainless steel appliances
Kitchen - transitional kitchen idea in Boston with recessed-panel cabinets, white cabinets, white backsplash and stainless steel appliances

 RH Carder Construction
Elegant dark wood floor and brown floor open concept kitchen photo in Charlotte with a farmhouse sink, shaker cabinets, beige cabinets, beige backsplash, ceramic backsplash, stainless steel appliances, an island and black countertops

 Kat Nelson Designs
One of the best ways to have rooms with an open floor plan to flow is to bring some of the same textures such as wood into each room. These wood ceiling beams correspond with the wood kitchen island giving it a great flow.
Lisa Konz Photography

Sponsored
Columbus, OH

Hope Restoration & General Contracting
Columbus Design-Build, Kitchen & Bath Remodeling, Historic Renovations
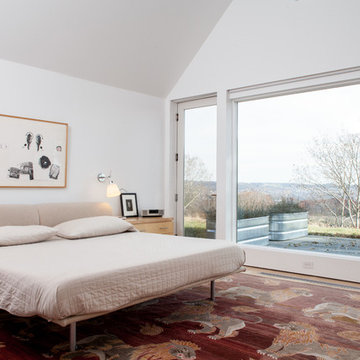
 Jason Snyder
Photo: Jason Snyder © 2013 Houzz
Cottage light wood floor bedroom photo in Other with white walls
Cottage light wood floor bedroom photo in Other with white walls
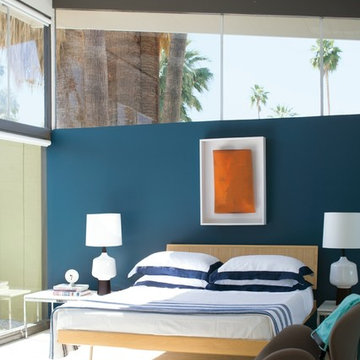
 Benjamin Moore
Color A (Wall): Blue Danube 2062-30, Natura, Eggshell. Color B (Outside wall): Guilford Green HC-116, Regal Select Exterior High Build, Low Lustre.
A dark blue bedroom with modern touches from the bed to white lamps.

 Clifford M. Renshaw Architects
Exterior view; addition to Shingle Style residence
Example of an ornate two-story wood exterior home design in Providence with a gambrel roof
Example of an ornate two-story wood exterior home design in Providence with a gambrel roof

 Design Platform
David Lauer
Trendy master stone tile and multicolored tile porcelain tile freestanding bathtub photo in Denver with an undermount sink, white cabinets, quartzite countertops, white walls and flat-panel cabinets
Trendy master stone tile and multicolored tile porcelain tile freestanding bathtub photo in Denver with an undermount sink, white cabinets, quartzite countertops, white walls and flat-panel cabinets

Sponsored
Columbus, OH
Hope Restoration & General Contracting
Columbus Design-Build, Kitchen & Bath Remodeling, Historic Renovations
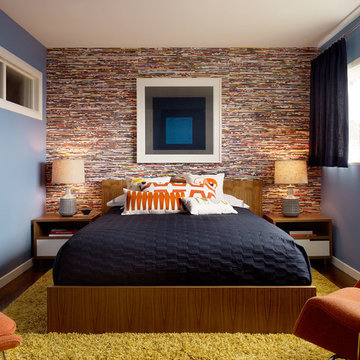
 User
UserMid-sized 1960s master dark wood floor bedroom photo in San Francisco with beige walls and no fireplace

 mitchell holladay architects
interior renovation of residence, including rearrangement of interior spaces to provide additional master bath and closet, more flow through entertaining spaces
todd pickering photography
53