
Search results for "Low windows" in Home Design Ideas
 Archer & Buchanan Architecture, Ltd.
Austin Eterno Photography

Inspiration for a cottage galley medium tone wood floor and brown floor kitchen remodel in Philadelphia with a farmhouse sink, blue cabinets, concrete countertops, white backsplash, subway tile backsplash, colored appliances, an island, gray countertops and recessed-panel cabinets
Inspiration for a cottage galley medium tone wood floor and brown floor kitchen remodel in Philadelphia with a farmhouse sink, blue cabinets, concrete countertops, white backsplash, subway tile backsplash, colored appliances, an island, gray countertops and recessed-panel cabinets
 Sunterra Custom Homes
Joelsview Photography

Mid-sized trendy master beige tile and porcelain tile porcelain tile and gray floor bathroom photo in Vancouver with a vessel sink, flat-panel cabinets, medium tone wood cabinets, beige walls, granite countertops and gray countertops
Mid-sized trendy master beige tile and porcelain tile porcelain tile and gray floor bathroom photo in Vancouver with a vessel sink, flat-panel cabinets, medium tone wood cabinets, beige walls, granite countertops and gray countertops

Find the right local pro for your project
 TLG Doors and Hardware
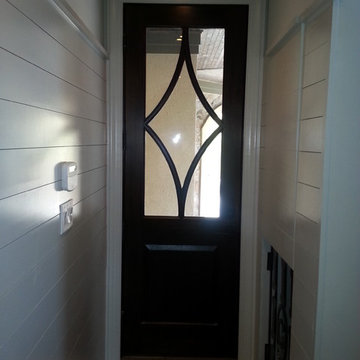
Custom Mahogany Side Entry With Clear Insulated LowE Glass, Diamond Pattern True Divided Lites
Example of a transitional entryway design in Charlotte with a dark wood front door
Example of a transitional entryway design in Charlotte with a dark wood front door

 Visbeen Architects
The Laurel was a project that required a rigorous lesson in southern architectural vernacular. The site being located in the hot climate of the Carolina shoreline, the client was eager to capture cross breezes and utilize outdoor entertainment spaces. The home was designed with three covered porches, one partially covered courtyard, and one screened porch, all accessed by way of French doors and extra tall double-hung windows. The open main level floor plan centers on common livings spaces, while still leaving room for a luxurious master suite. The upstairs loft includes two individual bed and bath suites, providing ample room for guests. Native materials were used in construction, including a metal roof and local timber.


 Urbanspace Interiors
Example of a mid-sized trendy light wood floor living room design in Austin with a media wall

Sponsored
Sunbury, OH

J.Holderby - Renovations
Franklin County's Leading General Contractors - 2X Best of Houzz!
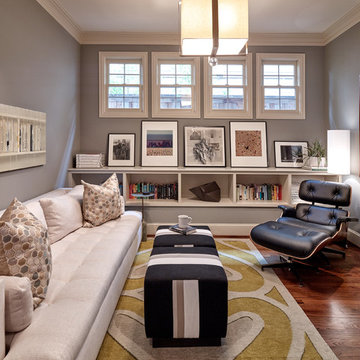
 Smith & Ragsdale Interior Design
One of our favorite projects this year was the remodel of a family home in the upscale neighborhood of University Park, a suburb of Dallas. The clients are well on their way to amassing an impressive art and photo collection, and were looking for a redesign of all the baths, paint and lighting updates throughout the home, and selections of specific furniture pieces in the common areas that would integrate with their existing furniture and art collection.

 User
UserA very rare opportunity presents itself in the offering of this Mill Valley estate covering 1.86 acres in the Redwoods. The property, formerly known as the Swiss Hiking Club lodge, has now been transformed. It has been exquisitely remodeled throughout, down to the very last detail. The property consists of five buildings: The Main House; the Cottage/Office; a Studio/Office; a Chalet Guest House; and an Accessory, two-room building for food and glassware storage. There are also two double-car garages. Nestled amongst the redwoods this elevated property offers privacy and serves as a sanctuary for friends and family. The old world charm of the entire estate combines with luxurious modern comforts to create a peaceful and relaxed atmosphere. The property contains the perfect combination of inside and outside spaces with gardens, sunny lawns, a fire pit, and wraparound decks on the Main House complete with a redwood hot tub. After you ride up the state of the art tram from the street and enter the front door you are struck by the voluminous ceilings and spacious floor plans which offer relaxing and impressive entertaining spaces. The impeccably renovated estate has elegance and charm which creates a quality of life that stands apart in this lovely Mill Valley community. The Dipsea Stairs are easily accessed from the house affording a romantic walk to downtown Mill Valley. You can enjoy the myriad hiking and biking trails of Mt. Tamalpais literally from your doorstep.
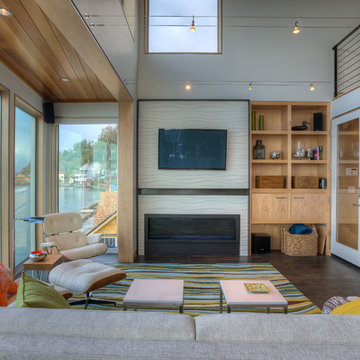
 Dan Nelson, Designs Northwest Architects
View of living room from dining area. Photography by Lucas Henning.
Inspiration for a contemporary family room remodel in Seattle with white walls, a ribbon fireplace and a wall-mounted tv
Inspiration for a contemporary family room remodel in Seattle with white walls, a ribbon fireplace and a wall-mounted tv
 Brooke Wagner Design
Ryan Garvin
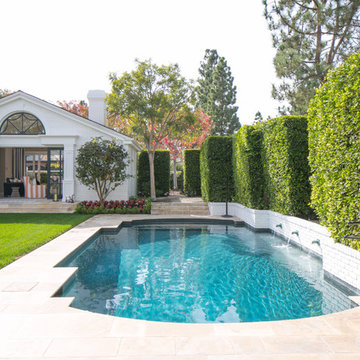
Example of a classic custom-shaped pool house design in Orange County
Example of a classic custom-shaped pool house design in Orange County

 DZINE
DZINEInspiration for a contemporary gray tile bathroom remodel in San Francisco with a vessel sink, flat-panel cabinets and dark wood cabinets


Sponsored
Columbus, OH
Free consultation for landscape design!

Peabody Landscape Group
Franklin County's Reliable Landscape Design & Contracting
 C. Kramer Interiors
photo by:
Heather Rhodes
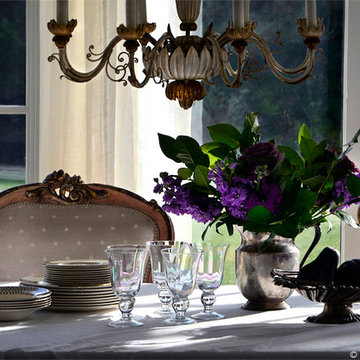
Farmhouse enclosed dining room photo in Bridgeport with white walls
Farmhouse enclosed dining room photo in Bridgeport with white walls
 Aesthetic Painting & Design
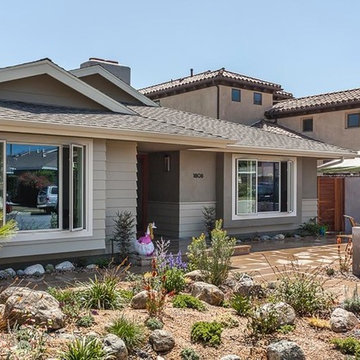
Mid-sized transitional gray one-story wood house exterior idea in Los Angeles with a hip roof and a shingle roof

 Dovetail General Contractors
Front entry sequence with flagstone wall, cedar boardwalk, and Northwest landscaping.
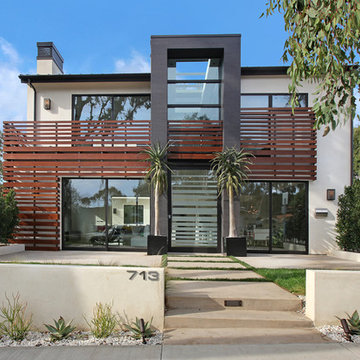
Single front door - modern single front door idea in Seattle with a glass front door
Single front door - modern single front door idea in Seattle with a glass front door
 Kat Alves Photography
Kat Alves
Design: Serrao Architecture + Design

Example of a mid-sized trendy open concept kitchen design in Sacramento with a single-bowl sink, concrete countertops and an island
Example of a mid-sized trendy open concept kitchen design in Sacramento with a single-bowl sink, concrete countertops and an island

Sponsored
Sunbury, OH
J.Holderby - Renovations
Franklin County's Leading General Contractors - 2X Best of Houzz!

 Precision Glass Tint, LLC
Homeowners may enjoy the view and natural light more with reduced heat and glare after window film is installed. Photo Courtesy of Eastman
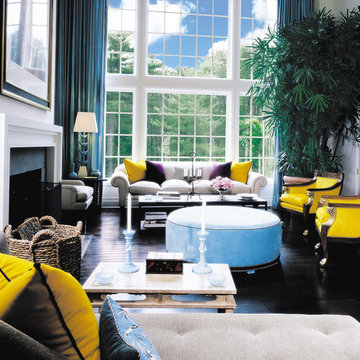
Mid-sized 1950s formal and open concept dark wood floor living room photo in Newark with white walls, a standard fireplace, a concrete fireplace and no tv
Mid-sized 1950s formal and open concept dark wood floor living room photo in Newark with white walls, a standard fireplace, a concrete fireplace and no tv
 NB Design Group, Inc
Contractor: Krekow Jennings
Photography: Benjamin Benschneider
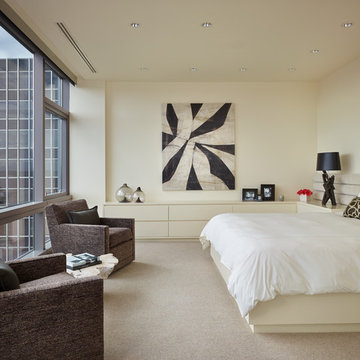
Inspiration for a contemporary carpeted bedroom remodel in Seattle with beige walls
Inspiration for a contemporary carpeted bedroom remodel in Seattle with beige walls
57