
Search results for "Low windows" in Home Design Ideas

 Sword+Fern Creative+Production

Living room area designed by Emily Baker/Sword+Fern,with plants, handmade shelf, wall hanging. Photographed by Dabito for the New Boho Book- 'The New Bohemians, Cool and Collected Homes', by Justina Blakeney, 2015.

 Elton R Construction

Home office - large transitional freestanding desk brown floor and dark wood floor home office idea in Denver with brown walls
Find the right local pro for your project
 Evergreen Building Systems LLC

Inspiration for a coastal screened-in porch remodel in Bridgeport with decking and a roof extension
 Robert Granoff
Willey Design LLC
© Robert Granoff
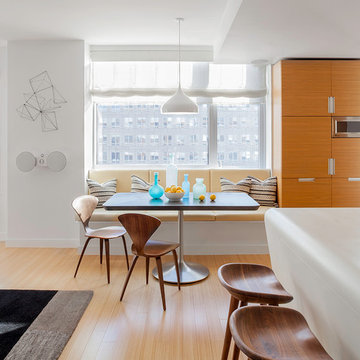
Inspiration for a contemporary light wood floor great room remodel in New York with white walls
Inspiration for a contemporary light wood floor great room remodel in New York with white walls
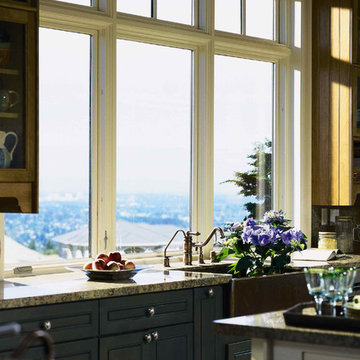
 Pella Windows and Doors
Create the best view in your house right over your kitchen sink with Pella Architecture Series casement windows and transform dishwashing into a truly relaxing experience.

 L & A Custom Homes DBA AVA Construction
Inspiration for a mid-sized contemporary backyard deck remodel in San Francisco with no cover

Sponsored
Columbus, OH

Hope Restoration & General Contracting
Columbus Design-Build, Kitchen & Bath Remodeling, Historic Renovations
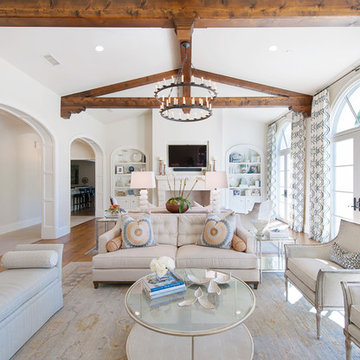
 Kendall Stoy Photography
Inspiration for a timeless medium tone wood floor family room remodel in Dallas with white walls, a standard fireplace and a wall-mounted tv
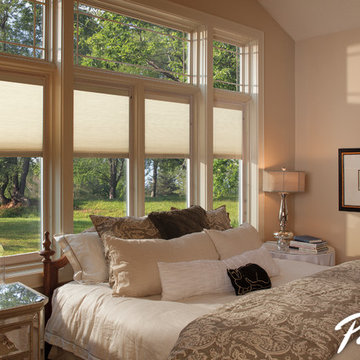
 Pella Windows and Doors
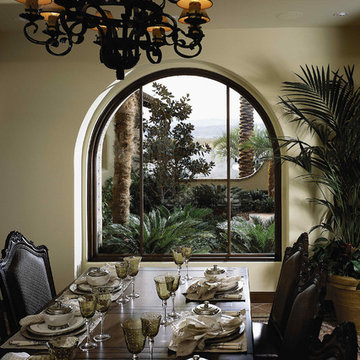
Create a delicious view at your table with a Pella Architect Series custom circlehead windows to accent your home—inside and out.
Dining room - mediterranean dining room idea in Cedar Rapids
Dining room - mediterranean dining room idea in Cedar Rapids

 Dan Ruhland Designs LLC
Custom Breakfast Table, chairs, built-in bench. Saw-tooth Adjustable display shelves.
Photo by Laura Moss
Kitchen/dining room combo - mid-sized farmhouse black floor kitchen/dining room combo idea in New York with beige walls
Kitchen/dining room combo - mid-sized farmhouse black floor kitchen/dining room combo idea in New York with beige walls

 Hammond Design
In the third floor library we had custom built bookcases constructed with a strong geometric pattern. The shelves were finished in a high gloss black to make them stand out against the white walls.
Photo: Eric Roth
 Studio SHK
Lee Keiper

Example of a trendy dark wood floor living room design in San Francisco with beige walls, a standard fireplace, a stone fireplace and no tv
Example of a trendy dark wood floor living room design in San Francisco with beige walls, a standard fireplace, a stone fireplace and no tv

Sponsored
Columbus, OH
Hope Restoration & General Contracting
Columbus Design-Build, Kitchen & Bath Remodeling, Historic Renovations
 sagemodern
Lisa Petrole
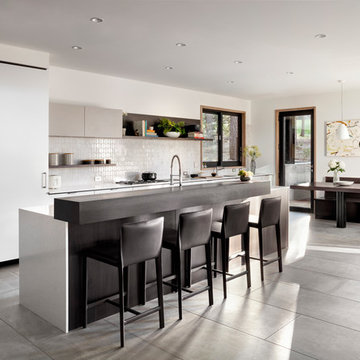
Inspiration for a contemporary galley gray floor open concept kitchen remodel in Other with flat-panel cabinets, white cabinets, white backsplash and an island
Inspiration for a contemporary galley gray floor open concept kitchen remodel in Other with flat-panel cabinets, white cabinets, white backsplash and an island
 Gravel and Green
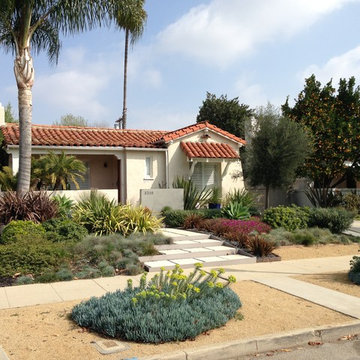
Design ideas for a mid-sized contemporary drought-tolerant and full sun front yard concrete paver landscaping in Los Angeles.
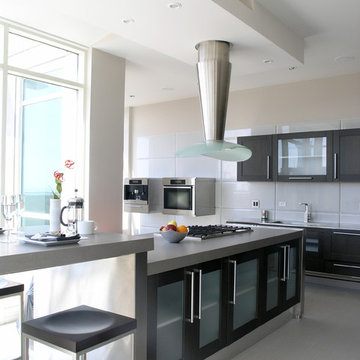
Inspiration for a contemporary kitchen remodel in Other with glass-front cabinets, dark wood cabinets, white backsplash and stainless steel appliances
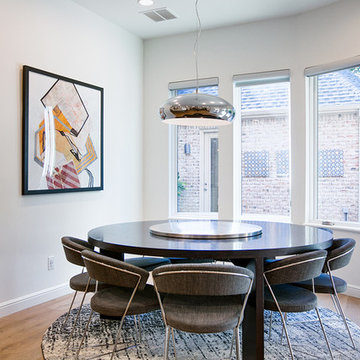
 Pipkin Homes LLC
Example of a mid-sized trendy light wood floor dining room design in Dallas with white walls and no fireplace

Sponsored
Columbus, OH

Structural Remodeling
Franklin County's Heavy Timber Specialists | Best of Houzz 2020!
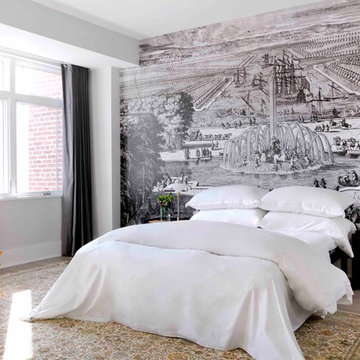
 Raji RM
Rikki Snyder
Bedroom - contemporary light wood floor bedroom idea in DC Metro with white walls
Bedroom - contemporary light wood floor bedroom idea in DC Metro with white walls

 Denise Davies
Example of a beach style formal and enclosed carpeted and multicolored floor living room design in New York with white walls and no tv
 Michael Nash Design, Build & Homes
2011 NARI CAPITAL COTY FINALIST AWARD WINNER
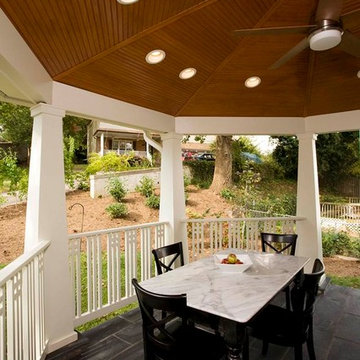
This 1970’s split-level single-family home in an upscale Arlington neighborhood had been neglected for years. With his surrounding neighbors all doing major exterior and interior remodeling, however, the owner decided it was time to renovate his property as well. After several consultation meetings with the design team at Michael Nash Design, Build & Homes, he settled on an exterior layout to create an Art & Craft design for the home.
It all got started by excavating the front and left side of the house and attaching a wrap-around stone porch. Key design attributes include a black metal roof, large tapered columns, blue and grey random style flag stone, beaded stain ceiling paneling and an octagonal seating area on the left side of this porch. The front porch has a wide stairway and another set of stairs leads to the back yard.
All exterior walls of the home were modified with new headers to allow much larger custom-made windows, new front doors garage doors, and French side and back doors. A custom-designed mahogany front door with leaded glass provides more light and offers a wider entrance into the home’s living area.
Design challenges included removing the entire face of the home and then adding new insulation, Tyvek and Hardiplank siding. The use of high-efficiency low-e windows makes the home air tight.
The Arts & Crafts design touches include the front gable over the front porch, the prairie-style grill pattern on the windows and doors, the use of tapered columns sitting over stone columns and the leaded glass front door. Decorative exterior lighting provides the finishing touches to this look.
Inside, custom woodwork, crown molding, custom glass cabinets and interior pillars carry the design. Upon entering the space, visitors face a large partition that separates the living area from a gourmet Arts & Crafts kitchen and dining room.
The home’s signature space, the kitchen offers contrasting dark and light cherry cabinets. Wide plank hard wood floors, exotic granite counters and stainless steel professional-grade appliances make this a kitchen fit for any chef.
63