
Search results for "Low windows" in Home Design Ideas
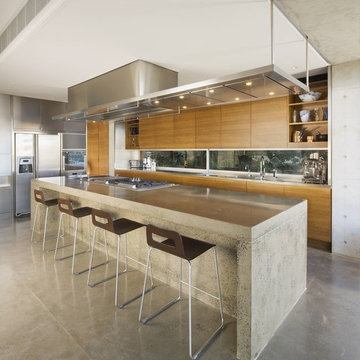
Kitchen - contemporary l-shaped concrete floor kitchen idea in Auckland with flat-panel cabinets, light wood cabinets, concrete countertops, stainless steel appliances and an island
 Lucidio Low Voltage, LLC.
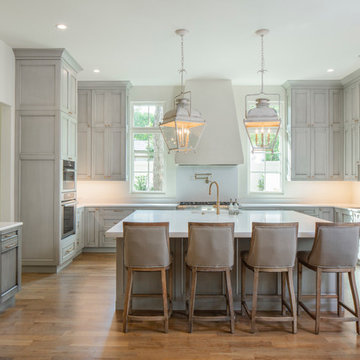
Inspiration for a large timeless u-shaped medium tone wood floor kitchen remodel in Austin with paneled appliances, an island, an undermount sink, recessed-panel cabinets, gray cabinets, white backsplash and white countertops

 JWT Associates
Lee Manning Photography
Living room - mid-sized cottage enclosed medium tone wood floor living room idea in Los Angeles with white walls and a standard fireplace
Living room - mid-sized cottage enclosed medium tone wood floor living room idea in Los Angeles with white walls and a standard fireplace
Find the right local pro for your project
 Pella Windows and Doors
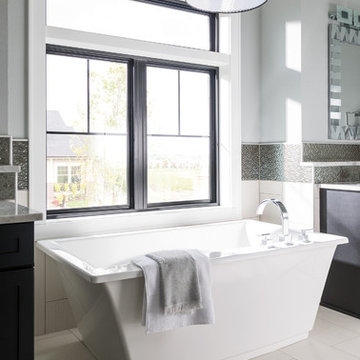
Transform your bathroom view with a Pella® Impervia® sliding window.
Bathroom - contemporary bathroom idea in Other
Bathroom - contemporary bathroom idea in Other

 Care Free Homes, Inc.
This Year Round Betterliving Sunroom addition in Rochester, MA is a big hit with friends and neighbors alike! After seeing neighbors add a sunroom to their home – this family had to get one (and more of the neighbors followed in their footsteps, too)! Our design expert and skilled craftsmen turned an open space into a comfortable porch to keep the bugs and elements out!This style of sunroom is called a fill-in sunroom because it was built into the existing porch. Fill-in sunrooms are simple to install and take less time to build as we can typically use the existing porch to build on. All windows and doors are custom manufactured at Betterliving’s facility to fit under the existing porch roof.

 Lundin Architects LLC
An under used whirlpool tub and inefficient layout were rectified by removing the tub and outdated glass block shower to create a generous walk-in shower area and dual vanity with built ins for storage. Woods and textured materials add warmth and sophistication to the space.
 Michael Nash Design, Build & Homes
2013 CHRYSALIS AWARD SOUTH REGION WINNER, RESIDENTIAL EXTERIOR
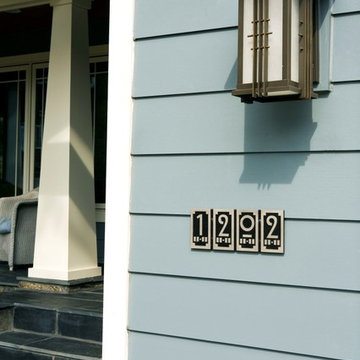
This 1970’s split-level single-family home in an upscale Arlington neighborhood had been neglected for years. With his surrounding neighbors all doing major exterior and interior remodeling, however, the owner decided it was time to renovate his property as well. After several consultation meetings with the design team at Michael Nash Design, Build & Homes, he settled on an exterior layout to create an Art & Craft design for the home.
It all got started by excavating the front and left side of the house and attaching a wrap-around stone porch. Key design attributes include a black metal roof, large tapered columns, blue and grey random style flag stone, beaded stain ceiling paneling and an octagonal seating area on the left side of this porch. The front porch has a wide stairway and another set of stairs leads to the back yard.
All exterior walls of homes were modified with new headers to allow much larger custom-made windows, new front doors garage doors, and French side and back doors. A custom-designed mahogany front door with leaded glass provides more light and offers a wider entrance into the home’s living area.
Design challenges included removing the entire face of the home and then adding new insulation, Tyvek and Hardiplank siding. The use of high-efficiency low-e windows makes the home air tight.
The Arts & Crafts design touches include the front gable over the front porch, the prairie-style grill pattern on the windows and doors, the use of tapered columns sitting over stone columns and the leaded glass front door. Decorative exterior lighting provides the finishing touches to this look.



 Designscapes Colorado Inc.
The lifestyle shift to empty-nesters inspires the
creation of a dream space to entertain and enjoy. Photographed by David Lauer Photography
Inspiration for a contemporary backyard concrete patio remodel in Denver with no cover
Inspiration for a contemporary backyard concrete patio remodel in Denver with no cover
 Michael Fitzhugh Architect
Dietrich Floeter Photography

Trendy dark wood floor bedroom photo in Other with white walls
Trendy dark wood floor bedroom photo in Other with white walls
 Carter Design
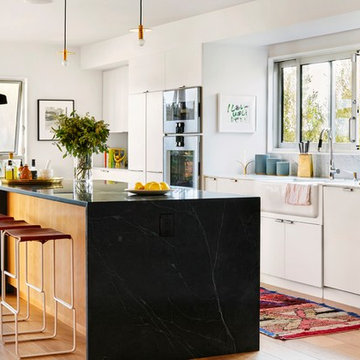
Inspiration for a 1950s single-wall light wood floor eat-in kitchen remodel in Los Angeles with a farmhouse sink, flat-panel cabinets, white cabinets, paneled appliances and an island
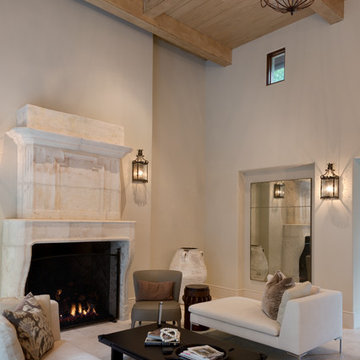
Example of a large tuscan formal travertine floor living room design in Houston with beige walls, a standard fireplace, no tv and a stone fireplace

 Wellborn Cabinet, Inc.
The cabinets featured in the kitchen are a part of Wellborn’s Premier cabinetry line (Inset, Henlow Square door style featured in Maple). The cabinetry is showcased in Repose Gray (Sherwin Williams 7015).
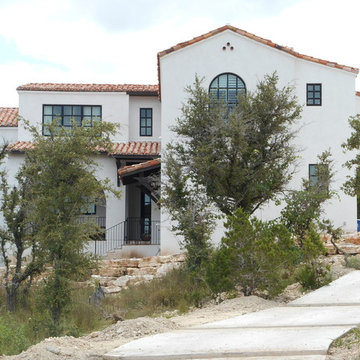
 Forja Designs
Front view of the house, note the BIG windows on the left, the size is 20'x 12' made in 2 sections and 16 units of glass each, by Forja Designs
Mid-sized tuscan white two-story mixed siding exterior home photo in Houston with a tile roof
Mid-sized tuscan white two-story mixed siding exterior home photo in Houston with a tile roof

Sponsored
Columbus, OH

Structural Remodeling
Franklin County's Heavy Timber Specialists | Best of Houzz 2020!
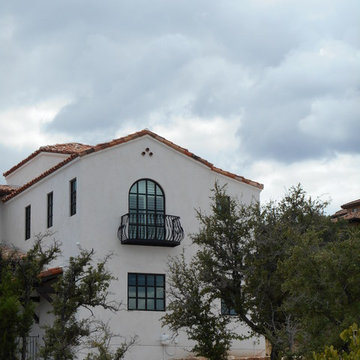 Forja Designs
The big window on the second floor, made in one piece its a 5080 and weighted around 850 lbs, also with the matching balcony both made by Forja Designs
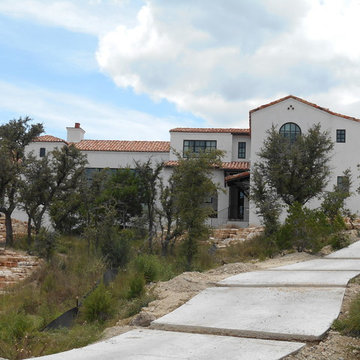 Forja Designs
Front view of the house, note the BIG windows on the left, the size is 20'x 12' made in 2 sections and 16 units of glass each, by Forja Designs
Example of a mid-sized tuscan white two-story mixed siding exterior home design in Houston with a tile roof
Example of a mid-sized tuscan white two-story mixed siding exterior home design in Houston with a tile roof

Example of a mountain style loft-style medium tone wood floor bedroom design in New York with white walls
 Rhodes Architecture + Light
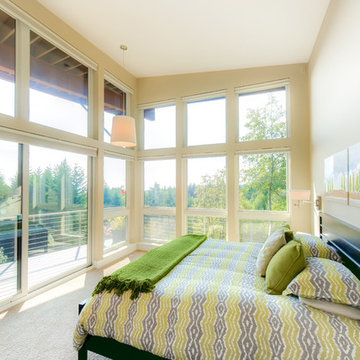
We designed a “tree house” suspended above the ground on glued-laminated timber columns supporting two stories, forty feet above the forest floor. Suquamish means “place of clear water”. The care of the land that drove this residence included simple strategies for capturing rain and percolating storm water, minimal excavation and removal of soils, low-impact concrete foundations, and a light structure that captures views of the forest, water, and a distant Seattle skyline to the east.

Sponsored
Sunbury, OH

J.Holderby - Renovations
Franklin County's Leading General Contractors - 2X Best of Houzz!

 Kankel Conroy Rose & Hill Landscape Architecture
The homeowners desired an outdoor space that felt more rustic than their refined interior spaces, but still related architecturally to their house. Cement plaster support arbor columns provide enough of visual tie to the existing house exterior. Oversized wood beams and rafter members provide a unique outdoor atmosphere. Structural bolts and hardware were minimized for a cleaner appearance. Structural connections and supports were engineered to meet California's stringent earthquake standards.
Ali Atri Photography
 Vanguard Studio Inc.
Fine Focus Photography
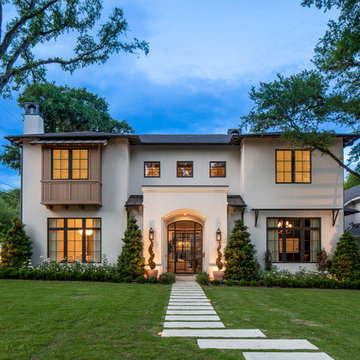
Example of a transitional beige two-story house exterior design in Austin with a hip roof and a shingle roof
Example of a transitional beige two-story house exterior design in Austin with a hip roof and a shingle roof
 Cheryl Morgan Designs
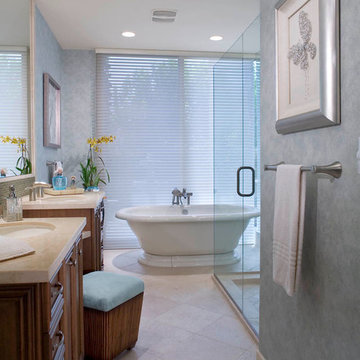
Custom cabinetry with drop down vanity area. Travertine floor and countertop with glass mosaic detail. Bamboo stool with ultra suede cushion. Free standing tub with separate shower. Butterly beaded art provided by Cheryl Morgan Designs. Vinyl wall covering. David Blank Photography
62