
Search results for "Low windows" in Home Design Ideas
 Michael Nash Design, Build & Homes
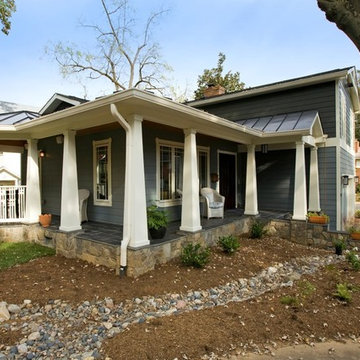
2013 CHRYSALIS AWARD SOUTH REGION WINNER, RESIDENTIAL EXTERIOR
This 1970’s split-level single-family home in an upscale Arlington neighborhood had been neglected for years. With his surrounding neighbors all doing major exterior and interior remodeling, however, the owner decided it was time to renovate his property as well. After several consultation meetings with the design team at Michael Nash Design, Build & Homes, he settled on an exterior layout to create an Art & Craft design for the home.
It all got started by excavating the front and left side of the house and attaching a wrap-around stone porch. Key design attributes include a black metal roof, large tapered columns, blue and grey random style flag stone, beaded stain ceiling paneling and an octagonal seating area on the left side of this porch. The front porch has a wide stairway and another set of stairs leads to the back yard.
All exterior walls of homes were modified with new headers to allow much larger custom-made windows, new front doors garage doors, and French side and back doors. A custom-designed mahogany front door with leaded glass provides more light and offers a wider entrance into the home’s living area.
Design challenges included removing the entire face of the home and then adding new insulation, Tyvek and Hardiplank siding. The use of high-efficiency low-e windows makes the home air tight.
The Arts & Crafts design touches include the front gable over the front porch, the prairie-style grill pattern on the windows and doors, the use of tapered columns sitting over stone columns and the leaded glass front door. Decorative exterior lighting provides the finishing touches to this look.
 Jessica Bradley Interiors

Inspiration for a timeless master multicolored tile multicolored floor freestanding bathtub remodel in Atlanta with yellow walls

Find the right local pro for your project

 Bloom Concrete & Landscape Design
Photo of a contemporary front yard retaining wall landscape in Denver.
 User
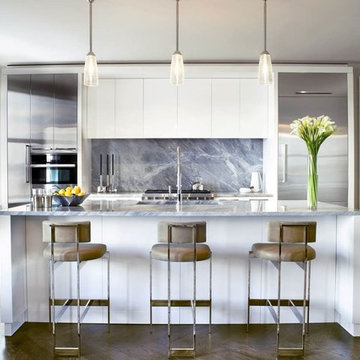
UserBeaux Arts Historic Building, located on 72nd Street, heart of the charming Upper West Side in Manhattan ... Privilegedly renovated and modernized, residents will be offered all modern luxuries as well as a full set of world standard services. Units 1-4 bedrooms starting at $ 2,365,000 USD.
* This property is subject to change of value and confirmation of availability without previous notice. The informative data should be confirmed by documents provided by the owner or official authorities.
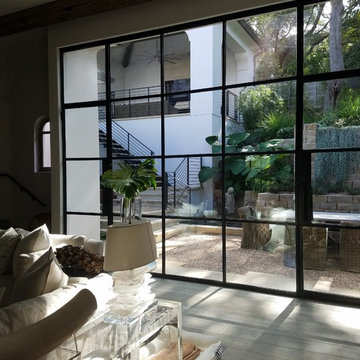
 Forja Designs
Forja Designs LLc
Living room - mid-sized eclectic open concept and formal living room idea in Austin with white walls
Living room - mid-sized eclectic open concept and formal living room idea in Austin with white walls

 Klopf Architecture
Klopf Architecture and Outer space Landscape Architects designed a new warm, modern, open, indoor-outdoor home in Los Altos, California. Inspired by mid-century modern homes but looking for something completely new and custom, the owners, a couple with two children, bought an older ranch style home with the intention of replacing it.
Created on a grid, the house is designed to be at rest with differentiated spaces for activities; living, playing, cooking, dining and a piano space. The low-sloping gable roof over the great room brings a grand feeling to the space. The clerestory windows at the high sloping roof make the grand space light and airy.
Upon entering the house, an open atrium entry in the middle of the house provides light and nature to the great room. The Heath tile wall at the back of the atrium blocks direct view of the rear yard from the entry door for privacy.
The bedrooms, bathrooms, play room and the sitting room are under flat wing-like roofs that balance on either side of the low sloping gable roof of the main space. Large sliding glass panels and pocketing glass doors foster openness to the front and back yards. In the front there is a fenced-in play space connected to the play room, creating an indoor-outdoor play space that could change in use over the years. The play room can also be closed off from the great room with a large pocketing door. In the rear, everything opens up to a deck overlooking a pool where the family can come together outdoors.
Wood siding travels from exterior to interior, accentuating the indoor-outdoor nature of the house. Where the exterior siding doesn’t come inside, a palette of white oak floors, white walls, walnut cabinetry, and dark window frames ties all the spaces together to create a uniform feeling and flow throughout the house. The custom cabinetry matches the minimal joinery of the rest of the house, a trim-less, minimal appearance. Wood siding was mitered in the corners, including where siding meets the interior drywall. Wall materials were held up off the floor with a minimal reveal. This tight detailing gives a sense of cleanliness to the house.
The garage door of the house is completely flush and of the same material as the garage wall, de-emphasizing the garage door and making the street presentation of the house kinder to the neighborhood.
The house is akin to a custom, modern-day Eichler home in many ways. Inspired by mid-century modern homes with today’s materials, approaches, standards, and technologies. The goals were to create an indoor-outdoor home that was energy-efficient, light and flexible for young children to grow. This 3,000 square foot, 3 bedroom, 2.5 bathroom new house is located in Los Altos in the heart of the Silicon Valley.
Klopf Architecture Project Team: John Klopf, AIA, and Chuang-Ming Liu
Landscape Architect: Outer space Landscape Architects
Structural Engineer: ZFA Structural Engineers
Staging: Da Lusso Design
Photography ©2018 Mariko Reed
Location: Los Altos, CA
Year completed: 2017

Sponsored
Sunbury, OH

J.Holderby - Renovations
Franklin County's Leading General Contractors - 2X Best of Houzz!



 FLQ Interiors & Custom Window Treatments
Master Suite with unique finishes overlooking lake in Orlando, Florida home. Photo credit: Mark Matuzak
Example of a tuscan master carpeted and beige floor bedroom design in Orlando with beige walls and no fireplace
Example of a tuscan master carpeted and beige floor bedroom design in Orlando with beige walls and no fireplace
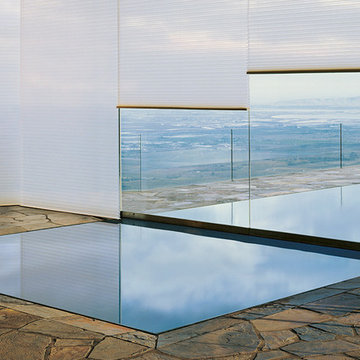
 L & L Window Fashions
Custom Hunter Douglas Duette honeycomb shades with motorization. Motorized shades are convenient to operate and the cordless system is a safe option for children and pets.

 Christa Pirl Interiors
An original turn-of-the-century Craftsman home had lost it original charm in the kitchen and bathroom, both renovated in the 1980s. The clients desired to restore the original look, while still giving the spaces an updated feel. Both rooms were gutted and new materials, fittings and appliances were installed, creating a strong reference to the history of the home, while still moving the house into the 21st century.
Photos by Melissa McCafferty

 Pella Windows and Doors
Available in popular styles, sizes and options, ENERGY STAR®-qualified Pella ProLine wood windows feature the natural beauty of wood, with low-maintenance aluminum-clad exteriors.
 Elizabeth Herrmann architecture + design
Jim Westphalen

Large trendy girl light wood floor and beige floor kids' room photo in Burlington with white walls
Large trendy girl light wood floor and beige floor kids' room photo in Burlington with white walls


 John Sutton Photography
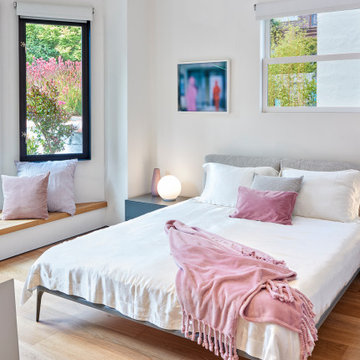
Example of a small trendy brown floor and medium tone wood floor bedroom design in San Francisco with white walls
 Akamai Woodworks

Example of a trendy l-shaped dark wood floor kitchen design in Other with flat-panel cabinets, light wood cabinets, multicolored backsplash, matchstick tile backsplash, stainless steel appliances, an island and gray countertops
 MGM Builders
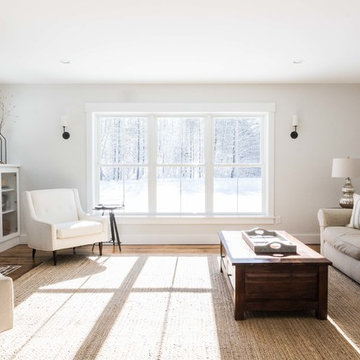
Rustic and modern design elements complement one another in this 2,480 sq. ft. three bedroom, two and a half bath custom modern farmhouse. Abundant natural light and face nailed wide plank white pine floors carry throughout the entire home along with plenty of built-in storage, a stunning white kitchen, and cozy brick fireplace.
Photos by Tessa Manning
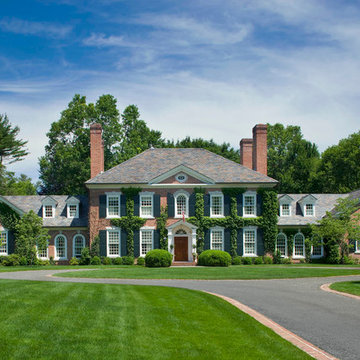
 Mark P. Finlay Architects, AIA
Front elevation of our Federal residence in Darien, CT. Circular driveway with brick banding compliments the brick facade. Slate roof with dormer windows. Photography by: Warren Jagger

Sponsored
Columbus, OH
Free consultation for landscape design!

Peabody Landscape Group
Columbus' Reliable Landscape Design & Contracting
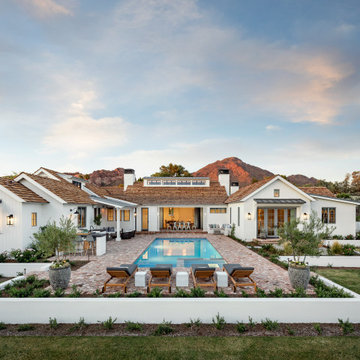
 Rafterhouse
Photography by Roehner+Ryan.
Small farmhouse backyard brick and rectangular pool photo in Phoenix
Small farmhouse backyard brick and rectangular pool photo in Phoenix

 In the Deets
Fun, cheerful little girl's room featuring custom house twin bed frame, bright rug, fun twinkly lights, golden lamp, comfy gray reading chair and custom blue drapes. Photo by Exceptional Frames.

 Montana Build, Inc.
Example of a mountain style medium tone wood floor seated home bar design in Other
67