
Search results for "Low windows" in Home Design Ideas
 Kennedy + Kenel Ltd
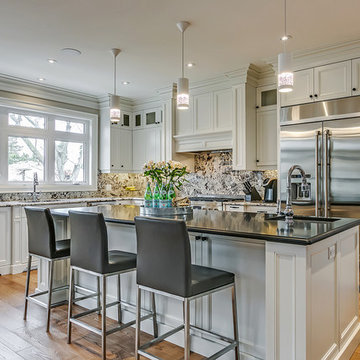
Mid-sized elegant l-shaped light wood floor open concept kitchen photo in Toronto with an undermount sink, recessed-panel cabinets, white cabinets, stainless steel appliances, an island, granite countertops, beige backsplash and stone slab backsplash
 Design Associates Architects
Sargent Schutt

Wet bar - rustic light wood floor and beige floor wet bar idea in Other with glass-front cabinets and dark wood cabinets
Wet bar - rustic light wood floor and beige floor wet bar idea in Other with glass-front cabinets and dark wood cabinets
 BKC of Westfield
BKC of Westfield

Eat-in kitchen - small farmhouse u-shaped medium tone wood floor and brown floor eat-in kitchen idea in New York with white backsplash, subway tile backsplash, stainless steel appliances, gray countertops, a drop-in sink, recessed-panel cabinets, green cabinets, solid surface countertops and an island
Eat-in kitchen - small farmhouse u-shaped medium tone wood floor and brown floor eat-in kitchen idea in New York with white backsplash, subway tile backsplash, stainless steel appliances, gray countertops, a drop-in sink, recessed-panel cabinets, green cabinets, solid surface countertops and an island
Find the right local pro for your project

 LS Home Development, LLC

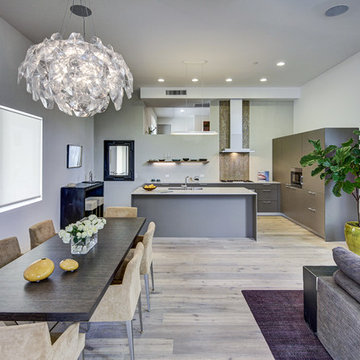
Inspiration for a contemporary medium tone wood floor great room remodel in Los Angeles with gray walls
 GriD architects
Paul Burk Photography

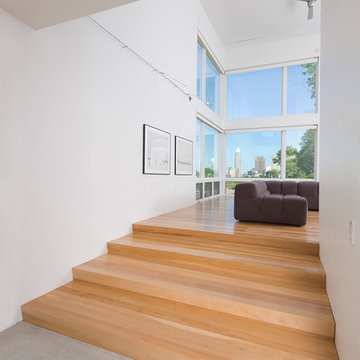
Small trendy open concept concrete floor living room photo in DC Metro with white walls, a wood stove and no tv
Small trendy open concept concrete floor living room photo in DC Metro with white walls, a wood stove and no tv
 John Falvella Construction Services
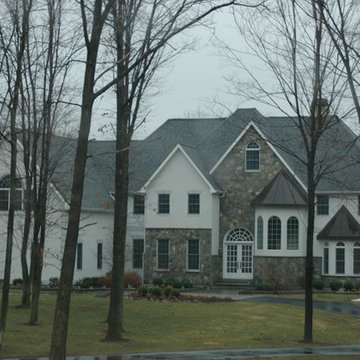
Inspiration for a large transitional white two-story mixed siding house exterior remodel in New York with a hip roof and a shingle roof

Sponsored
Columbus, OH

Hope Restoration & General Contracting
Columbus Design-Build, Kitchen & Bath Remodeling, Historic Renovations
 Full Circle Builders and Development
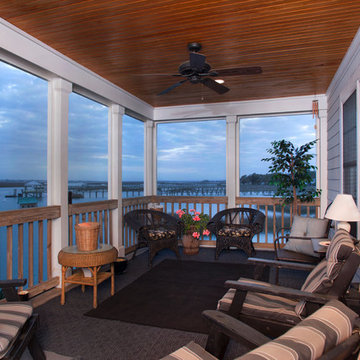
Mid-sized beach style front porch idea in Charleston with decking and a roof extension
 Premier Cape Construction, Inc.
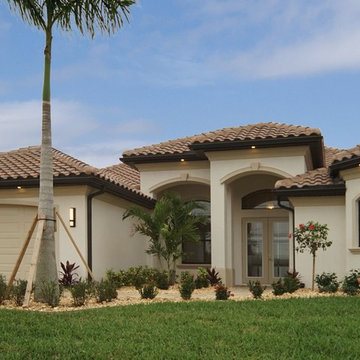
Mid-sized mediterranean white one-story stucco house exterior idea in Miami with a hip roof and a tile roof
 Affordable Blinds & Shutters
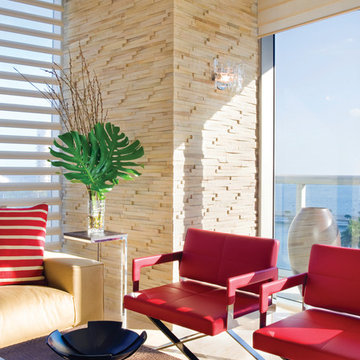
Example of a large minimalist formal and open concept ceramic tile living room design in Austin with beige walls, no fireplace and no tv



Sponsored
Columbus, OH
Free consultation for landscape design!

Peabody Landscape Group
Franklin County's Reliable Landscape Design & Contracting
 Jan Jones LLC
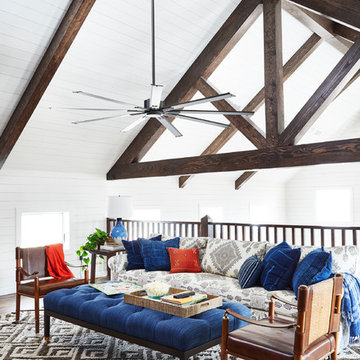
Family room - mid-sized coastal loft-style medium tone wood floor and brown floor family room idea in Dallas with white walls and no fireplace
 Mockler Taylor Architects

Master Bathroom. Custom 12 foot long cast resin trough sink, custom cast resin tub deck and apron.
Photo Credit: David Sundberg, Esto Photographics
Bathroom - contemporary master limestone floor bathroom idea in New York with an undermount tub, white walls and an integrated sink
Bathroom - contemporary master limestone floor bathroom idea in New York with an undermount tub, white walls and an integrated sink


 Landscaping By Anthony, Inc.

This is an example of a mid-sized tropical full sun front yard gravel landscaping in Miami for summer.


 Kehoe Wilson Design LLC
Michael Hunter

Drop-in bathtub - large mediterranean blue tile and mosaic tile terra-cotta tile and red floor drop-in bathtub idea in Houston with shaker cabinets, blue cabinets and blue walls
Drop-in bathtub - large mediterranean blue tile and mosaic tile terra-cotta tile and red floor drop-in bathtub idea in Houston with shaker cabinets, blue cabinets and blue walls
 Lloyd Construction, Inc.
Josh Wells Sun Valley Photo
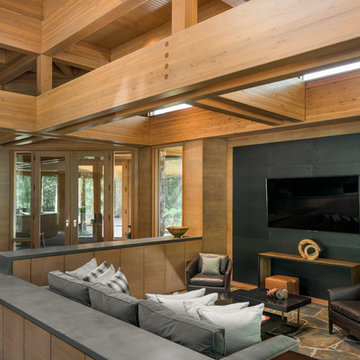
Inspiration for a rustic open concept and formal gray floor living room remodel in Other with no fireplace, a wall-mounted tv and brown walls
Inspiration for a rustic open concept and formal gray floor living room remodel in Other with no fireplace, a wall-mounted tv and brown walls
66