
Search results for "Low windows" in Home Design Ideas
 User
UserGrace Laird Photography

Elegant galley light wood floor and gray floor eat-in kitchen photo in Houston with an undermount sink, raised-panel cabinets, white cabinets, white backsplash, subway tile backsplash, stainless steel appliances, an island and white countertops
Elegant galley light wood floor and gray floor eat-in kitchen photo in Houston with an undermount sink, raised-panel cabinets, white cabinets, white backsplash, subway tile backsplash, stainless steel appliances, an island and white countertops

Freestanding bathtub - mid-century modern master gray tile gray floor freestanding bathtub idea in Austin with flat-panel cabinets, dark wood cabinets, gray walls, an integrated sink and white countertops
 Tobin Dougherty Architects

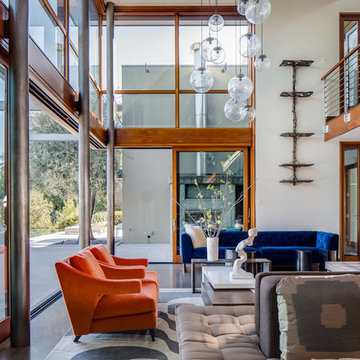
Nestled into the hills of Portola Valley, California the structures open space carefully defines and details outdoor rooms and interior space. While this form naturally echoes its landscape and beauty it was able to maintain and score Gold in LEED (Leadership in Energy and Environmental Design).
The Windy Hill Heaven residents incorporated sustainable aspects such as:
STRUCTURE // Passive-solar design, spray foam insulation, structurally insulated panel called (SIPs), and high efficiency low e windows
ELECTRICITY // Photovoltaic solar-panel array tied to the grid allowing this home to be net zero, Energy Star appliances, and energy efficient fans and lighting
HEATING AND COOLING // In-floor radiant hot-water and a highly efficient fireplace
SUSTAINABLE FEATURE // Native landscaping locally sourced building materials, low-VOC materials, paint and sealers. In all making this a very ECO-logically designed home
Find the right local pro for your project
 Cushing Terrell
Audrey Hall
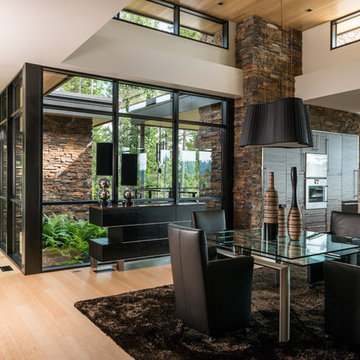
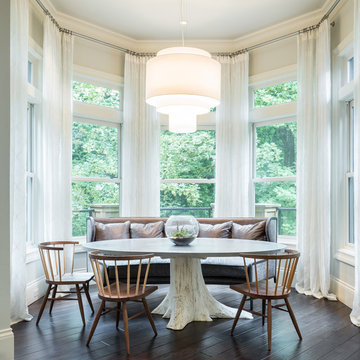
Kitchen/dining room combo - contemporary light wood floor kitchen/dining room combo idea in Other
Kitchen/dining room combo - contemporary light wood floor kitchen/dining room combo idea in Other
 Jenny Baines, Jennifer Baines Interiors
Josh Elliott

Transitional dark wood floor dining room photo in Portland with white walls
Transitional dark wood floor dining room photo in Portland with white walls
 Casa Arte Group
Study room - cottage freestanding desk medium tone wood floor and brown floor study room idea in Orange County with white walls, a standard fireplace and a wood fireplace surround
 Chris Pardo Design - Elemental Architecture
Photos by Steven Begleiter
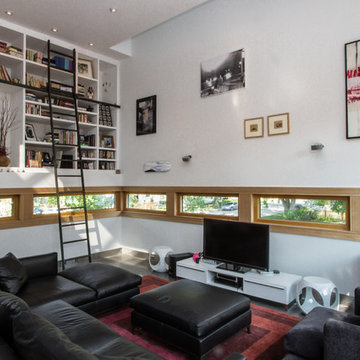
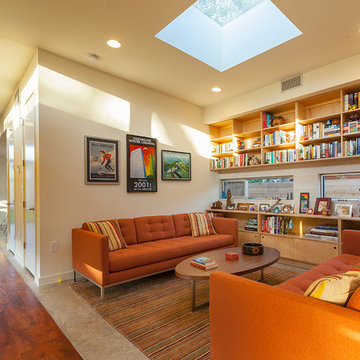
Example of a trendy concrete floor family room library design in Seattle
Example of a trendy concrete floor family room library design in Seattle


 Architect Heather Johnston
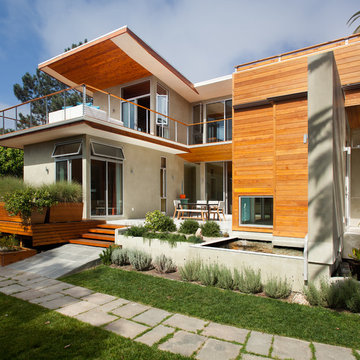
West-facing view with formal courtyard below and view deck above. Cedar siding, soffits and planters.
Trendy gray two-story wood exterior home photo in San Diego
Trendy gray two-story wood exterior home photo in San Diego
 Applegate Tran Interiors
Large trendy formal and open concept gray floor living room photo in San Francisco with white walls
 PROjECT interiors + Aimee Wertepny
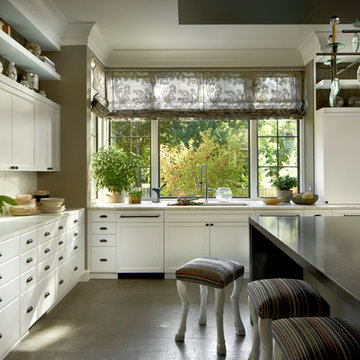
Large trendy l-shaped kitchen photo in Chicago with recessed-panel cabinets and white cabinets
 Birdseye Design

Inspiration for a huge rustic open concept medium tone wood floor and brown floor living room remodel in Burlington with no tv, brown walls, a two-sided fireplace and a metal fireplace
 McDonald Architects, LLC
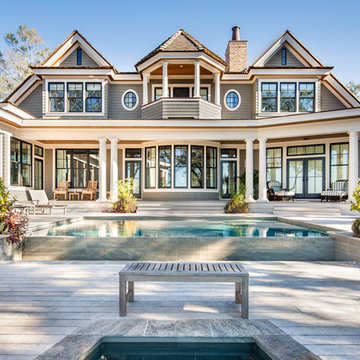
This private residence in The Settlement on Kiawah Island was designed as a visual frame for the property's spectacular views of the Kiawah River. Almost every room has access to these views of the river across the pool and spa in the foreground.
 Savvy Interiors
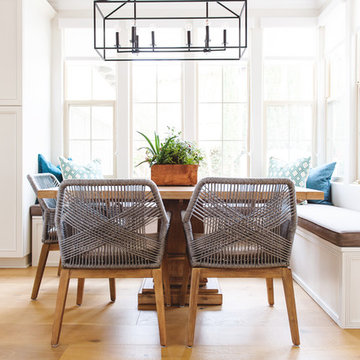
Example of a tuscan light wood floor dining room design in San Diego with white walls

Sponsored
Plain City, OH

Kuhns Contracting, Inc.
Central Ohio's Trusted Home Remodeler Specializing in Kitchens & Baths

 garymarshdesign
Sausalito, CA /
photo: Jay Graham
Constructed by 'All Decked Out' Marin County, CA. 384299
Inspiration for a mid-sized contemporary metal railing and privacy balcony remodel in San Francisco with no cover
Inspiration for a mid-sized contemporary metal railing and privacy balcony remodel in San Francisco with no cover
 Alpha Painting
Rob Karosis Photography

Small beach style formal and enclosed medium tone wood floor and beige floor living room photo in Boston with white walls, no fireplace and no tv
Small beach style formal and enclosed medium tone wood floor and beige floor living room photo in Boston with white walls, no fireplace and no tv
 Bee's Knees Design, LLC
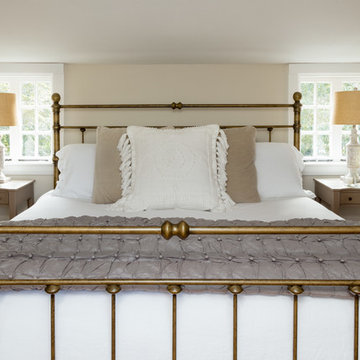
Mid-sized cottage guest medium tone wood floor and brown floor bedroom photo in Boston


Sponsored
Columbus, OH

Hope Restoration & General Contracting
Columbus Design-Build, Kitchen & Bath Remodeling, Historic Renovations
 Ryann Ford Photography
Ryann Ford Photography, LLC

Dining room - transitional medium tone wood floor and orange floor dining room idea in Austin with beige walls
Dining room - transitional medium tone wood floor and orange floor dining room idea in Austin with beige walls
 Shelley Morris Interiors
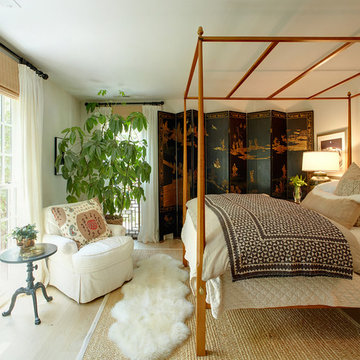
For her own home in New Canaan, CT, Shelley Morris gutted a mid-century, ranch style house, transforming it inside and out. Reinvisioning the exterior architectural elevation and interior floor plan, the designer orchestrated rich, textured materials including Venetian plaster walls, reclaimed wood beams, floor to ceiling mutton windows, wide plank white oak floors, painted custom millwork, and horizontal wainscot. Raising ceiling heights in most of the rooms (either cathedral or tray style), she also introduced round windows, French doors, a black granite surround fireplace, and all-new bathrooms, kitchen, plumbing and lighting. The furnishings are a layered collage of subtle textures and color.
 Architect Heather Johnston

Master Bath with ceramic tile by FAP - walk-in shower around corner to the left.
Inspiration for a contemporary blue tile alcove bathtub remodel in San Diego with blue walls
Inspiration for a contemporary blue tile alcove bathtub remodel in San Diego with blue walls
7