
Search results for "Low windows" in Home Design Ideas
 User
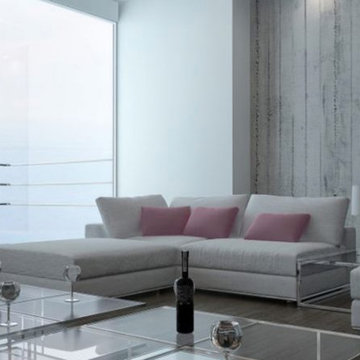
UserInspiration for a large contemporary open concept dark wood floor and brown floor living room remodel in Toronto with white walls
 Bonnie's Gardens
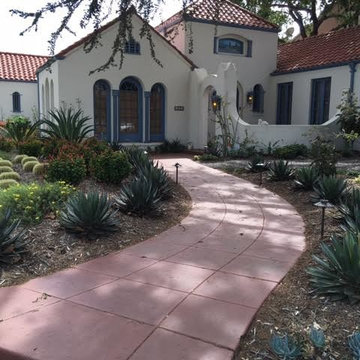
Inspiration for a large mediterranean white one-story stucco exterior home remodel in Orange County with a tile roof
 Suzanna Santostefano
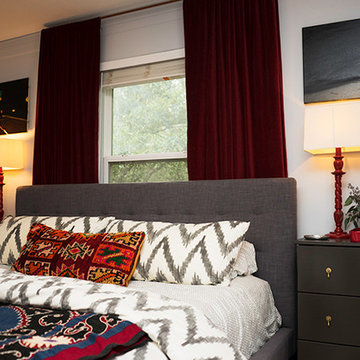
Bedroom - mid-sized eclectic master dark wood floor and brown floor bedroom idea in Austin with white walls and no fireplace
Find the right local pro for your project
 Bellcon Interiors Ltd.
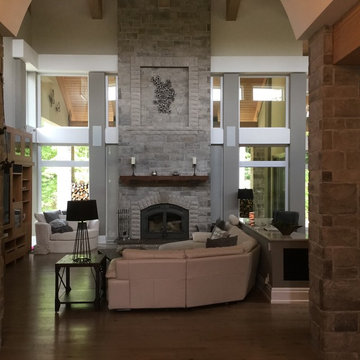
Family room - large transitional open concept medium tone wood floor and brown floor family room idea in Toronto with beige walls, a standard fireplace, a stone fireplace and a media wall

 Our Town Plans
Richard Leo Johnson
Inspiration for a small cottage gray one-story exterior home remodel in Atlanta
Inspiration for a small cottage gray one-story exterior home remodel in Atlanta

 mango design co
Bathroom - small 1960s master white tile and ceramic tile porcelain tile and white floor bathroom idea in Vancouver with flat-panel cabinets, medium tone wood cabinets, a two-piece toilet, white walls and wood countertops



Sponsored
Columbus, OH
Free consultation for landscape design!

Peabody Landscape Group
Franklin County's Reliable Landscape Design & Contracting
 J.L. Jordan Photography
Photos by J.L. Jordan Photography
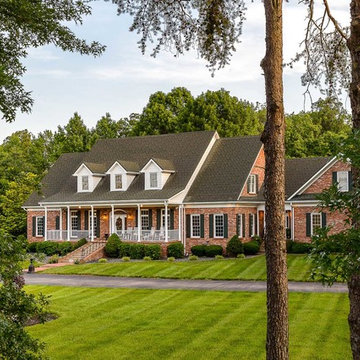
Traditional red two-story brick exterior home idea in Louisville with a shingle roof
Traditional red two-story brick exterior home idea in Louisville with a shingle roof
 Michael Nash Design, Build & Homes
2013 CHRYSALIS AWARD SOUTH REGION WINNER, RESIDENTIAL EXTERIOR
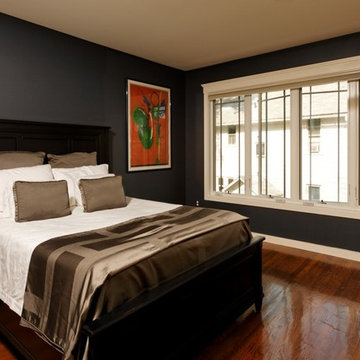
This 1970’s split-level single-family home in an upscale Arlington neighborhood had been neglected for years. With his surrounding neighbors all doing major exterior and interior remodeling, however, the owner decided it was time to renovate his property as well. After several consultation meetings with the design team at Michael Nash Design, Build & Homes, he settled on an exterior layout to create an Art & Craft design for the home.
It all got started by excavating the front and left side of the house and attaching a wrap-around stone porch. Key design attributes include a black metal roof, large tapered columns, blue and grey random style flag stone, beaded stain ceiling paneling and an octagonal seating area on the left side of this porch. The front porch has a wide stairway and another set of stairs leads to the back yard.
All exterior walls of homes were modified with new headers to allow much larger custom-made windows, new front doors garage doors, and French side and back doors. A custom-designed mahogany front door with leaded glass provides more light and offers a wider entrance into the home’s living area.
Design challenges included removing the entire face of the home and then adding new insulation, Tyvek and Hardiplank siding. The use of high-efficiency low-e windows makes the home air tight.
The Arts & Crafts design touches include the front gable over the front porch, the prairie-style grill pattern on the windows and doors, the use of tapered columns sitting over stone columns and the leaded glass front door. Decorative exterior lighting provides the finishing touches to this look.
 Josel Blind Co, Inc.
Alta Blinds

Example of a large arts and crafts freestanding desk dark wood floor and brown floor study room design in Detroit with brown walls
Example of a large arts and crafts freestanding desk dark wood floor and brown floor study room design in Detroit with brown walls
 THINK Architecture, Inc.
Photos: Josh Caldwell

Large trendy light wood floor sunroom photo in Salt Lake City with a standard fireplace, a stone fireplace and a standard ceiling
Large trendy light wood floor sunroom photo in Salt Lake City with a standard fireplace, a stone fireplace and a standard ceiling

 Westlake Development Group, LLC
Blackstone Edge Studios
Example of a large transitional girl carpeted kids' room design in Portland with blue walls
Example of a large transitional girl carpeted kids' room design in Portland with blue walls

 Emily Roose Interiors
Colorful, vibrant, inviting and cozy was the design vision for this great room. Ample seating for everyone to enjoy movie time or staying warm by the fireplace. On either side of the fireplace are built-in custom benches with stunning pendants above.

Sponsored
Columbus, OH

Hope Restoration & General Contracting
Columbus Design-Build, Kitchen & Bath Remodeling, Historic Renovations



 Thompson Custom Homes
photos by Steve Chenn
Mid-sized elegant enclosed carpeted and multicolored floor family room photo in Houston with beige walls, no fireplace and no tv
Mid-sized elegant enclosed carpeted and multicolored floor family room photo in Houston with beige walls, no fireplace and no tv
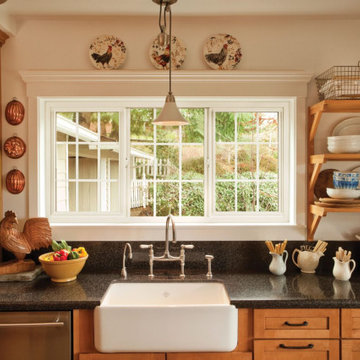
 Optimum Windows and Doors
Alside vinyl windows bring timeless charm and everyday function to your home. With durable frames, energy efficiency, and low-maintenance design, these windows brighten kitchens and living spaces while keeping comfort and style in balance.


Sponsored
Columbus, OH
Hope Restoration & General Contracting
Columbus Design-Build, Kitchen & Bath Remodeling, Historic Renovations
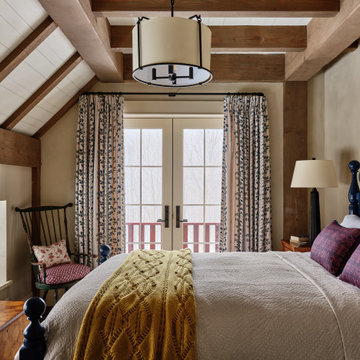
 Housewright Construction Inc.
Inspiration for a country exposed beam and shiplap ceiling bedroom remodel in Burlington with beige walls
 Ben Herzog
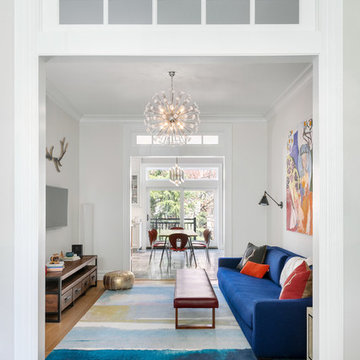
Transitional medium tone wood floor and brown floor living room photo in New York with white walls and a wall-mounted tv

 Katie Martinez Design
Aubrie Pick
Inspiration for a small transitional built-in desk study room remodel in San Francisco
Inspiration for a small transitional built-in desk study room remodel in San Francisco
80