
Search results for "Low windows" in Home Design Ideas

 Visbeen Architects
The Parkgate was designed from the inside out to give homage to the past. It has a welcoming wraparound front porch and, much like its ancestors, a surprising grandeur from floor to floor. The stair opens to a spectacular window with flanking bookcases, making the family space as special as the public areas of the home. The formal living room is separated from the family space, yet reconnected with a unique screened porch ideal for entertaining. The large kitchen, with its built-in curved booth and large dining area to the front of the home, is also ideal for entertaining. The back hall entry is perfect for a large family, with big closets, locker areas, laundry home management room, bath and back stair. The home has a large master suite and two children's rooms on the second floor, with an uncommon third floor boasting two more wonderful bedrooms. The lower level is every family’s dream, boasting a large game room, guest suite, family room and gymnasium with 14-foot ceiling. The main stair is split to give further separation between formal and informal living. The kitchen dining area flanks the foyer, giving it a more traditional feel. Upon entering the home, visitors can see the welcoming kitchen beyond.
Photographer: David Bixel
Builder: DeHann Homes

 Palmerston Design Consultants
Photographer: Valerie Wilcox.
Custom Bench Cushion – Blinds Drapes and Bedding
Custom Bench Vinyl Fabric – Joanne Fabrics
Cushions – Tonic Living
Kitchen Chairs – West Elm
Kitchen Table Base - Balasagun
Kitchen Table Top – California Kitchens
Ceiling Light in Kitchen Eating Area - Renwil

 KohlMark Architects and Builders

Modernism and traditionalism are just steps away from each other at this Vienna Virginia pool house. The main house, built by a national homebuilder, draws upon tradition, but the pool house, speaks the language of contemporary minimalism. It presents clean lines and a soaring roofline overhanging tall glass doors and clerestory windows. Great design, careful attention to detail, first-rate materials and impeccable craftsmanship have yielded a spectacular solution for outdoor entertaining. With a fireplace and every conceivable convenience under roof, this pool house might just be the perfect escape for inclement weather as well.
Photography by Greg Hadley http://www.greghadleyphotography.com
Find the right local pro for your project
 User
User A uniform and cohesive look adds simplicity to the overall aesthetic, supporting the minimalist design. The A5s is Glo’s slimmest profile, allowing for more glass, less frame, and wider sightlines. The concealed hinge creates a clean interior look while also providing a more energy-efficient air-tight window. The increased performance is also seen in the triple pane glazing used in both series. The windows and doors alike provide a larger continuous thermal break, multiple air seals, high-performance spacers, Low-E glass, and argon filled glazing, with U-values as low as 0.20. Energy efficiency and effortless minimalism create a breathtaking Scandinavian-style remodel.
 Windows, Doors, & More

Example of a mid-century modern medium tone wood floor eat-in kitchen design in Seattle with flat-panel cabinets, white cabinets, stainless steel countertops and metallic backsplash
 Forja Designs
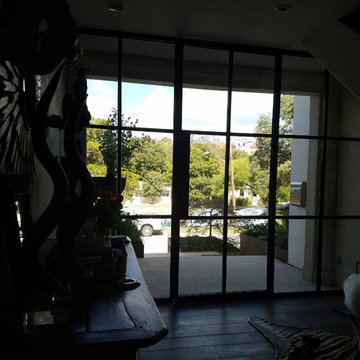
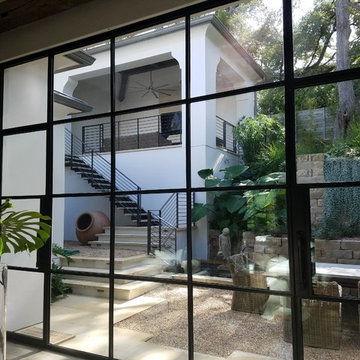
Living room - mid-sized eclectic formal and open concept living room idea in Austin with white walls
 Forja Designs
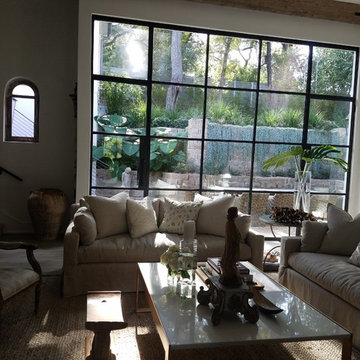
Mid-sized eclectic formal and open concept living room photo in Austin with white walls

Sponsored
Columbus, OH

Hope Restoration & General Contracting
Columbus Design-Build, Kitchen & Bath Remodeling, Historic Renovations
 Forja Designs
Forja Designs LLc
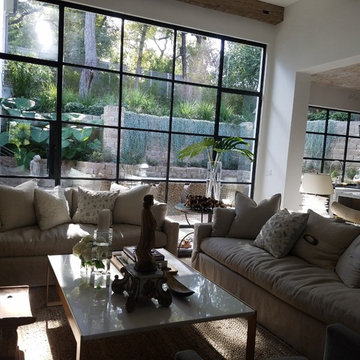
Living room - mid-sized eclectic open concept and formal living room idea in Austin with white walls
Living room - mid-sized eclectic open concept and formal living room idea in Austin with white walls
 Forja Designs
Forja Designs LLc
Example of a mid-sized eclectic open concept and formal living room design in Austin with white walls
Example of a mid-sized eclectic open concept and formal living room design in Austin with white walls
 Nifelle Design - Fine Interiors
© David Papazian
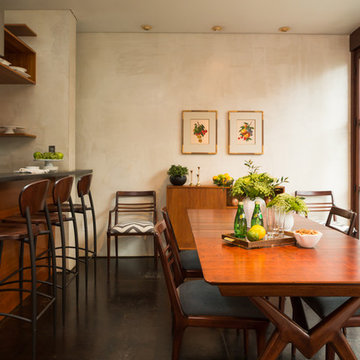
Mid-sized trendy concrete floor kitchen/dining room combo photo in Portland with beige walls and no fireplace
Mid-sized trendy concrete floor kitchen/dining room combo photo in Portland with beige walls and no fireplace
 DOUBLE OAK CONSTRUCTION
Remodeled living room concrete flooring and fire place. Unglazed Porcelain , Matte Finish,
Job: Northridge, CA 91325.
Example of a huge minimalist open concept concrete floor and gray floor living room design in Los Angeles with gray walls, a two-sided fireplace, a concrete fireplace and a wall-mounted tv
Example of a huge minimalist open concept concrete floor and gray floor living room design in Los Angeles with gray walls, a two-sided fireplace, a concrete fireplace and a wall-mounted tv
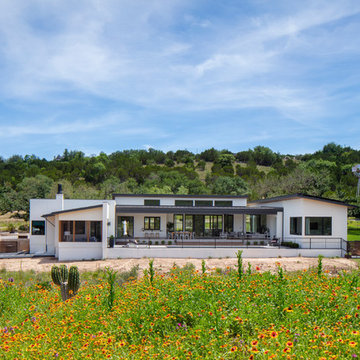
 Olson Defendorf Custom Homes
Large contemporary white one-story stucco house exterior idea in Austin with a metal roof

 Don Ziebell
Lisa Romerein (photography)
Oz Architects (architecture) Don Ziebell Principal, Zahir Poonawala Project Architect
Oz Interiors (interior design) Inga Rehmann Principal, Tiffani Mosset Designer
Magelby Construction (Contractor)
Joe Rametta (Construction Coordination)

Sponsored
Sunbury, OH

J.Holderby - Renovations
Franklin County's Leading General Contractors - 2X Best of Houzz!
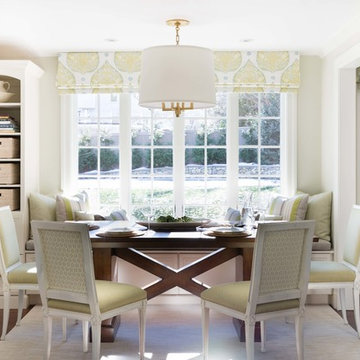

 Mantell-Hecathorn Builders
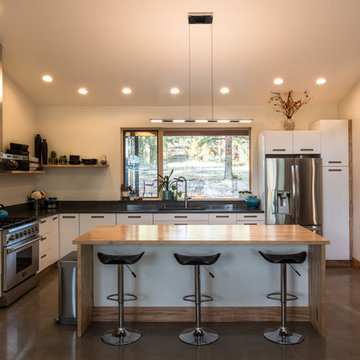
This 2 bedroom 2 bath home was designed using inspiration from the client as a collaboration between Mantell-Hecathorn Builders and Feeny Architect. This home offers a cool vibe in and out, with fine, homemade furniture by the owner, and Feeny designed steel posts and beams. Since Mantell-Hecathorn Builders is the only builder in Southwest Colorado to certify 100% of their homes to rigorous standards, including Department of Energy Zero Energy Ready, Energy Star, and Indoor airPlus, this home has certified indoor air quality, durability, and is low maintenance.
 L & L Window Fashions

Custom Hunter Douglas Metal Blinds with Reveal
Mid-sized transitional eat-in kitchen photo in Other with flat-panel cabinets, beige cabinets, laminate countertops, stainless steel appliances and an island
Mid-sized transitional eat-in kitchen photo in Other with flat-panel cabinets, beige cabinets, laminate countertops, stainless steel appliances and an island

Sponsored
Columbus, OH
Hope Restoration & General Contracting
Columbus Design-Build, Kitchen & Bath Remodeling, Historic Renovations
 Corbin Reeves Construction

Living room - large contemporary formal and open concept porcelain tile and beige floor living room idea in Orange County with a two-sided fireplace, a metal fireplace and a media wall
 Alicia Weaver Design, LLC
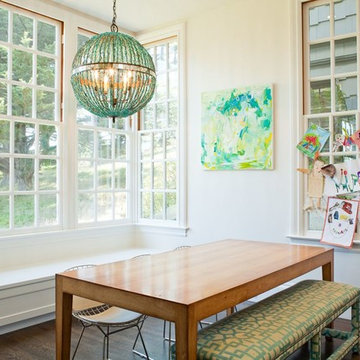
Inspiration for a transitional dining room remodel in Jacksonville with white walls
 Crone Construction, Inc
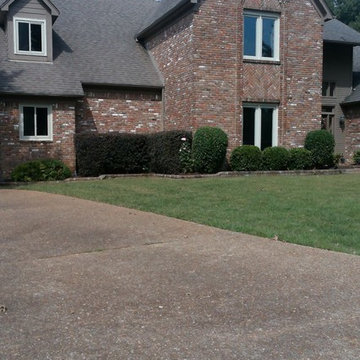
Fantastic finish for very satisfied customers in Germantown, TN!
Large elegant red two-story brick house exterior photo in Other
Large elegant red two-story brick house exterior photo in Other
77