
Search results for "Low windows" in Home Design Ideas
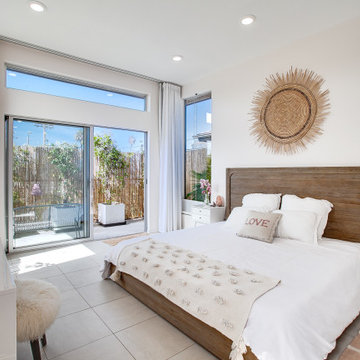


 Bauer Clifton Interiors
Winner of Interior Design Society's 2013 Designer of the Year Awards: Bathrooms 30K & Under - 2nd Place
Inspiration for a transitional beige tile bathroom remodel in Other with an undermount sink, flat-panel cabinets and beige cabinets
Inspiration for a transitional beige tile bathroom remodel in Other with an undermount sink, flat-panel cabinets and beige cabinets

 Hulburd Design
Cesar Rubio
Hulburd Design transformed a 1920s French Provincial-style home to accommodate a family of five with guest quarters. The family frequently entertains and loves to cook. This, along with their extensive modern art collection and Scandinavian aesthetic informed the clean, lively palette.
Find the right local pro for your project
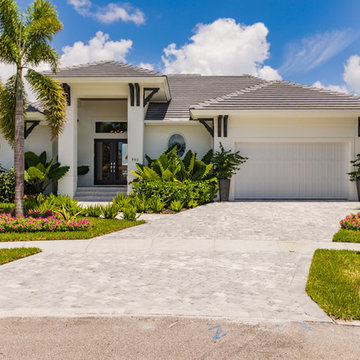
 WJS Group LLC
Large transitional white one-story stucco house exterior idea in Miami with a hip roof and a shingle roof
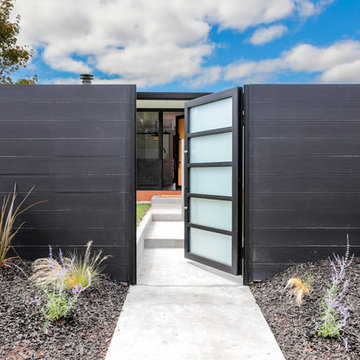
 Greenberg Construction
Greenberg Construction
Location: Mountain View, CA, United States
Our clients wanted to create a beautiful and open concept living space for entertaining while maximized the natural lighting throughout their midcentury modern Mackay home. Light silvery gray and bright white tones create a contemporary and sophisticated space; combined with elegant rich, dark woods throughout.
Removing the center wall and brick fireplace between the kitchen and dining areas allowed for a large seven by four foot island and abundance of light coming through the floor to ceiling windows and addition of skylights. The custom low sheen white and navy blue kitchen cabinets were designed by Segale Bros, with the goal of adding as much organization and access as possible with the island storage, drawers, and roll-outs.
Black finishings are used throughout with custom black aluminum windows and 3 panel sliding door by CBW Windows and Doors. The clients designed their custom vertical white oak front door with CBW Windows and Doors as well.
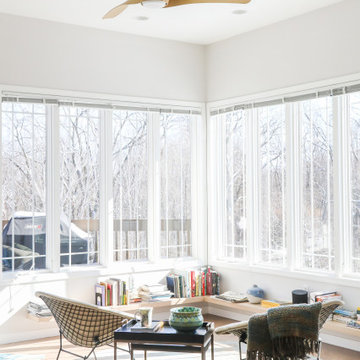
 DC Interiors & Renovations
small sunroom
light filled sunroom
Inspiration for a small contemporary brown floor and medium tone wood floor family room remodel in Other with no fireplace and white walls
Inspiration for a small contemporary brown floor and medium tone wood floor family room remodel in Other with no fireplace and white walls
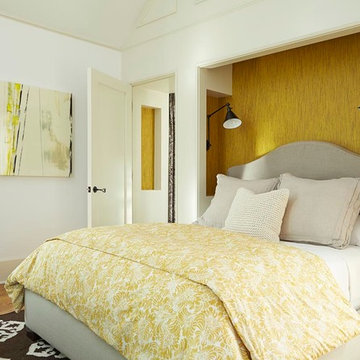
 Musso Design Group
The design team struggled with the challenge of an alcove that determined placement of the bed. In order to add interest to this area, they hung a deep yellow handmade grass cloth, and because the width of the alcove did not allow for night stands, added wall-mounted lamps on each side of the bed. Wicker baskets sit on the floor to hold blankets and pillows as well as other items that might be found on a nightstand like books.

Sponsored
Fredericksburg, OH

High Point Cabinets
Columbus' Experienced Custom Cabinet Builder | 4x Best of Houzz Winner

 Eric Trabert & Associates
Inspiration for a large mediterranean master carpeted bedroom remodel in Orange County with beige walls

 Frusterio Design, Inc.
John Jackovich-Grande Custom Homes
Inspiration for a transitional formal light wood floor living room remodel in Charlotte with gray walls, a standard fireplace and no tv
Inspiration for a transitional formal light wood floor living room remodel in Charlotte with gray walls, a standard fireplace and no tv
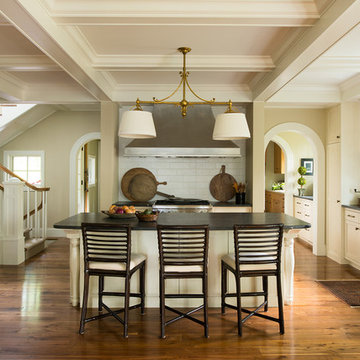
 Rehkamp Larson Architects, Inc.
Scott Amundson Photography
Beach style dark wood floor and brown floor kitchen photo in Minneapolis with a farmhouse sink, shaker cabinets, beige cabinets, white backsplash, stainless steel appliances and an island
Beach style dark wood floor and brown floor kitchen photo in Minneapolis with a farmhouse sink, shaker cabinets, beige cabinets, white backsplash, stainless steel appliances and an island

 Blackbox design studios
Mark Heywood
Mid-sized transitional formal and enclosed dark wood floor living room photo in Salt Lake City with white walls, a ribbon fireplace and a brick fireplace
Mid-sized transitional formal and enclosed dark wood floor living room photo in Salt Lake City with white walls, a ribbon fireplace and a brick fireplace
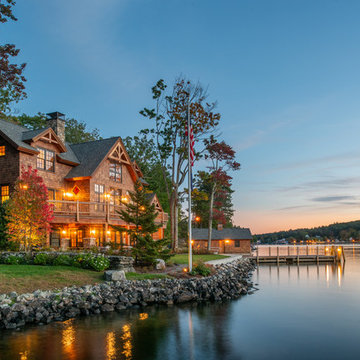
 Samyn D’Elia Architects, P.A./Timberframe Design
Joe St. Pierre
Rustic brown three-story wood exterior home idea in Boston with a shingle roof
Rustic brown three-story wood exterior home idea in Boston with a shingle roof

 Patrick Lannan Designs
Example of a mid-sized minimalist backyard tile patio design in San Francisco with no cover

Sponsored
Westerville, OH

Custom Home Works
Franklin County's Award-Winning Design, Build and Remodeling Expert

 London Bay Homes
Inspiration for a coastal open concept dark wood floor family room remodel in Miami with white walls, no fireplace and a wall-mounted tv

 Jilco Window Corp.
Living room - contemporary light wood floor and beige floor living room idea in New York with white walls, a standard fireplace and a concrete fireplace
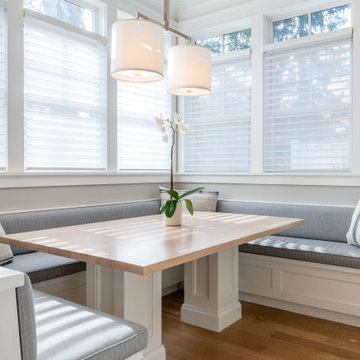
 Paradigm Homes
Example of a large transitional beige floor kitchen/dining room combo design in DC Metro with gray walls
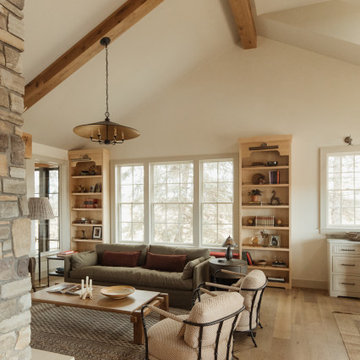
 Emily Pueringer Design Studio
Living room - scandinavian open concept medium tone wood floor, brown floor, exposed beam and vaulted ceiling living room idea in Minneapolis with beige walls

Sponsored
Sunbury, OH

J.Holderby - Renovations
Franklin County's Leading General Contractors - 2X Best of Houzz!
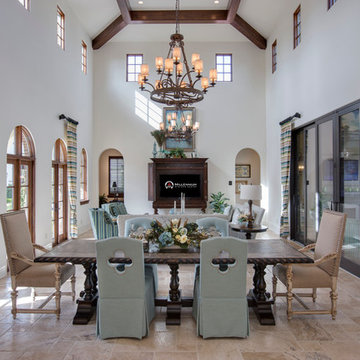
 Daisy Powered by Millennium Systems Design
Millennium Systems Design, Inc. project in Orlando, Florida.
Great room - large mediterranean travertine floor and beige floor great room idea in Orlando with white walls
Great room - large mediterranean travertine floor and beige floor great room idea in Orlando with white walls


 Peter Cohan Architect
Roger Williams
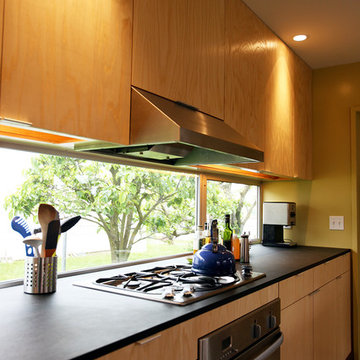
Example of a small urban galley concrete floor open concept kitchen design in Seattle with a single-bowl sink, flat-panel cabinets, light wood cabinets, concrete countertops, stainless steel appliances and an island
Example of a small urban galley concrete floor open concept kitchen design in Seattle with a single-bowl sink, flat-panel cabinets, light wood cabinets, concrete countertops, stainless steel appliances and an island
76