
Search results for "Lower income" in Home Design Ideas
 Red Barn Architecture
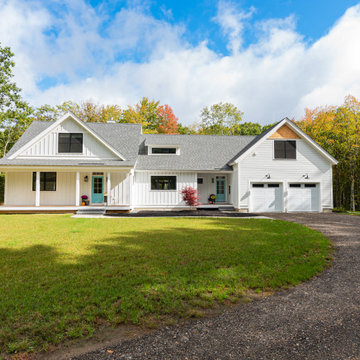
With their children launched, our Clients were relocating to Coastal Maine and wanted to simplify their living arrangements. The resulting design was a clean lined and bright space with considerations for the coming years, including a master suite on the first floor, a workshop, and an income-generating rental unit.
On the first floor, a double height Great Room is anchored by a fireplace and includes a kitchen, dining and living room. Large windows bring in ample natural light and offer views out onto the back of the property. A master suite wing provides private space on the lower floor.
The design also features guest rooms and a guest bath on the upper level, as well as an attached workshop. A separately entered rental unit is located above the workshop and is designed to ensure full separation from the primary living space. A farmer’s porch, board and batten siding and shingles all reference traditional New England architecture.
 Red Barn Architecture
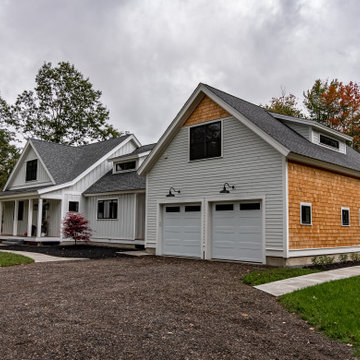
With their children launched, our Clients were relocating to Coastal Maine and wanted to simplify their living arrangements. The resulting design was a clean lined and bright space with considerations for the coming years, including a master suite on the first floor, a workshop, and an income-generating rental unit.
On the first floor, a double height Great Room is anchored by a fireplace and includes a kitchen, dining and living room. Large windows bring in ample natural light and offer views out onto the back of the property. A master suite wing provides private space on the lower floor.
The design also features guest rooms and a guest bath on the upper level, as well as an attached workshop. A separately entered rental unit is located above the workshop and is designed to ensure full separation from the primary living space. A farmer’s porch, board and batten siding and shingles all reference traditional New England architecture.
 Red Barn Architecture
With their children launched, our Clients were relocating to Coastal Maine and wanted to simplify their living arrangements. The resulting design was a clean lined and bright space with considerations for the coming years, including a master suite on the first floor, a workshop, and an income-generating rental unit.
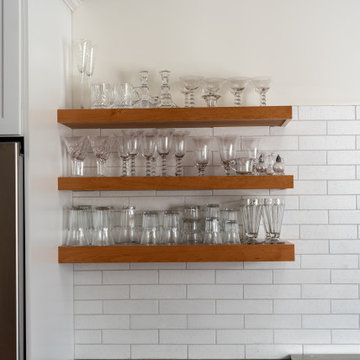
On the first floor, a double height Great Room is anchored by a fireplace and includes a kitchen, dining and living room. Large windows bring in ample natural light and offer views out onto the back of the property. A master suite wing provides private space on the lower floor.
The design also features guest rooms and a guest bath on the upper level, as well as an attached workshop. A separately entered rental unit is located above the workshop and is designed to ensure full separation from the primary living space. A farmer’s porch, board and batten siding and shingles all reference traditional New England architecture.
Find the right local pro for your project
 Red Barn Architecture
With their children launched, our Clients were relocating to Coastal Maine and wanted to simplify their living arrangements. The resulting design was a clean lined and bright space with considerations for the coming years, including a master suite on the first floor, a workshop, and an income-generating rental unit.
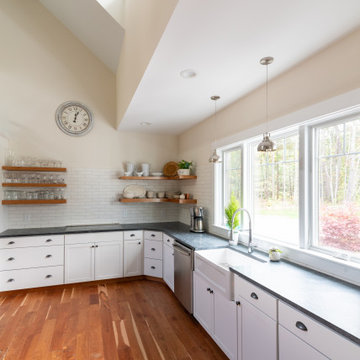
On the first floor, a double height Great Room is anchored by a fireplace and includes a kitchen, dining and living room. Large windows bring in ample natural light and offer views out onto the back of the property. A master suite wing provides private space on the lower floor.
The design also features guest rooms and a guest bath on the upper level, as well as an attached workshop. A separately entered rental unit is located above the workshop and is designed to ensure full separation from the primary living space. A farmer’s porch, board and batten siding and shingles all reference traditional New England architecture.
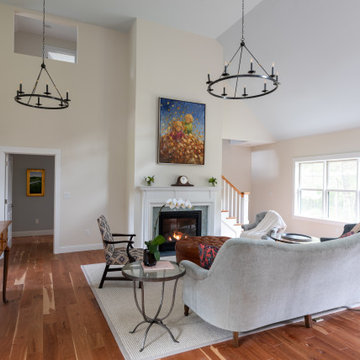 Red Barn Architecture
With their children launched, our Clients were relocating to Coastal Maine and wanted to simplify their living arrangements. The resulting design was a clean lined and bright space with considerations for the coming years, including a master suite on the first floor, a workshop, and an income-generating rental unit.
On the first floor, a double height Great Room is anchored by a fireplace and includes a kitchen, dining and living room. Large windows bring in ample natural light and offer views out onto the back of the property. A master suite wing provides private space on the lower floor.
The design also features guest rooms and a guest bath on the upper level, as well as an attached workshop. A separately entered rental unit is located above the workshop and is designed to ensure full separation from the primary living space. A farmer’s porch, board and batten siding and shingles all reference traditional New England architecture.
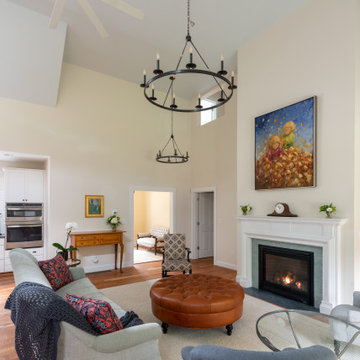 Red Barn Architecture
With their children launched, our Clients were relocating to Coastal Maine and wanted to simplify their living arrangements. The resulting design was a clean lined and bright space with considerations for the coming years, including a master suite on the first floor, a workshop, and an income-generating rental unit.
On the first floor, a double height Great Room is anchored by a fireplace and includes a kitchen, dining and living room. Large windows bring in ample natural light and offer views out onto the back of the property. A master suite wing provides private space on the lower floor.
The design also features guest rooms and a guest bath on the upper level, as well as an attached workshop. A separately entered rental unit is located above the workshop and is designed to ensure full separation from the primary living space. A farmer’s porch, board and batten siding and shingles all reference traditional New England architecture.

 Andrew Heiser
Example of a small beach style concrete floor and gray floor kitchen/dining room combo design in Los Angeles with white walls

Sponsored
Delaware, OH

Buckeye Basements, Inc.
Central Ohio's Basement Finishing ExpertsBest Of Houzz '13-'21

 Spring Creek Design
This old farmhouse (ca. late 18th century) has undergone many renovations over the years. Spring Creek Design added its stamp in 2008, with a small mudroom addition and a complete interior renovation.
The addition encompasses a 1st floor mudroom with extensive cabinetry and closetry. Upon entering the space from the driveway, cabinet and countertop space is provided to accommodate incoming grocery bags. Next in line are a series of “lockers” and cubbies - just right for coats, hats and book bags. Further inside is a wrap-around window seat with cedar shoe racks beneath. A stainless steel dog feeding station rounds out the amenities - all built atop a natural Vermont slate floor.
On the lower level, the addition features a full bathroom and a “Dude Pod” - a compact work and play space for the resident code monkey. Outfitted with a stand-up desk and an electronic drum kit, one needs only emerge for Mountain Dew refills and familial visits.
Within the existing space, we added an ensuite bathroom for the third floor bedroom. The second floor bathroom and first floor powder room were also gutted and remodeled.
The master bedroom was extensively remodeled - given a vaulted ceiling and a wall of floor-to-roof built-ins accessed with a rolling ladder.
An extensive, multi-level deck and screen house was added to provide outdoor living space, with secure, dry storage below.
Design Criteria:
- Update house with a high sustainability standard.
- Provide bathroom for daughters’ third floor bedroom.
- Update remaining bathrooms
- Update cramped, low ceilinged master bedroom
- Provide mudroom/entryway solutions.
- Provide a window seating space with good visibility of back and side yards – to keep an eye on the kids at play.
- Replace old deck with a updated deck/screen porch combination.
- Update sitting room with a wood stove and mantle.
Special Features:
- Insulated Concrete Forms used for Dude Pod foundation.
- Soy-based spray foam insulation used in the addition and master bedroom.
- Paperstone countertops in mudroom.
- Zero-VOC paints and finishes used throughout the project.
- All decking and trim for the deck/screen porch is made from 100% recycled HDPE (milk jugs, soda, water bottles)
- High efficiency combination washer/dryer.

 DBGC Inc.
Large mid-century modern master marble floor and gray floor corner bathtub photo in Los Angeles with gray walls, flat-panel cabinets, gray cabinets, a wall-mount toilet, an integrated sink, marble countertops and a hinged shower door

 Deck Remodelers.com
This awesome three level deck comes complete with it's own bluestone turret and gas fire feature. The elevated bluestone decking adds an unexpected natural texture; the mood of the setting is open air. The circular seating around the fire allows for conversation or quiet reflection.
The outdoor kitchen was added to streamline entertaining, while answering the need for everyday convenience.
EP Henry stone veneer topped with black granite countertops craft a rich kitchen setting likened to an upscale indoor design. The kitchen is complete with a Viking Grille, sink with a built in cutting board and built in storage. The island bar is built to party.

 Spire Integrated Systems Inc.
Welcome to five separate units of luxury living.
The residences at Greenleaf are the new standard for living the integrated lifestyle. While multiple systems control everything from lighting and powered windows, to custom wireless shades, the life of a Greenleaf resident iseasily controlled through their touchscreen interface.
A Single Interface – Unlimited Control
Greenleaf units are all controlled through an AMX system using an intuitive iPad user interface. With such a powerful system, residents are able to control their lighting, as well as powered shades and motorized windows through the simple touch of a button.
Intelligence in Technology
Thanks to automated sensors, residents are always in the know about their home and safety – whether at home or away. The control system monitors the weather and natural lighting to close powered windows if they need to be shut for incoming rain, and raise or lower shades automatically.
Lights can be set to turn on as any resident gets home from work late at night, welcoming them home after a long day away. While they are getting ready to head out for a night on the town, residents can listen to their favorite music throughout the home and call the elevator when they’re ready all from one spot.
Call stations allow you to always know who is at the front door, so having multiple guests over for dinner is easier (with less trips up and down the stairs). Remote, secure access allows the home owner to control their property from anywhere in the world and make sure everything is safe and sound.
Save Energy Without Lifting a Finger
Motorized shades can be raised and lowered automatically by the system according to weather and season for efficient light harvesting. Dimmers throughout the residences are set to a default turn-on of 80% for more energy savings. Residents can monitor their heating and cooling systems, as well as energy use, all from their touch pads at home or away.
Control that Disappears
At every Greenleaf residence your eyes focus on the luxurious design, not the state-of-theart technology that seamlessly controls it all. Spire collaborated to create custom solutions focused around an integrated lifestyle while maintaining the high-end design expected at the Greenleaf Trust building.
Equipment List:
• Lutron RA 2 Lighting
• AMX control processors
• Custom iPad user interface
• Sonance in-wall iPad dock
• Marantz Surround Receivers
• Motorized Window Control
• Sonance Architectural Series Speakers
• Motorized TV lift
• Leon Speaker Bars
• AMX integrated thermostats w/ weather forecasting
• Rain sensors
• Elevator control
• Pico remotes
• Door access control
• Siedle Vario Residential Intercom system
• Intelix HDMI distribution
• Sonic Wall routers with secure remote access (client has remote access)
• Apple TV
• Airplay Endpoint
• Motorola Cable Box
• Samsung bluray player
• Samsung televisions
• Gaming system integration
(Xbox and Playstation)
• Lutron QS Shades




Sponsored
Sunbury, OH

J.Holderby - Renovations
Franklin County's Leading General Contractors - 2X Best of Houzz!
 mackmiller design+build
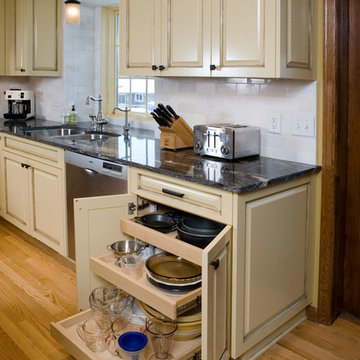
This traditional chef’s kitchen was designed for two homeowners who love to cook for family and friends. It features ivory full overlay cabinets with a dark brown glaze, striking Titanium Black granite countertops and niche, and a white natural stone subway tile backsplash. There are three built-in shelves for cookbooks. A "Command Central" upper kitchen cabinet has corkboard on the back of the cabinet door and a quad outlet to neatly file and store incoming mail and family papers. A soffit with 5 MR16 recessed lights hangs over a bar height countertop with two barstools and a built-in beverage refrigerator.

 H2D Architecture + Design
The living room is designed with sloping ceilings up to about 14' tall. The large windows connect the living spaces with the outdoors, allowing for sweeping views of Lake Washington. The north wall of the living room is designed with the fireplace as the focal point.
Design: H2D Architecture + Design
www.h2darchitects.com
#kirklandarchitect
#greenhome
#builtgreenkirkland
#sustainablehome
 Spring Creek Design
This old farmhouse (ca. late 18th century) has undergone many renovations over the years. Spring Creek Design added its stamp in 2008, with a small mudroom addition and a complete interior renovation.
The addition encompasses a 1st floor mudroom with extensive cabinetry and closetry. Upon entering the space from the driveway, cabinet and countertop space is provided to accommodate incoming grocery bags. Next in line are a series of “lockers” and cubbies - just right for coats, hats and book bags. Further inside is a wrap-around window seat with cedar shoe racks beneath. A stainless steel dog feeding station rounds out the amenities - all built atop a natural Vermont slate floor.
On the lower level, the addition features a full bathroom and a “Dude Pod” - a compact work and play space for the resident code monkey. Outfitted with a stand-up desk and an electronic drum kit, one needs only emerge for Mountain Dew refills and familial visits.
Within the existing space, we added an ensuite bathroom for the third floor bedroom. The second floor bathroom and first floor powder room were also gutted and remodeled.
The master bedroom was extensively remodeled - given a vaulted ceiling and a wall of floor-to-roof built-ins accessed with a rolling ladder.
An extensive, multi-level deck and screen house was added to provide outdoor living space, with secure, dry storage below.
Design Criteria:
- Update house with a high sustainability standard.
- Provide bathroom for daughters’ third floor bedroom.
- Update remaining bathrooms
- Update cramped, low ceilinged master bedroom
- Provide mudroom/entryway solutions.
- Provide a window seating space with good visibility of back and side yards – to keep an eye on the kids at play.
- Replace old deck with a updated deck/screen porch combination.
- Update sitting room with a wood stove and mantle.
Special Features:
- Insulated Concrete Forms used for Dude Pod foundation.
- Soy-based spray foam insulation used in the addition and master bedroom.
- Paperstone countertops in mudroom.
- Zero-VOC paints and finishes used throughout the project.
- All decking and trim for the deck/screen porch is made from 100% recycled HDPE (milk jugs, soda, water bottles)
- High efficiency combination washer/dryer.

 FMSProjects, Inc.
Latch hardware in upper cabinets.
Inspiration for a mid-sized craftsman u-shaped medium tone wood floor eat-in kitchen remodel in San Francisco with a single-bowl sink, shaker cabinets, white cabinets, quartz countertops, green backsplash, ceramic backsplash, stainless steel appliances and a peninsula
Inspiration for a mid-sized craftsman u-shaped medium tone wood floor eat-in kitchen remodel in San Francisco with a single-bowl sink, shaker cabinets, white cabinets, quartz countertops, green backsplash, ceramic backsplash, stainless steel appliances and a peninsula


 Spring Creek Design
This old farmhouse (ca. late 18th century) has undergone many renovations over the years. Spring Creek Design added its stamp in 2008, with a small mudroom addition and a complete interior renovation.
The addition encompasses a 1st floor mudroom with extensive cabinetry and closetry. Upon entering the space from the driveway, cabinet and countertop space is provided to accommodate incoming grocery bags. Next in line are a series of “lockers” and cubbies - just right for coats, hats and book bags. Further inside is a wrap-around window seat with cedar shoe racks beneath. A stainless steel dog feeding station rounds out the amenities - all built atop a natural Vermont slate floor.
On the lower level, the addition features a full bathroom and a “Dude Pod” - a compact work and play space for the resident code monkey. Outfitted with a stand-up desk and an electronic drum kit, one needs only emerge for Mountain Dew refills and familial visits.
Within the existing space, we added an ensuite bathroom for the third floor bedroom. The second floor bathroom and first floor powder room were also gutted and remodeled.
The master bedroom was extensively remodeled - given a vaulted ceiling and a wall of floor-to-roof built-ins accessed with a rolling ladder.
An extensive, multi-level deck and screen house was added to provide outdoor living space, with secure, dry storage below.
Design Criteria:
- Update house with a high sustainability standard.
- Provide bathroom for daughters’ third floor bedroom.
- Update remaining bathrooms
- Update cramped, low ceilinged master bedroom
- Provide mudroom/entryway solutions.
- Provide a window seating space with good visibility of back and side yards – to keep an eye on the kids at play.
- Replace old deck with a updated deck/screen porch combination.
- Update sitting room with a wood stove and mantle.
Special Features:
- Insulated Concrete Forms used for Dude Pod foundation.
- Soy-based spray foam insulation used in the addition and master bedroom.
- Paperstone countertops in mudroom.
- Zero-VOC paints and finishes used throughout the project.
- All decking and trim for the deck/screen porch is made from 100% recycled HDPE (milk jugs, soda, water bottles)
- High efficiency combination washer/dryer.

 Dianne Davant and Associates
Master Bedroom with Red Bed Frame and custom drapery and bedding.
Bedroom - traditional master light wood floor bedroom idea in Charlotte
Bedroom - traditional master light wood floor bedroom idea in Charlotte
 Angela Dechard Design
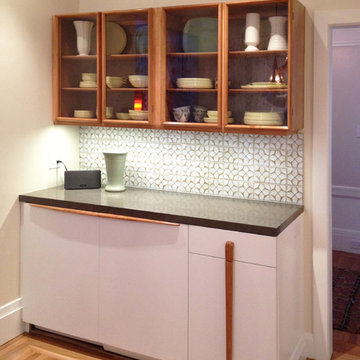
Example of a small minimalist galley light wood floor eat-in kitchen design in Portland with flat-panel cabinets, light wood cabinets, quartz countertops, white backsplash, ceramic backsplash, stainless steel appliances and no island
4