
Search results for "Lower lasting" in Home Design Ideas
 Designs By Gia Interior Design and Renovation
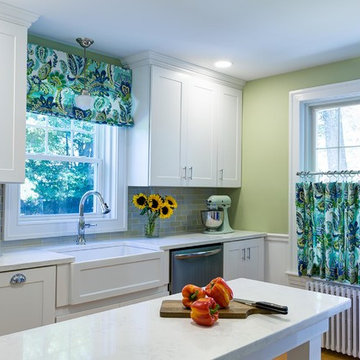
In this recent kitchen design and renovation project, these long time clients came to me originally, several years ago to start discussing the design of their kitchen. At that time, the kitchen in this 1800’s home included a kitchen that had been poorly remodeled in the 1980’s, so the kitchen had already lost most of it’s original charm. I created a design plan creating a beautiful large kitchen expanding the space into the adjacent rooms. My clients loved this design plan, but other home issues took precedence, so after a few additional years, my clients were now ready to start their kitchen project.
Their overall goals for the property did change since we first looked at this project, my clients decided that they did not want to enlarge or expand the small kitchen by opening it up to the adjacent rooms. So, I went back to the drawing board to create a kitchen in the existing kitchen space that fulfilled their new goals and created a beautiful functional space within the existing kitchen space. This new design, like my former design, honored this home’s traditional architecture, but added a light, fresh feel to the space using updated colors and material selections. This design consisted of additional storage and cabinetry, additional countertop space, and a small space to sit. We added new cabinetry, appliances, electrical, plumbing, beautiful quartz countertops, glass backsplash tile, traditional lighting fixtures, and finished everything off using beautiful classic hardware elements.
My clients are now in love with this new renovated kitchen space. It contains many of the elements of a much larger kitchen, and melds beautifully with the rest of the house which we have also designed renovated over the last few years. Finally my client’s get to enjoy their new kitchen space as much as they enjoy the rest of this beautiful home!

 Visbeen Architects
Builder: Homes by True North
Interior Designer: L. Rose Interiors
Photographer: M-Buck Studio
This charming house wraps all of the conveniences of a modern, open concept floor plan inside of a wonderfully detailed modern farmhouse exterior. The front elevation sets the tone with its distinctive twin gable roofline and hipped main level roofline. Large forward facing windows are sheltered by a deep and inviting front porch, which is further detailed by its use of square columns, rafter tails, and old world copper lighting.
Inside the foyer, all of the public spaces for entertaining guests are within eyesight. At the heart of this home is a living room bursting with traditional moldings, columns, and tiled fireplace surround. Opposite and on axis with the custom fireplace, is an expansive open concept kitchen with an island that comfortably seats four. During the spring and summer months, the entertainment capacity of the living room can be expanded out onto the rear patio featuring stone pavers, stone fireplace, and retractable screens for added convenience.
When the day is done, and it’s time to rest, this home provides four separate sleeping quarters. Three of them can be found upstairs, including an office that can easily be converted into an extra bedroom. The master suite is tucked away in its own private wing off the main level stair hall. Lastly, more entertainment space is provided in the form of a lower level complete with a theatre room and exercise space.

 MainStreet Design Build
This lovely couple are in their 70's and previously remodeled their kitchen over 25 years ago. With that in mind, the homeowners had three specific design goals for their new kitchen renovation - age, height, and ease of use, as well as keeping the new look in line with the unique modern design of their gorgeous home. Neither owner is tall, (husband 5'6" and wife under 5'); therefore, a kitchen with easy reach appliances and fixtures was critical. The island design incorporated an extra thick quartz top but needed to be no higher than 35". The ovens were lowered for safety and ease of use, and a pull-out stool was incorporated into the toe kick. The in-drawer downdraft control along with the wide rail stainless steel apron sink was incorporated for complete ease of use. The couple was not looking for a major change in layout but wanted to incorporate a 48" wide Subzero refrigerator into the "smallish" kitchen without creating an overwhelming feeling. Moving all the tall units to one end of the kitchen (near the nook) gave the space an open feel while offering more substantial refrigeration.
Find the right local pro for your project

 Kohn Shnier architects
This single family home sits on a tight, sloped site. Within a modest budget, the goal was to provide direct access to grade at both the front and back of the house.
The solution is a multi-split-level home with unconventional relationships between floor levels. Between the entrance level and the lower level of the family room, the kitchen and dining room are located on an interstitial level. Within the stair space “floats” a small bathroom.
The generous stair is celebrated with a back-painted red glass wall which treats users to changing refractive ambient light throughout the house.
Black brick, grey-tinted glass and mirrors contribute to the reasonably compact massing of the home. A cantilevered upper volume shades south facing windows and the home’s limited material palette meant a more efficient construction process. Cautious landscaping retains water run-off on the sloping site and home offices reduce the client’s use of their vehicle.
The house achieves its vision within a modest footprint and with a design restraint that will ensure it becomes a long-lasting asset in the community.
Photo by Tom Arban
 Kohn Shnier architects
This single family home sits on a tight, sloped site. Within a modest budget, the goal was to provide direct access to grade at both the front and back of the house.
The solution is a multi-split-level home with unconventional relationships between floor levels. Between the entrance level and the lower level of the family room, the kitchen and dining room are located on an interstitial level. Within the stair space “floats” a small bathroom.
The generous stair is celebrated with a back-painted red glass wall which treats users to changing refractive ambient light throughout the house.
Black brick, grey-tinted glass and mirrors contribute to the reasonably compact massing of the home. A cantilevered upper volume shades south facing windows and the home’s limited material palette meant a more efficient construction process. Cautious landscaping retains water run-off on the sloping site and home offices reduce the client’s use of their vehicle.
The house achieves its vision within a modest footprint and with a design restraint that will ensure it becomes a long-lasting asset in the community.
Photo by Tom Arban

 Moderne Builders
Gorgeous master bath with dramatic retro "wave" tile. Peak Photography
Example of a 1950s bathroom design in Los Angeles
Example of a 1950s bathroom design in Los Angeles
 Kohn Shnier architects
This single family home sits on a tight, sloped site. Within a modest budget, the goal was to provide direct access to grade at both the front and back of the house.
The solution is a multi-split-level home with unconventional relationships between floor levels. Between the entrance level and the lower level of the family room, the kitchen and dining room are located on an interstitial level. Within the stair space “floats” a small bathroom.
The generous stair is celebrated with a back-painted red glass wall which treats users to changing refractive ambient light throughout the house.
Black brick, grey-tinted glass and mirrors contribute to the reasonably compact massing of the home. A cantilevered upper volume shades south facing windows and the home’s limited material palette meant a more efficient construction process. Cautious landscaping retains water run-off on the sloping site and home offices reduce the client’s use of their vehicle.
The house achieves its vision within a modest footprint and with a design restraint that will ensure it becomes a long-lasting asset in the community.
Photo by Tom Arban

Sponsored
Delaware, OH

Buckeye Basements, Inc.
Central Ohio's Basement Finishing ExpertsBest Of Houzz '13-'21
 Kohn Shnier architects
This single family home sits on a tight, sloped site. Within a modest budget, the goal was to provide direct access to grade at both the front and back of the house.
The solution is a multi-split-level home with unconventional relationships between floor levels. Between the entrance level and the lower level of the family room, the kitchen and dining room are located on an interstitial level. Within the stair space “floats” a small bathroom.
The generous stair is celebrated with a back-painted red glass wall which treats users to changing refractive ambient light throughout the house.
Black brick, grey-tinted glass and mirrors contribute to the reasonably compact massing of the home. A cantilevered upper volume shades south facing windows and the home’s limited material palette meant a more efficient construction process. Cautious landscaping retains water run-off on the sloping site and home offices reduce the client’s use of their vehicle.
The house achieves its vision within a modest footprint and with a design restraint that will ensure it becomes a long-lasting asset in the community.
Photo by Tom Arban

 Revolve Design Shop
A mid-century modern house in North Roland Park had last been renovated almost 35 years ago. During this project, Elizabeth and the team at Greenleaf Constrcution focused on transforming the kitchen, family room, laundry and powder room. The kitchen needed brightening, modernization, and to provide the family with a better flow for cooking and entertaining. The kitchen was gutted, reworked and finished with custom white oak cabinets flush to the ceiling to create a more modern look. The new space now has an oversized island for ample seating and storage, a separate bar with a beverage refrigerator, and a TV nook. The custom backsplash was achieved with a blend of matte and gloss zellige-style tiles, while the complementing backsplash in theTV nook is a calacatta marble mosaic in a herringbone pattern. Walls were removed to open up the kitchen to the lower level stairway with a Revolve-designed custom metal railing and stained oak cap and handrail. The hardwood floors were refinished throughout the home. Revolve Design was retained for further services including fabric, paint, and carpet selections, as well as interior styling.

 Piping Project
PipingProjects.eu is one of the leading Steel Pipe Manufacturers in Europe. Steel, a very resilient and versatile metal alloy mostly made of iron and carbon with varying amounts of manganese, nickel, chromium, and molybdenum added, is frequently used to make cylindrical tubes, usually referred to as Steel Pipe.
Steel Pipe Manufacturer are used widely in many different industries and applications because of its amazing strength, durability, and versatility. They are made to transfer fluids, gasses, and solids. In Europe, we are a reputable supplier of Steel Pipe Suppliers. Our state-of-the-art production facilities employ state-of-the-art technology to meet stringent industry standards, providing reliable performance under different situations.
Our Steel Pipe Suppliers in India are not only long-lasting but also smoothly attached, which facilitates installation and lowers the possibility of leaks. In fluid transport systems, the smooth inner surfaces of the pipes promote operational efficiency, minimize friction, and enhance fluid flow.
Other Product: Steel Plate Manufacturer in Europe
Other Product: Steel Plate Manufacturer in Europe
 Redwood Design & Build
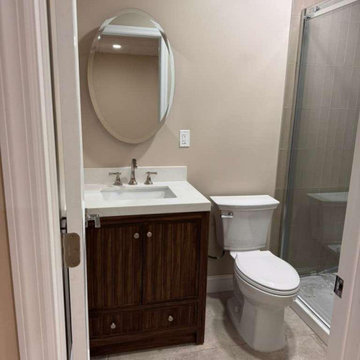
This basement finishing project in New Jersey was designed to create a clean, modern, and fully functional living space for everyday comfort and family use.
The renovation included framing, insulation, drywall installation, recessed lighting, luxury flooring, fresh paint, and detailed trim work. The goal was to transform an unfinished basement into a bright, warm, and practical extension of the home.
Our team managed the entire process from preparation to final finishing with a focus on quality craftsmanship, efficient layout planning, and long-lasting materials. The result is a comfortable lower-level space ideal for relaxing, entertaining, or additional living needs.

 D3 Decks & Fences
The old deck sat completely separate from the pool. The goal was to connect the house, the deck, and the water into one usable space, with the upper level wrapping the pool so the kids could jump straight in.
We built the two-level deck in Fiberon Good Life, Cabin, using a herringbone inlay and picture-frame borders to break up the lower level and give it more shape. Wide steps connect the two tiers, while white aluminum railing frames the upper deck. Around the base, white fascia is paired with Fiberon skirting for a clean, finished edge. Built-in lighting along the stair risers keeps the deck usable after dark.
 Revolve Design Shop
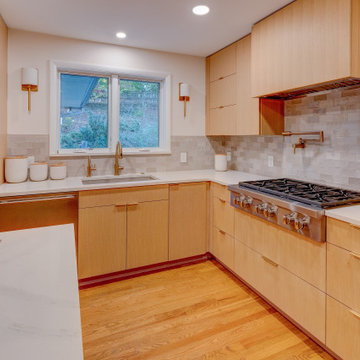
A mid-century modern house in North Roland Park had last been renovated almost 35 years ago. During this project, Elizabeth and the team at Greenleaf Constrcution focused on transforming the kitchen, family room, laundry and powder room. The kitchen needed brightening, modernization, and to provide the family with a better flow for cooking and entertaining. The kitchen was gutted, reworked and finished with custom white oak cabinets flush to the ceiling to create a more modern look. The new space now has an oversized island for ample seating and storage, a separate bar with a beverage refrigerator, and a TV nook. The custom backsplash was achieved with a blend of matte and gloss zellige-style tiles, while the complementing backsplash in theTV nook is a calacatta marble mosaic in a herringbone pattern. Walls were removed to open up the kitchen to the lower level stairway with a Revolve-designed custom metal railing and stained oak cap and handrail. The hardwood floors were refinished throughout the home. Revolve Design was retained for further services including fabric, paint, and carpet selections, as well as interior styling.

Sponsored
Columbus, OH

Hope Restoration & General Contracting
Columbus Design-Build, Kitchen & Bath Remodeling, Historic Renovations

 Revival House
This East Coast shingle style traditional home encapsulates many design details and state-of-the-art technology. Mingle's custom designed cabinetry is on display throughout Stonewood’s 2018 Artisan Tour home. In addition to the kitchen and baths, our beautiful built-in cabinetry enhances the master bedroom, library, office, and even the porch. The Studio M Interiors team worked closely with the client to design, furnish and accessorize spaces inspired by east coast charm. The clean, traditional white kitchen features Dura Supreme inset cabinetry with a variety of storage drawer and cabinet accessories including fully integrated refrigerator and freezer and dishwasher doors and wine refrigerator. The scullery is right off the kitchen featuring inset glass door cabinetry and stacked appliances. The master suite displays a beautiful custom wall entertainment center and the master bath features two custom matching vanities and a freestanding bathtub and walk-in steam shower. The main level laundry room has an abundance of cabinetry for storage space and two custom drying nooks as well. The outdoor space off the main level highlights NatureKast outdoor cabinetry and is the perfect gathering space to entertain and take in the outstanding views of Lake Minnetonka. The upstairs showcases two stunning ½ bath vanities, a double his/hers office, and an exquisite library. The lower level features a bar area, two ½ baths, in home movie theatre with custom seating, a reading nook with surrounding bookshelves, and custom wine cellar. Two additional mentions are the large garage space and dog wash station and lower level work room, both with sleek, built-to-last custom cabinetry.
Scott Amundson Photography, LLC

 Stebnitz Builders, Inc.
Today’s basements are much more than dark, dingy spaces or rec rooms of years ago. Because homeowners are spending more time in them, basements have evolved into lower-levels with distinctive spaces, complete with stone and marble fireplaces, sitting areas, coffee and wine bars, home theaters, over sized guest suites and bathrooms that rival some of the most luxurious resort accommodations.
Gracing the lakeshore of Lake Beulah, this homes lower-level presents a beautiful opening to the deck and offers dynamic lake views. To take advantage of the home’s placement, the homeowner wanted to enhance the lower-level and provide a more rustic feel to match the home’s main level, while making the space more functional for boating equipment and easy access to the pier and lakefront.
Jeff Auberger designed a seating area to transform into a theater room with a touch of a button. A hidden screen descends from the ceiling, offering a perfect place to relax after a day on the lake. Our team worked with a local company that supplies reclaimed barn board to add to the decor and finish off the new space. Using salvaged wood from a corn crib located in nearby Delavan, Jeff designed a charming area near the patio door that features two closets behind sliding barn doors and a bench nestled between the closets, providing an ideal spot to hang wet towels and store flip flops after a day of boating. The reclaimed barn board was also incorporated into built-in shelving alongside the fireplace and an accent wall in the updated kitchenette.
Lastly the children in this home are fans of the Harry Potter book series, so naturally, there was a Harry Potter themed cupboard under the stairs created. This cozy reading nook features Hogwartz banners and wizarding wands that would amaze any fan of the book series.
 Visbeen Architects
The Cicero is a modern styled home for today’s contemporary lifestyle. It features sweeping facades with deep overhangs, tall windows, and grand outdoor patio. The contemporary lifestyle is reinforced through a visually connected array of communal spaces. The kitchen features a symmetrical plan with large island and is connected to the dining room through a wide opening flanked by custom cabinetry. Adjacent to the kitchen, the living and sitting rooms are connected to one another by a see-through fireplace. The communal nature of this plan is reinforced downstairs with a lavish wet-bar and roomy living space, perfect for entertaining guests. Lastly, with vaulted ceilings and grand vistas, the master suite serves as a cozy retreat from today’s busy lifestyle.
Photographer: Brad Gillette
 D3 Decks & Fences
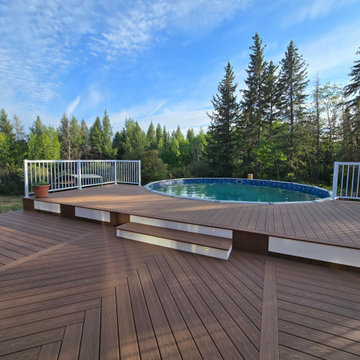
The old deck sat completely separate from the pool. The goal was to connect the house, the deck, and the water into one usable space, with the upper level wrapping the pool so the kids could jump straight in.
We built the two-level deck in Fiberon Good Life, Cabin, using a herringbone inlay and picture-frame borders to break up the lower level and give it more shape. Wide steps connect the two tiers, while white aluminum railing frames the upper deck. Around the base, white fascia is paired with Fiberon skirting for a clean, finished edge. Built-in lighting along the stair risers keeps the deck usable after dark.


 Revolve Design Shop
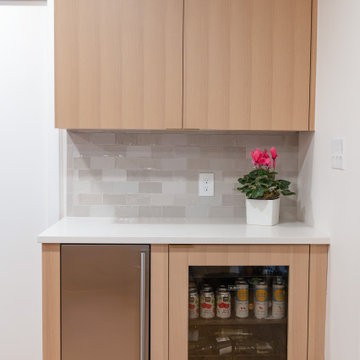
A mid-century modern house in North Roland Park had last been renovated almost 35 years ago. During this project, Elizabeth and the team at Greenleaf Constrcution focused on transforming the kitchen, family room, laundry and powder room. The kitchen needed brightening, modernization, and to provide the family with a better flow for cooking and entertaining. The kitchen was gutted, reworked and finished with custom white oak cabinets flush to the ceiling to create a more modern look. The new space now has an oversized island for ample seating and storage, a separate bar with a beverage refrigerator, and a TV nook. The custom backsplash was achieved with a blend of matte and gloss zellige-style tiles, while the complementing backsplash in theTV nook is a calacatta marble mosaic in a herringbone pattern. Walls were removed to open up the kitchen to the lower level stairway with a Revolve-designed custom metal railing and stained oak cap and handrail. The hardwood floors were refinished throughout the home. Revolve Design was retained for further services including fabric, paint, and carpet selections, as well as interior styling.
 D3 Decks & Fences
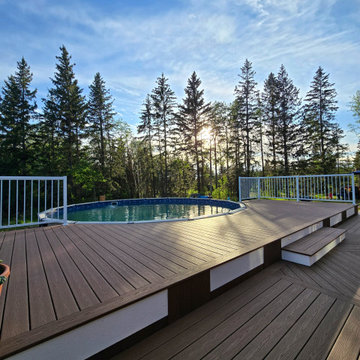
The old deck sat completely separate from the pool. The goal was to connect the house, the deck, and the water into one usable space, with the upper level wrapping the pool so the kids could jump straight in.
We built the two-level deck in Fiberon Good Life, Cabin, using a herringbone inlay and picture-frame borders to break up the lower level and give it more shape. Wide steps connect the two tiers, while white aluminum railing frames the upper deck. Around the base, white fascia is paired with Fiberon skirting for a clean, finished edge. Built-in lighting along the stair risers keeps the deck usable after dark.
 Redwood Design & Build
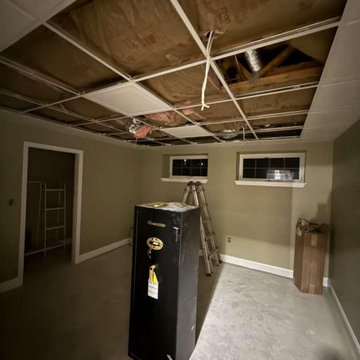
This basement finishing project in New Jersey was designed to create a clean, modern, and fully functional living space for everyday comfort and family use.
The renovation included framing, insulation, drywall installation, recessed lighting, luxury flooring, fresh paint, and detailed trim work. The goal was to transform an unfinished basement into a bright, warm, and practical extension of the home.
Our team managed the entire process from preparation to final finishing with a focus on quality craftsmanship, efficient layout planning, and long-lasting materials. The result is a comfortable lower-level space ideal for relaxing, entertaining, or additional living needs.
49