
Search results for "Lower pricing" in Home Design Ideas
 Nanette Wong
Photo: Nanette Wong © 2014 Houzz
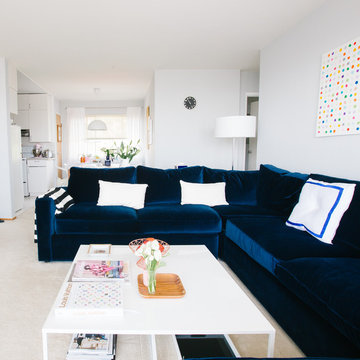
Living room - transitional living room idea in San Francisco
Living room - transitional living room idea in San Francisco
 Window Coverups
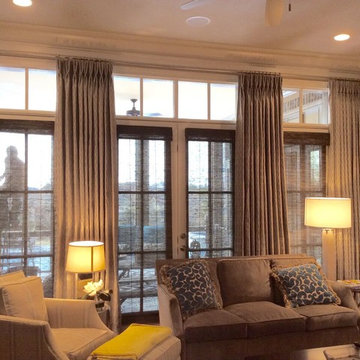
Large transitional open concept dark wood floor and brown floor living room photo in Nashville with beige walls and no fireplace
 Noz Design
Colin Price Photography
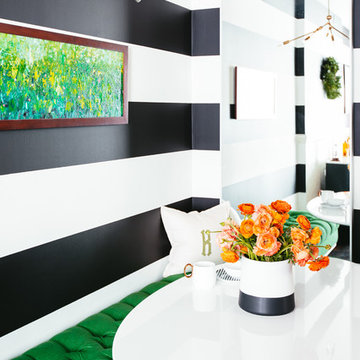
Small transitional l-shaped dark wood floor eat-in kitchen photo in San Francisco with an undermount sink, raised-panel cabinets, white cabinets, marble countertops, white backsplash, stone tile backsplash, stainless steel appliances and no island
Small transitional l-shaped dark wood floor eat-in kitchen photo in San Francisco with an undermount sink, raised-panel cabinets, white cabinets, marble countertops, white backsplash, stone tile backsplash, stainless steel appliances and no island
Find the right local pro for your project
 Ginkgo Leaf Studio

The fire bowl area as seen through 'Skyracer' molinia.
Westhauser Photography
Example of a mid-sized minimalist backyard concrete patio design in Milwaukee with a fire pit
Example of a mid-sized minimalist backyard concrete patio design in Milwaukee with a fire pit

 Chi Renovation & Design
A bathroom remodel to give this space an open, light, and airy feel features a large walk-in shower complete with a stunning 72’ Dreamline 3-panel frameless glass door, two Kohler body sprayers, Hansgrohe Raindance shower head, ceiling light and Panasonic fan, and a shower niche outfitted with Carrara Tumbled Hexagon marble to contrast with the clean, white ceramic Carrara Matte Finish tiled walls.
The rest of the bathroom includes wall fixtures from the Kohler Forte Collection and a Kohler Damask vanity with polished Carrara marble countertops, roll out drawers, and built in bamboo organizers. The light color of the vanity along with the Sherwin Williams Icelandic Blue painted walls added to the light and airy feel of this space.
The goal was to make this space feel more light and airy, and due to lack of natural light was, we removed a jacuzzi tub and replaced with a large walk in shower.
Project designed by Skokie renovation firm, Chi Renovation & Design. They serve the Chicagoland area, and it's surrounding suburbs, with an emphasis on the North Side and North Shore. You'll find their work from the Loop through Lincoln Park, Skokie, Evanston, Wilmette, and all of the way up to Lake Forest.
For more about Chi Renovation & Design, click here: https://www.chirenovation.com/
 Savvy Kitchens

Enclosed kitchen - large mid-century modern u-shaped cement tile floor and gray floor enclosed kitchen idea in Los Angeles with an undermount sink, flat-panel cabinets, medium tone wood cabinets, quartzite countertops, blue backsplash, glass tile backsplash, stainless steel appliances and an island

 Turkel Design
Axiom Desert House by Turkel Design in Palm Springs, California ; Photo by Chase Daniel ; custom cabinets by Turkel Design ; surfaces, backsplash, and storage accessories from Corian, counter stools by Fyrn, appliances by Dacor ;paint from Dunn-Edwards ; doors and windows from Marvin

Sponsored
Columbus, OH

Hope Restoration & General Contracting
Columbus Design-Build, Kitchen & Bath Remodeling, Historic Renovations
 Vincent Longo Custom Builders
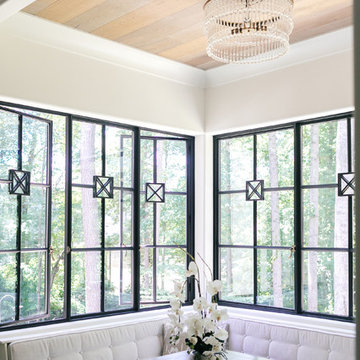
Enclosed dining room - mid-sized transitional medium tone wood floor and brown floor enclosed dining room idea in Atlanta with white walls and no fireplace
 RS&P Property Group LLC
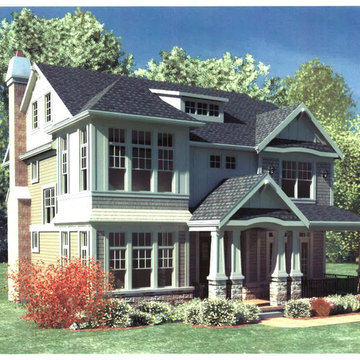
223 South Bodin Street
Hinsdale, IL 60521
Price: TBD
5 bedrooms - 4.1 baths
2-car garage
4,800 sq. ft. Living space includes lower level.
Inspiration for a large industrial exterior home remodel in Chicago
Inspiration for a large industrial exterior home remodel in Chicago
 User
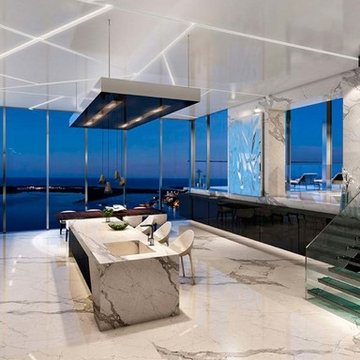
UserAtop the Echo Brickell building is the most exquisite living Miami offers: the penthouses. Floors 48-53 include the lower penthouses—with only the finest features possible. Incredible views, gorgeous marble finishes handpicked by architect Carlos Ott and high-end appliances are just a few of the custom details in these unbelievably luxurious homes.
 Urbana Design Studio
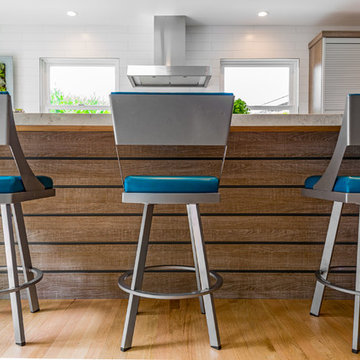
For the island design, we used strips of the cabinet toe kick to create a flowing horizontal design under the bar. We painted the dark fireplace color behind the strips to emphasize the texture and depth.
Kate Falconer Photography
 Soko Design
Bethany Nauert

Freestanding bathtub - mid-sized cottage 3/4 white tile and subway tile cement tile floor and black floor freestanding bathtub idea in Los Angeles with shaker cabinets, brown cabinets, a two-piece toilet, gray walls, an undermount sink and marble countertops
Freestanding bathtub - mid-sized cottage 3/4 white tile and subway tile cement tile floor and black floor freestanding bathtub idea in Los Angeles with shaker cabinets, brown cabinets, a two-piece toilet, gray walls, an undermount sink and marble countertops
 Top It Off, Inc.
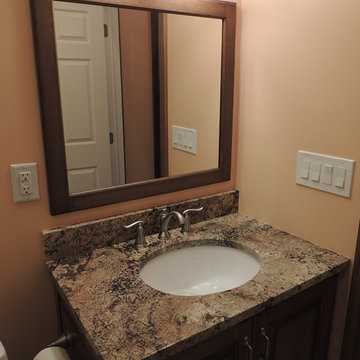
This is a small vanity top was made with a remnant piece through us. Remnant pieces are small pieces of stone left over from other projects that are sold for a lower price because of the limited selection can get out of the stone.

Sponsored
Delaware, OH

Buckeye Basements, Inc.
Central Ohio's Basement Finishing ExpertsBest Of Houzz '13-'21

 True Life Design Co
Large farmhouse single-wall porcelain tile and gray floor utility room photo in Portland with an undermount sink, shaker cabinets, white cabinets, wood countertops, wood backsplash, white walls, a side-by-side washer/dryer and beige countertops
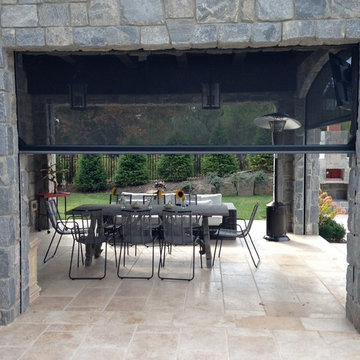
 Garden State Retractables
This outdoor living space is has motorized Phantom Screens recessed into the openings to create a bug free environment at the tough of a button.
Example of a mid-sized classic backyard stone patio kitchen design in New York with a roof extension
Example of a mid-sized classic backyard stone patio kitchen design in New York with a roof extension
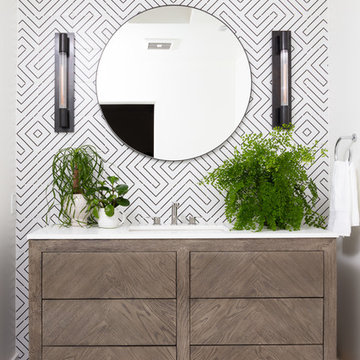
 JAC Interiors
Trendy multicolored tile multicolored floor bathroom photo in Los Angeles with flat-panel cabinets, dark wood cabinets, multicolored walls, an undermount sink and white countertops

Sponsored
Columbus, OH

Snider & Metcalf Interior Design, LTD
Leading Interior Designers in Columbus, Ohio & Ponte Vedra, Florida
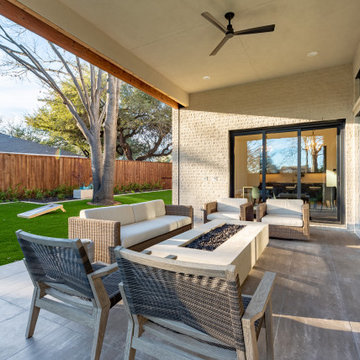

 Best Home Renovations
James Jordan Photography
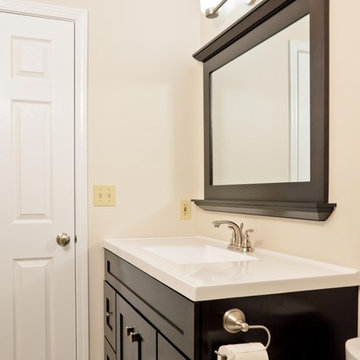
Small transitional kids' beige tile and glass tile porcelain tile tub/shower combo photo in Chicago with an integrated sink, shaker cabinets, dark wood cabinets, solid surface countertops, a two-piece toilet and beige walls
Small transitional kids' beige tile and glass tile porcelain tile tub/shower combo photo in Chicago with an integrated sink, shaker cabinets, dark wood cabinets, solid surface countertops, a two-piece toilet and beige walls
 User
UserThe home is able to achieve passive house standards and take full advantage of the views with the use of Glo’s A7 triple pane windows and doors. The PHIUS (Passive House Institute US) certified series boasts triple pane glazing, a larger thermal break, high-performance spacers, and multiple air-seals. The large picture windows frame the landscape while maintaining comfortable interior temperatures year-round. The strategically placed operable windows throughout the residence offer cross-ventilation and a visual connection to the sweeping views of Utah. The modern hardware and color selection of the windows are not only aesthetically exceptional, but remain true to the mid-century modern design.
24