
Search results for "Lower pricing" in Home Design Ideas
 RAJ Kitchen and Bath, LLC
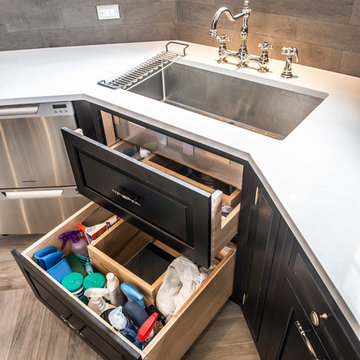
This space had the potential for greatness but was stuck in the 1980's era. We were able to transform and re-design this kitchen that now enables it to be called not just a "dream Kitchen", but also holds the award for "Best Kitchen in Westchester for 2016 by Westchester Home Magazine". Features in the kitchen are as follows: Inset cabinet construction, Maple Wood, Onyx finish, Raised Panel Door, sliding ladder, huge Island with seating, pull out drawers for big pots and baking pans, pullout storage under sink, mini bar, overhead television, builtin microwave in Island, massive stainless steel range and hood, Office area, Quartz counter top.
 Allison Smith Interiors
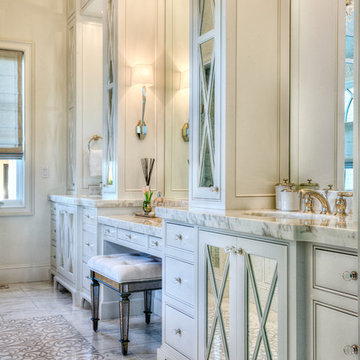
All white master bathroom with calcutta gold countertops and polished nickel fixtures. Photo by Getz Creative Photography.
 Five Star Interiors
Thomas McConnell
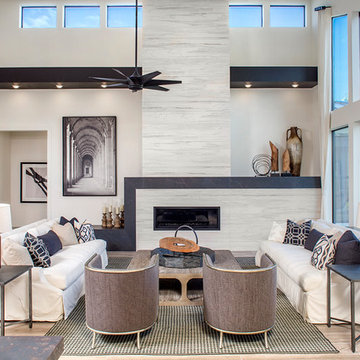
Transitional open concept porcelain tile and brown floor living room photo with white walls, a ribbon fireplace and a stone fireplace
Transitional open concept porcelain tile and brown floor living room photo with white walls, a ribbon fireplace and a stone fireplace
Find the right local pro for your project
 Neighborhood Builders
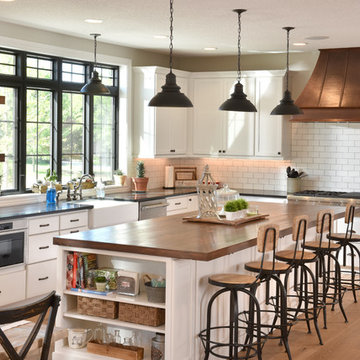
Inspiration for a cottage l-shaped medium tone wood floor and brown floor kitchen remodel with a farmhouse sink, shaker cabinets, white cabinets, white backsplash, subway tile backsplash, stainless steel appliances and an island
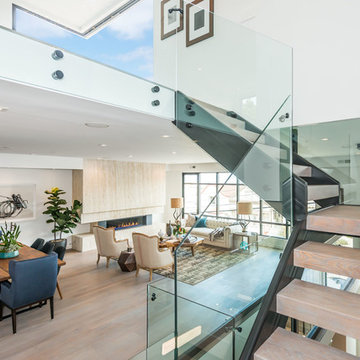
 Kristin Riccio Interior Design
Olga Soboleva
Inspiration for a contemporary family room remodel in San Francisco
Inspiration for a contemporary family room remodel in San Francisco
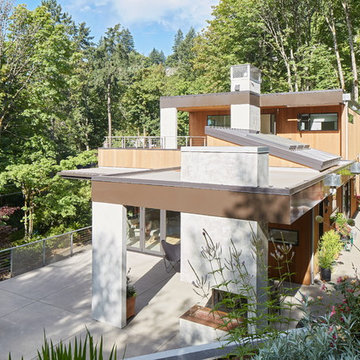
 Giulietti Schouten Weber Architects
Sally Painter
Inspiration for a contemporary home design remodel in Portland
Inspiration for a contemporary home design remodel in Portland
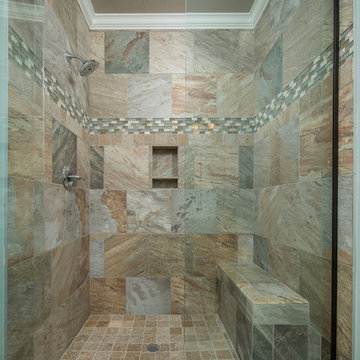
 McCoy Homes, Inc.
This build was one that we took on to discover if we could build a more cost friendly home, and still have some of the same elements as the majority of our other speculative homes. We discovered that although we came in at a lower price point. We had to remove some of the elements that we desire in our homes. We loved the interior layout of the home, but felt that the exterior curb appeal was not exactly as we would have liked.
Philip Slowiak Photography

Sponsored
Sunbury, OH

J.Holderby - Renovations
Franklin County's Leading General Contractors - 2X Best of Houzz!
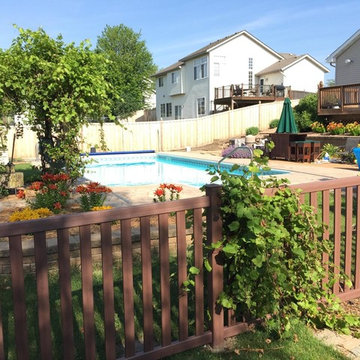
 Dakota Unlimited
Baron CertaGrain PVC fence in Brazilian Blend color. Fence if 4' high and installed by Dakota Unlimited.
Photo of a large craftsman full sun backyard formal garden in Minneapolis.
Photo of a large craftsman full sun backyard formal garden in Minneapolis.
 Mary Ryan
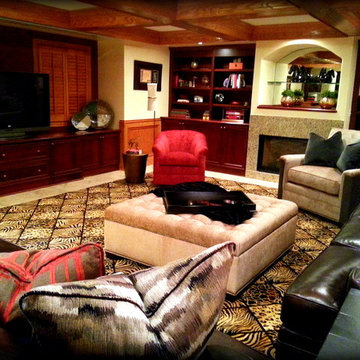
Photos and interior design by Mary Ryan.
Home theater media room featuring large comfortable seating. A large movie screen lowers in front of the TV for movie viewing. Please contact me at maryryan@smithe.com for more information and pricing.
 As You Like It Interior Decorating & Home Staging
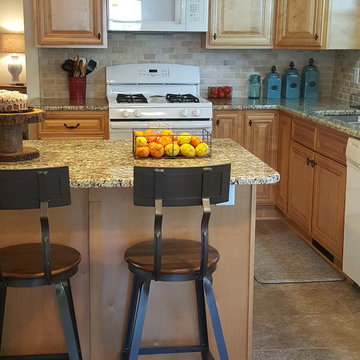
All new cabinetry (in the lower to middle end price point) in warm wood. Client used her white appliances from her previous home. Backsplash done in gray beveled subway tile. Counter height stools from World Market. Client selected lighting from Menard's.
 Lundins kök & Interiör

Open concept kitchen - scandinavian u-shaped light wood floor and beige floor open concept kitchen idea with shaker cabinets, beige cabinets, beige backsplash, wood backsplash, black appliances and an island
 Shades by Design

Sheer ripple fold curtains installation in NYC. Construction project done by http://www.wellbuiltco.com/



 Lewis Creek Builders
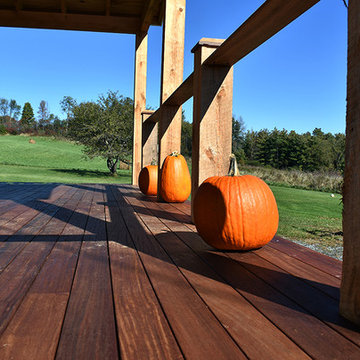
Cumaru (pronounced Koo’-mah-Roo) is a responsibly harvested high-density hardwood species that grows throughout northern South America. Due to its beautiful graining and varied appearance, Cumaru is often referred to as “Brazilian Teak”. Cumaru lumber is very resistant to decay and insects, making it ideal material for exterior usage. It is also priced competitively and often lower than many composite decking options.
 Dynamic Custom Homes Texas
Modern Kitchen
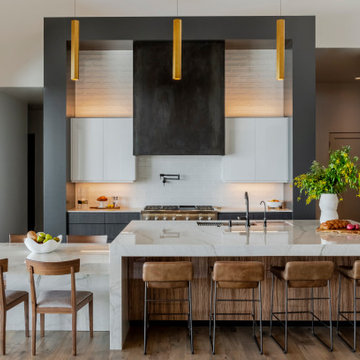
Inspiration for a contemporary kitchen remodel in Austin with an undermount sink, flat-panel cabinets, paneled appliances and an island
Inspiration for a contemporary kitchen remodel in Austin with an undermount sink, flat-panel cabinets, paneled appliances and an island

 Dan Vos Construction Company
Dan Vos Construction Company
Example of a beach style bedroom design in Grand Rapids with beige walls
Example of a beach style bedroom design in Grand Rapids with beige walls
 White Diamond Cabinets & Design

Mid-sized transitional l-shaped light wood floor and beige floor kitchen photo in Orange County with a farmhouse sink, shaker cabinets, dark wood cabinets, quartz countertops, white backsplash, glass tile backsplash, stainless steel appliances, an island and white countertops

Sponsored
Delaware, OH

Buckeye Basements, Inc.
Central Ohio's Basement Finishing ExpertsBest Of Houzz '13-'21


 Cabinet Plant
See what our client say about working with us:
I started my search for a contractor about a year before I hired Paul to do a kitchen and bathroom renovation. This was my first time at the bat, and I really had no idea what to expect. I had many contractor proposals that swung wildly in price but for some reason I never felt inclined to hire any of the guys I met with. I happened to be looking at Houzz one day and came across Paul’s company and he had very good reviews. I gave him a call and he came to my apartment quickly. I liked him immediately when we met. I thought it was strange that he asked me for my budget and how much I wanted to spend but in hindsight, providing that information allowed Paul to come back to me with a very detailed proposal based on my budget. I soon realized that the lower proposals I had did not include many of the budget items that would be necessary to complete the job. Paul laid out the pricing and provided a very reasonable “allowance” based on your measurements for tile, toilet, sinks, etc. It is up to you to stay within that allowance.
Another reason I hired Paul was because of his design skills. Paul met me in the at tile stores several times and helped guide me in choosing tile and a style for the bathroom that really looks beautiful. I fought him a little but in the end, was glad I went with his recommendations. He also uses a kitchen cabinet maker so all the cabinets are custom to what you want. Paul also has a great customer website that allows you to see all the expenses, make choices, and easily communicate with him.
If you are planning to do a renovation, I think it helps to plan for the worst and hope for the best. I live in a co-op and we had a couple of little glitches and Paul was always quick to resolve issues as they arose. He was extremely responsive and really cared about the work and doing a good job. I would definitely hire Paul again if I needed a contractor.
 MacLaren Kitchen and Bath

Design, Fabrication, Install and Photography by MacLaren Kitchen and Bath
Cabinetry: Centra/Mouser Square Inset style. Coventry Doors/Drawers and select Slab top drawers. Semi-Custom Cabinetry, mouldings and hardware installed by MacLaren and adjusted onsite.
Decorative Hardware: Jeffrey Alexander/Florence Group Cups and Knobs
Backsplash: Handmade Subway Tile in Crackled Ice with Custom ledge and frame installed in Sea Pearl Quartzite
Countertops: Sea Pearl Quartzite with a Half-Round-Over Edge
Sink: Blanco Large Single Bowl in Metallic Gray
Extras: Modified wooden hood frame, Custom Doggie Niche feature for dog platters and treats drawer, embellished with a custom Corian dog-bone pull.
29