
Search results for "Lower primary" in Home Design Ideas
 KitchenLab Interiors


KitchenLab Interiors’ first, entirely new construction project in collaboration with GTH architects who designed the residence. KLI was responsible for all interior finishes, fixtures, furnishings, and design including the stairs, casework, interior doors, moldings and millwork. KLI also worked with the client on selecting the roof, exterior stucco and paint colors, stone, windows, and doors. The homeowners had purchased the existing home on a lakefront lot of the Valley Lo community in Glenview, thinking that it would be a gut renovation, but when they discovered a host of issues including mold, they decided to tear it down and start from scratch. The minute you look out the living room windows, you feel as though you're on a lakeside vacation in Wisconsin or Michigan. We wanted to help the homeowners achieve this feeling throughout the house - merging the causal vibe of a vacation home with the elegance desired for a primary residence. This project is unique and personal in many ways - Rebekah and the homeowner, Lorie, had grown up together in a small suburb of Columbus, Ohio. Lorie had been Rebekah's babysitter and was like an older sister growing up. They were both heavily influenced by the style of the late 70's and early 80's boho/hippy meets disco and 80's glam, and both credit their moms for an early interest in anything related to art, design, and style. One of the biggest challenges of doing a new construction project is that it takes so much longer to plan and execute and by the time tile and lighting is installed, you might be bored by the selections of feel like you've seen them everywhere already. “I really tried to pull myself, our team and the client away from the echo-chamber of Pinterest and Instagram. We fell in love with counter stools 3 years ago that I couldn't bring myself to pull the trigger on, thank god, because then they started showing up literally everywhere", Rebekah recalls. Lots of one of a kind vintage rugs and furnishings make the home feel less brand-spanking new. The best projects come from a team slightly outside their comfort zone. One of the funniest things Lorie says to Rebekah, "I gave you everything you wanted", which is pretty hilarious coming from a client to a designer.
 Gayler Design Build
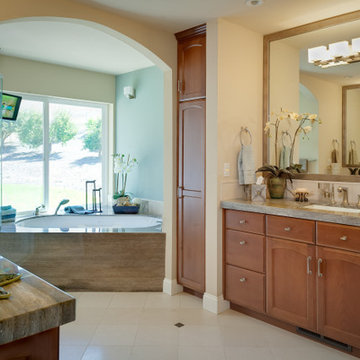
Contemporary primary bathroom with an alcove jetted bathtub, large bay window, floor to ceiling cabinet, double undermount sinks, two separate vanities, and medium wood finishes.
 Riverside Construction, LLC



In the primary bathroom, we reconfigured the shower area to lower the ceiling. The clients still wanted no shower door, but by lowering the ceiling, we were able to keep the steam from escaping as quickly as it did before, thus providing a solution to the cold showers. Both vanities were updated to a floating style, with quartz countertops and new Delta fixtures in Champagne Bronze. Extra storage wasn’t necessary around the vanities because we doubled the size of the bathroom’s linen closet to both fill the space and function with the new shower shape.
The two-sided fireplace got a facelift too, with all-new contemporary tile running from floor to ceiling, accentuating the 12’ ceilings. Accent tile in 12×24 Anatolia Mayfair Strada Ash was featured on both the fireplace and the shower walls. To continue the contemporary feel, a new freestanding tub was installed in front of the fireplace with a floor-mounted tub filler.
The entire bathroom floor was re-tiled with heat coils running through it, with large format tiles set on a diagonal echoing the diagonal fireplace wall. A candle-style chandelier added even more elegance.
Find the right local pro for your project
 Riverside Construction, LLC
In the primary bathroom, we reconfigured the shower area to lower the ceiling. The clients still wanted no shower door, but by lowering the ceiling, we were able to keep the steam from escaping as quickly as it did before, thus providing a solution to the cold showers.
 CB Architecture + Design
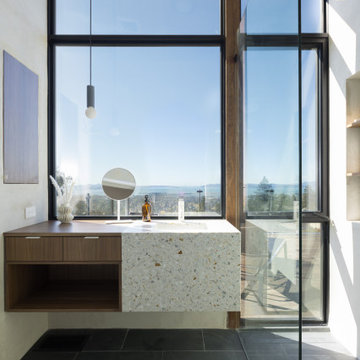
Primary bathroom of a ground-up new construction home in the Berkeley Hills, CA, as featured on America ByDesign on CBS. A white terrazzo waterfall vanity with gold and warm aggregate chips is positioned directly in front of double-height floor-to-ceiling steel-framed glazing - the San Francisco Bay, East Bay hills, rooftop deck cable railing, and clear blue sky filling the window behind the vanity in an unobstructed panoramic view. Integrated undermount sink with slim brushed metal single-handle faucet and round tabletop vanity mirror. Floating walnut vanity cabinet with two drawers, brushed metal pulls, and open lower shelf beside the terrazzo section. Slim black cylinder pendant light with exposed globe bulb drops from above. Frameless glass shower enclosure with ceiling-mounted rain shower head visible at right. Large-format dark slate floor tile throughout the bathroom zone. Freestanding white soaking tub partially visible at lower left. Rooftop deck with lounge chair visible through the glazing beyond. New Construction - Fold House - Berkeley Hills CA - CB Architecture + Design
 Riverside Construction, LLC
In the primary bathroom, we reconfigured the shower area to lower the ceiling. The clients still wanted no shower door, but by lowering the ceiling, we were able to keep the steam from escaping as quickly as it did before, thus providing a solution to the cold showers.

 Changras & Frey Construction Inc.
Inspiration for a mid-sized transitional master porcelain tile and single-sink bathroom remodel in San Francisco with shaker cabinets, a one-piece toilet, an undermount sink, marble countertops, a hinged shower door and a built-in vanity

Sponsored
Sunbury, OH

J.Holderby - Renovations
Franklin County's Leading General Contractors - 2X Best of Houzz!

 CARBO Landscape Architecture
Rear garden terraces are framed by forest and lower rain gardens, filled with native birch, willow, fern and iris. Roof drains on the residence and french drains in the lawn terrace fill the space defined by low stone walls. Cypress logs were harvested from nearby river bottoms and milled to create the bridge that connects the terraces. The rain garden extends from forest edge to a large window in the master suite of residence. Photo Credit :Rebecca A O'Neal
 Carlton Edwards

Located in a historic building once used as a warehouse. The 12,000 square foot residential conversion is designed to support the historical with the modern. The living areas and roof fabrication were intended to allow for a seamless shift between indoor and outdoor. The exterior view opens for a grand scene over the Mississippi River and the Memphis skyline. The primary objective of the plan was to unite the different spaces in a meaningful way; from the custom designed lower level wine room, to the entry foyer, to the two-story library and mezzanine. These elements are orchestrated around a bright white central atrium and staircase, an ideal backdrop to the client’s evolving art collection.
Greg Boudouin, Interiors
Alyssa Rosenheck: Photos
 Peregrine Design Build

Lower level bathroom with custom built rift sawn oak vanity
Example of a mid-sized transitional kids' white tile and ceramic tile porcelain tile, beige floor and double-sink corner shower design in Burlington with shaker cabinets, light wood cabinets, white walls, an undermount sink, quartzite countertops, a hinged shower door, white countertops and a built-in vanity
Example of a mid-sized transitional kids' white tile and ceramic tile porcelain tile, beige floor and double-sink corner shower design in Burlington with shaker cabinets, light wood cabinets, white walls, an undermount sink, quartzite countertops, a hinged shower door, white countertops and a built-in vanity

 Middlefork Luxury Home Builders
This unique city-home is designed with a center entry, flanked by formal living and dining rooms on either side. An expansive gourmet kitchen / great room spans the rear of the main floor, opening onto a terraced outdoor space comprised of more than 700SF.
The home also boasts an open, four-story staircase flooded with natural, southern light, as well as a lower level family room, four bedrooms (including two en-suite) on the second floor, and an additional two bedrooms and study on the third floor. A spacious, 500SF roof deck is accessible from the top of the staircase, providing additional outdoor space for play and entertainment.
Due to the location and shape of the site, there is a 2-car, heated garage under the house, providing direct entry from the garage into the lower level mudroom. Two additional off-street parking spots are also provided in the covered driveway leading to the garage.
Designed with family living in mind, the home has also been designed for entertaining and to embrace life's creature comforts. Pre-wired with HD Video, Audio and comprehensive low-voltage services, the home is able to accommodate and distribute any low voltage services requested by the homeowner.
This home was pre-sold during construction.
Steve Hall, Hedrich Blessing


Sponsored
Sunbury, OH
J.Holderby - Renovations
Franklin County's Leading General Contractors - 2X Best of Houzz!

 Delphinium Design

Primary bathroom designed by Delphinium Design in Charlotte, North Carolina features a beautiful light blue double vanity with quartz countertop, porcelain herringbone tile floor, large walk-in alcove shower with glass door, subway tile design and shower bench, glass vanity mirrors and brass hardware and plumbing.
 Amy Pearson Design

APD was hired to update the kitchen, living room, primary bathroom and bedroom, and laundry room in this suburban townhome. The design brought an aesthetic that incorporated a fresh updated and current take on traditional while remaining timeless and classic. The kitchen layout moved cooking to the exterior wall providing a beautiful range and hood moment. Removing an existing peninsula and re-orienting the island orientation provided a functional floorplan while adding extra storage in the same square footage. A specific design request from the client was bar cabinetry integrated into the stair railing, and we could not be more thrilled with how it came together!
The primary bathroom experienced a major overhaul by relocating both the shower and double vanities and removing an un-used soaker tub. The design added linen storage and seated beauty vanity while expanding the shower to a luxurious size. Dimensional tile at the shower accent wall relates to the dimensional tile at the kitchen backsplash without matching the two spaces to each other while tones of cream, taupe, and warm woods with touches of gray are a cohesive thread throughout.

 Pleasants Oncel Practice Architecture DPC
Our design for an apartment located in the West End-Collegiate Historic District Extension in Manhattan addressed a number of challenges to unleash the potential of this 2.500-square-foot space in an elegant pre-war building.
When purchased by our client, the property was in estate condition and needed extensive work, requiring demolition and a complete makeover of the living spaces, as well as the addition of contemporary climate control.
Among the spatial and design challenges, the primary bathroom was exposed to the entry foyer of the apartment, and the dining room and kitchen were each closed-in and lacking light.
The dining room’s promise as a bright, convivial space was fulfilled by adding double pocket doors opening to the living room, kitchen and foyer, establishing a seamless flow through the entertaining spaces while bringing in much-needed light.
We designed a chic and modern solution for the primary bedroom’s lack of privacy, creating a walk-in closet that serves as a transitional vestibule in the bedroom, adding both visual intrigue and additional storage space while shielding the viewscape from the apartment entrance through the foyer to the bedroom.
To add a three-zone central air conditioning system, we took advantage of the kitchen facing an interior courtyard, placing the air conditioning condensers here, which also satisfied landmark property restrictions. The climate control system was accomplished without lowering ceiling heights.
Finally, we worked with the client to choose classic finishes and fixtures that reflect and enhance the historic nature of the property, and are also contemporary and timeless. These include unlacquered brass hardware, herringbone oak flooring with a stencil border, black-and-white bathrooms, and paneling, trim, and moldings that are simple and elegant.
POP Architecture was the architect for the project, and Godwin Construction was the general contractor.
 Mountainwood Homes
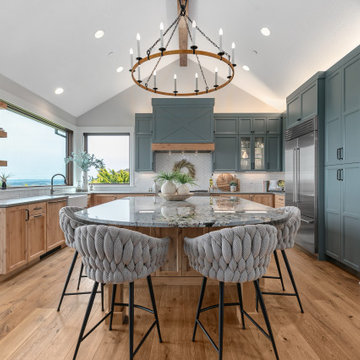
Expansive home located in Sherwood, Oregon, overlooking the wine country and hills. Spaces remodeled include the kitchen, powder bathroom, fireplace surround, laundry room, primary bedroom and primary bathroom.
The kitchen received a full makeover, including new windows to better enhance the view, natural wood lower cabinets and painted uppers (in Sherwin-Williams shade Portsmouth, SW 9644,) upgraded appliances, and a massive granite island.

Sponsored
Delaware, OH

Buckeye Basements, Inc.
Central Ohio's Basement Finishing ExpertsBest Of Houzz '13-'21

 Klopf Architecture
Built for the Bluff, A Sea Ranch Home is Remade from the Inside Out
The house had always been grounded, on an ocean bluff at The Sea Ranch. It sits unencumbered, adjacent to one of the most dramatic stretches of the Sonoma coast with protected commons meadow to the east, uninterrupted Pacific views to the west, and a bluff trail running alongside. What it lacked was the feeling of home, one that could hold up its own against the natural landscape.
The owners are entrepreneurs with deep involvement across tech, real estate, and development and they know how things are built. The Sea Ranch house had been in their lives for years, a second residence and a place for family to gather. Built for a different time, it felt more compromising than comfortable. Sitting in a closed off nook, the kitchen fit one cook at a time and turned its back on the rest of the house. The entry was dim and compressed, divided by a structural column that presented itself at exactly the wrong moment. The primary suite was small relative to the view outside it. A large rear bedroom sat behind a lowered ceiling with a bathroom that had never been added. The house was certainly worth the trouble of doing it right.
What followed was not one project but four, each with its own design challenge, each addressed over a period of time.
Where the House Meets the Ocean
The most complex piece of the project, in both structural and spatial terms, was the kitchen expansion. The existing room was a single-person galley squeezed in as an afterthought with no meaningful connection to the dining room, the living space, or the deck outside. To make it useful for a family that cooks and gathers, it needed to grow outward into an existing patio and flow into the rooms around it.
A big challenge was the roofline. Several planes at different pitches and angles converged directly where additional volume was needed. A new form had to join that geometry without reading as a correction. The solution found the simplest possible connection between the existing angles, a roofline that from outside the structure, appears entirely original. From the bluff trail where the addition is visible, there is no discernible seam.
Inside, the kitchen is now open to the living and dining rooms without interruption. A large sliding glass door connects the space onto the rear deck. The deck itself was expanded and oriented so that the body of the house shields it from the coastal wind which is a common consideration that determines whether outdoor space at The Sea Ranch actually gets used. The result is a room that works for large family gatherings where no one feels cutoff, and one that makes the boundary between being inside and outside easy to ignore.
Welcoming Light
A structural column stood at the convergence of eight distinct roof planes in the entry. It was load-bearing, but it was also the reason the entry had always felt like a hallway rather than a welcoming arrival.
With the structural engineer, a custom steel connector was designed to receive beams from six separate directions, redistributing the load through a single new continuous beam. The column was surgically removed. Three triangular skylights were then cut into the roof above, their shapes drawn from the
existing geometry of the planes around them. The entry is now bright and open. The skylights feel native to the structure because they follow the logic already present in the roof.
Two Suites, Two Views
At opposite ends of the house, the two bedroom suites were each reconfigured, and each found a different way to introduce more of the landscape into the room.
An addition to the primary suite extended the structure outward to create a wraparound plan with a loop from the bedroom through bath and closet that had not been possible before. The expansion opened a slot view from the tub and shower toward the ocean. The view is precise and private. The ocean view is present and deliberate.
The rear bedroom absorbed an adjacent storage room to transform it into a full second suite with a vaulted ceiling, a large bathroom with a tub, a shower, and a sauna. A private fenced garden courtyard sits just beyond the glass bringing the outdoors inside. The tub was placed so that, looking past the courtyard and through the bedroom beyond, the ocean is visible at the far end. It is a long view and it makes the room feel larger and more settled than its footprint would suggest.
Glass on Four Sides, Fire at the Center
The main living and gathering room had always been caught between two competing facts: glass on four sides meant exceptional views but at The Sea Ranch, it also meant a cold room. A 360-degree cylindrical fireplace was added at the center on a raised stone base, providing radiant heat in every direction and giving the room a focal point around which a group naturally orients itself, whether that means two people at the end of the day or the whole family after dinner.
Owners Who Picked Up the Tools
The owner was not a passive client. they came with construction knowledge, specific ideas, and the desire to be an active part of the process, a dynamic that other architects may had found difficult, which Klopf Architecture accepted as an asset. They took it upon themselves to complete some of the work during construction, including the installation of a new radiant heating system beneath the floors.
The radiant system added to the older and less-desirable forced-air setup. At The Sea Ranch, that change matters as the house sits close enough to the ocean and moving air competes with the sound of it, where radiant heat does not. Solar panels were added to the roof as part of the new system. Insulation was upgraded throughout the walls, roof, and crawl space. The house that had always had the right setting now holds warmth the way a house on the bluff should.
They were also deeply involved in the design and selections throughout, and the finished house reflects both of them in ways that are specific rather than generic. The process took longer and moved through more iterations than a more arms-length relationship might have allowed. The result is more defined and personal because of it.
The Landscape Holds Priority
Every exterior decision was shaped by The Sea Ranch Design Standards, which require that buildings defer to the landscape around them rather than compete with it. Because this house sits on the bluff and is visible from the public trail, the additions faced a close review. Existing materials were matched. Geometries were resolved. The additions had to become indistinguishable from the original building.
From the trail, the house reads exactly as it always has — low, cedar-clad, secondary to the meadow and the water. The setting holds priority. Inside, the house has been remade.
Klopf Architecture Project Team: Geoff Campen and Trenton Jewett
Contractor: Shawn Bettega Construction
Photography: ©2025 Mariko Reed
Year Completed: 2023
Location: The Sea Ranch, CA

 Lundin Architects LLC
Perched on a ridge at the edge of a wooded expanse, this mid-century modern home was designed to embrace both the intimate connection to the forest and the expansive valley views beyond. The site—carefully chosen from the family’s 52-acre homestead in western Wisconsin—balances privacy and openness, placing the home at the meeting point of dense trees and rolling fields.
The approach winds through the forest, offering only glimpses of the structure. Upon arrival, the parking area is subtly positioned below the main level, reinforcing the sense of discovery. As one ascends the entry walk, the house unfolds, revealing a dramatic view through the two-story living space, anchored by a brick fireplace that extends from floor to ceiling. The asymmetrical roofline lifts upward, accentuating the openness and maximizing natural light.
Inside, warm materials define the interiors. Wood ceilings and floors, complemented by concrete-look tile, establish a natural, grounded aesthetic. Black wood-clad beams provide scale and structure, subtly delineating spaces within the open-plan layout. A wood lattice screen partially conceals the dining area from the foyer, offering both openness and privacy. The kitchen—designed for gathering—features a large island, a dedicated baking station, and a breakfast counter that catches morning light while serving as a pass-through to the adjacent patio. Two textured glass sliding panels allow the kitchen to be closed off when needed. Just beyond, a hidden gem: the home’s personal Tiki room, complete with a vintage mug collection and a full bar.
To the east, the central fireplace marks the transition to more intimate spaces. A wide stair, integrated with the hearth, leads to the lower level, while a library with a corner window creates a quiet retreat, perfect for reading and taking in the valley beyond. The primary suite extends off this wing, featuring a spa-like bath with a textured tile walk-in shower, a soaking tub positioned for dramatic views, and a private balcony overlooking the landscape.
The lower level is designed for family gatherings and extended stays. A secondary fireplace, echoing the materials of the main level, anchors a cozy living area with an adjacent kitchenette. Additional bedrooms and baths provide ample accommodations, while a hidden playhouse under the stair and a dedicated bunk room add playful touches for visiting grandchildren.
The home is a balance of openness and enclosure, modernity and warmth—designed not only as a retreat but as a multigenerational gathering place, deeply connected to the land.
 Lundin Architects LLC
Perched on a ridge at the edge of a wooded expanse, this mid-century modern home was designed to embrace both the intimate connection to the forest and the expansive valley views beyond. The site—carefully chosen from the family’s 52-acre homestead in western Wisconsin—balances privacy and openness, placing the home at the meeting point of dense trees and rolling fields.
The approach winds through the forest, offering only glimpses of the structure. Upon arrival, the parking area is subtly positioned below the main level, reinforcing the sense of discovery. As one ascends the entry walk, the house unfolds, revealing a dramatic view through the two-story living space, anchored by a brick fireplace that extends from floor to ceiling. The asymmetrical roofline lifts upward, accentuating the openness and maximizing natural light.
Inside, warm materials define the interiors. Wood ceilings and floors, complemented by concrete-look tile, establish a natural, grounded aesthetic. Black wood-clad beams provide scale and structure, subtly delineating spaces within the open-plan layout. A wood lattice screen partially conceals the dining area from the foyer, offering both openness and privacy. The kitchen—designed for gathering—features a large island, a dedicated baking station, and a breakfast counter that catches morning light while serving as a pass-through to the adjacent patio. Two textured glass sliding panels allow the kitchen to be closed off when needed. Just beyond, a hidden gem: the home’s personal Tiki room, complete with a vintage mug collection and a full bar.
To the east, the central fireplace marks the transition to more intimate spaces. A wide stair, integrated with the hearth, leads to the lower level, while a library with a corner window creates a quiet retreat, perfect for reading and taking in the valley beyond. The primary suite extends off this wing, featuring a spa-like bath with a textured tile walk-in shower, a soaking tub positioned for dramatic views, and a private balcony overlooking the landscape.
The lower level is designed for family gatherings and extended stays. A secondary fireplace, echoing the materials of the main level, anchors a cozy living area with an adjacent kitchenette. Additional bedrooms and baths provide ample accommodations, while a hidden playhouse under the stair and a dedicated bunk room add playful touches for visiting grandchildren.
The home is a balance of openness and enclosure, modernity and warmth—designed not only as a retreat but as a multigenerational gathering place, deeply connected to the land.
14