
Search results for "Lower quality" in Home Design Ideas

 Kathryn Tegreene Interior Design
This picture is of a built in buffet storage cabinet, known as a butler's pantry back in the days when this home was built. It serves as a great place to store the batteries, flashlights, tape, ruler etc. and always know where they are.
 SwanfieldLiving
Jonas Lundberg & Anna Truelsen mylovelythings.blogspot.com

Inspiration for a mediterranean patio remodel with a pergola
Inspiration for a mediterranean patio remodel with a pergola

Find the right local pro for your project



 Charlie & Co. Design, Ltd

Trendy multicolored three-story mixed siding flat roof photo in Minneapolis
 Brenda Motter Interiors LTD
Photographer: Calgary Photos
Builder: www.timberstoneproperties.ca

Large arts and crafts 3/4 brown tile and slate tile slate floor alcove shower photo in Calgary with an undermount sink, dark wood cabinets, granite countertops, a one-piece toilet, yellow walls and furniture-like cabinets
Large arts and crafts 3/4 brown tile and slate tile slate floor alcove shower photo in Calgary with an undermount sink, dark wood cabinets, granite countertops, a one-piece toilet, yellow walls and furniture-like cabinets

Sponsored
Delaware, OH

Buckeye Basements, Inc.
Central Ohio's Basement Finishing ExpertsBest Of Houzz '13-'21
 Urbanology Designs
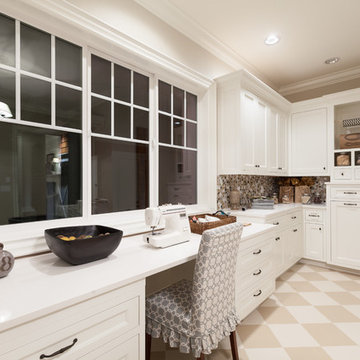

Dedicated laundry room - large contemporary galley light wood floor dedicated laundry room idea in Dallas with a farmhouse sink, white cabinets, white walls and beige countertops

 Lee Edwards - residential design
Situated on the west slope of Mt. Baker Ridge, this remodel takes a contemporary view on traditional elements to maximize space, lightness and spectacular views of downtown Seattle and Puget Sound. We were approached by Vertical Construction Group to help a client bring their 1906 craftsman into the 21st century. The original home had many redeeming qualities that were unfortunately compromised by an early 2000’s renovation. This left the new homeowners with awkward and unusable spaces. After studying numerous space plans and roofline modifications, we were able to create quality interior and exterior spaces that reflected our client’s needs and design sensibilities. The resulting master suite, living space, roof deck(s) and re-invented kitchen are great examples of a successful collaboration between homeowner and design and build teams.
 Jamie Banfield Interior Designs

The true farmhouse kitchen. Mixing bold traditional colours, natural elements, shiplap and wooden beamed ceiling details, all make for the perfectly crafted farmhouse. Layering in a traditional farm house sink, and an industrial inspired metal hood fan adds charm and a curated feel to this traditional space. No compromise spared with storage, function or innovation.

 SH interiors
We completely renovated this space for an episode of HGTV House Hunters Renovation. The kitchen was originally a galley kitchen. We removed a wall between the DR and the kitchen to open up the space. We used a combination of countertops in this kitchen. To give a buffer to the wood counters, we used slabs of marble each side of the sink. This adds interest visually and helps to keep the water away from the wood counters. We used blue and cream for the cabinetry which is a lovely, soft mix and wood shelving to match the wood counter tops. To complete the eclectic finishes we mixed gold light fixtures and cabinet hardware with black plumbing fixtures and shelf brackets.

 Turnbull Griffin Haesloop
Architects: Turnbull Griffin Haesloop
Photography: Matthew Millman
Example of a huge trendy open concept and formal concrete floor living room design in San Francisco
Example of a huge trendy open concept and formal concrete floor living room design in San Francisco
 Woodale

Example of a huge classic kitchen design in Dublin with beaded inset cabinets, gray cabinets, stainless steel appliances and an island


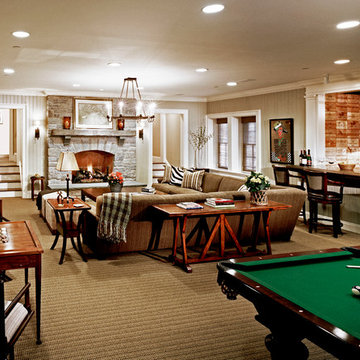
 Significant Homes LLC
Charles Hilton Architects & Renee Byers LAPC
From grand estates, to exquisite country homes, to whole house renovations, the quality and attention to detail of a "Significant Homes" custom home is immediately apparent. Full time on-site supervision, a dedicated office staff and hand picked professional craftsmen are the team that take you from groundbreaking to occupancy. Every "Significant Homes" project represents 45 years of luxury homebuilding experience, and a commitment to quality widely recognized by architects, the press and, most of all....thoroughly satisfied homeowners. Our projects have been published in Architectural Digest 6 times along with many other publications and books. Though the lion share of our work has been in Fairfield and Westchester counties, we have built homes in Palm Beach, Aspen, Maine, Nantucket and Long Island.
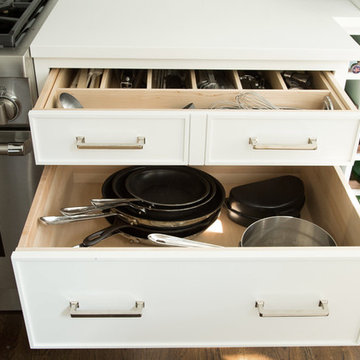


 Burnham Design
Example of a transitional women's dark wood floor walk-in closet design in Los Angeles with glass-front cabinets and white cabinets

 Stonington Cabinetry & Designs
Farmhouse l-shaped kitchen photo in New York with an undermount sink, shaker cabinets, white cabinets, white backsplash, subway tile backsplash and an island

Sponsored
Sunbury, OH

J.Holderby - Renovations
Franklin County's Leading General Contractors - 2X Best of Houzz!

 Bradford & Kent Home Remodeling
This gorgeous kitchen is on display at our Bradford and Kent design center. A client favorite, we combined classic white cabinets with a siletone brown counter top and multi colored back splash. The glass inserts in the cabinetry, farmhouse sink and paneled appliances enhances the elegant feel.

 Leslie May Designs
Staircase - large eclectic medium tone wood floor staircase idea in Raleigh with green walls and a white front door

 The Land Collaborative
The Land Collaborative, services Marin and Sonoma County for all your landscape architectural design needs. The Land Collaborative is a top Marin County, CA Landscape Architect & Landscape Designer that offers offers exquisite design build projects. We provide high quality custom landscape design and installation.
13