
Search results for "Lowered" in Home Design Ideas

 Fireclay Tile
Design: Camille Henderson Davis // Photos: Jenna Peffley
Kitchen - large 1960s u-shaped light wood floor and beige floor kitchen idea in Los Angeles with flat-panel cabinets, white cabinets, multicolored backsplash, ceramic backsplash, colored appliances, an island, white countertops and an undermount sink
Kitchen - large 1960s u-shaped light wood floor and beige floor kitchen idea in Los Angeles with flat-panel cabinets, white cabinets, multicolored backsplash, ceramic backsplash, colored appliances, an island, white countertops and an undermount sink

 Cathers Home Furniture + Interior Design
Example of a large mountain style open concept carpeted and gray floor family room design in Denver with a bar, gray walls, no fireplace and no tv

 Tom Jenkins Films
Photo: Tom Jenkins
Tuscan l-shaped terra-cotta tile kitchen photo in Atlanta with a farmhouse sink, beaded inset cabinets, medium tone wood cabinets, multicolored backsplash, stainless steel appliances and an island
Tuscan l-shaped terra-cotta tile kitchen photo in Atlanta with a farmhouse sink, beaded inset cabinets, medium tone wood cabinets, multicolored backsplash, stainless steel appliances and an island
Find the right local pro for your project

 Cheney Brothers Building & Renovation LLC
Example of a huge beach style open concept family room design in Boston with a stone fireplace, a wall-mounted tv and a standard fireplace
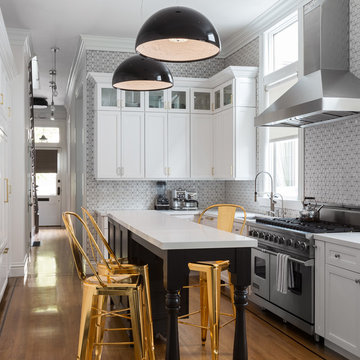
 Geddes Ulinskas Architects
Transitional l-shaped medium tone wood floor kitchen photo in San Francisco with an undermount sink, recessed-panel cabinets, multicolored backsplash, stainless steel appliances and an island

 Strening Architects
Photography: Olga Soboleva, Vanguard Properties

Inspiration for a transitional gray tile alcove shower remodel in San Francisco
Inspiration for a transitional gray tile alcove shower remodel in San Francisco

Sponsored
Columbus, OH

Snider & Metcalf Interior Design, LTD
Leading Interior Designers in Columbus, Ohio & Ponte Vedra, Florida

 Granite & Quartz Countertops
Jethany Lee, CKD & James Yochum Photography
Kitchen - large traditional dark wood floor and brown floor kitchen idea with a farmhouse sink, raised-panel cabinets, white cabinets, quartz countertops, white backsplash, ceramic backsplash, stainless steel appliances and an island
Kitchen - large traditional dark wood floor and brown floor kitchen idea with a farmhouse sink, raised-panel cabinets, white cabinets, quartz countertops, white backsplash, ceramic backsplash, stainless steel appliances and an island
 Tamsin Design Group
Megan Thiele-Lorenz

Example of a large farmhouse galley dark wood floor and brown floor kitchen design in St Louis with an undermount sink, shaker cabinets, white cabinets, wood countertops, white backsplash, wood backsplash, stainless steel appliances and an island
Example of a large farmhouse galley dark wood floor and brown floor kitchen design in St Louis with an undermount sink, shaker cabinets, white cabinets, wood countertops, white backsplash, wood backsplash, stainless steel appliances and an island
 Cushman Design Group
Photo: Derrick Barrett
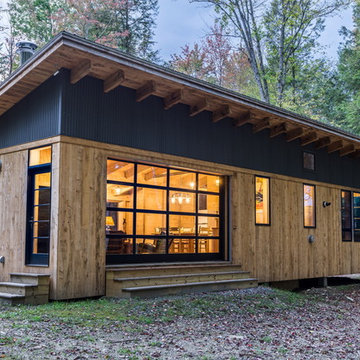
Contemporary brown one-story mixed siding house exterior idea in Burlington with a shed roof and a metal roof
Contemporary brown one-story mixed siding house exterior idea in Burlington with a shed roof and a metal roof
 College City Design Build

Small mountain style medium tone wood floor wine cellar photo in Minneapolis with diamond bins
 CL Waterfront Properties, LLC

Example of a classic light wood floor bedroom design in Boston with beige walls and a standard fireplace

Sponsored
Delaware, OH

Buckeye Basements, Inc.
Central Ohio's Basement Finishing ExpertsBest Of Houzz '13-'21

 JEFFCO Development
Lower level remodel by Jeffco Development located in Potomac, MD
Home theater - traditional enclosed carpeted and multicolored floor home theater idea in DC Metro with red walls
Home theater - traditional enclosed carpeted and multicolored floor home theater idea in DC Metro with red walls
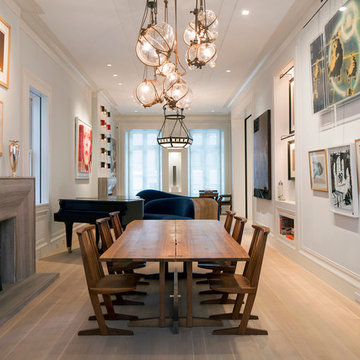
 Architecture in Formation
Michelle Rose Photography
Example of a large trendy light wood floor great room design in New York with white walls, a standard fireplace and a wood fireplace surround
Example of a large trendy light wood floor great room design in New York with white walls, a standard fireplace and a wood fireplace surround


 Lorin Hill, Architect
Pool house kitchen
Mid-sized trendy l-shaped gray floor and porcelain tile kitchen photo in San Francisco with an undermount sink, flat-panel cabinets, blue cabinets, gray backsplash, stainless steel appliances, gray countertops and no island
Mid-sized trendy l-shaped gray floor and porcelain tile kitchen photo in San Francisco with an undermount sink, flat-panel cabinets, blue cabinets, gray backsplash, stainless steel appliances, gray countertops and no island

Sponsored
Columbus, OH

Hope Restoration & General Contracting
Columbus Design-Build, Kitchen & Bath Remodeling, Historic Renovations
 SHOPHOUSE
Interiors by SHOPHOUSE Design
Kyle Born Photography

Living room - traditional formal dark wood floor living room idea in Philadelphia with white walls, a standard fireplace, a brick fireplace and no tv
Living room - traditional formal dark wood floor living room idea in Philadelphia with white walls, a standard fireplace, a brick fireplace and no tv

 Jamie Banfield Interior Designs
The true farmhouse kitchen. Mixing bold traditional colours, natural elements, shiplap and wooden beamed ceiling details, all make for the perfectly crafted farmhouse. Layering in a traditional farm house sink, and an industrial inspired metal hood fan adds charm and a curated feel to this traditional space. No compromise spared with storage, function or innovation.
 Tamarack North

Mid-sized mountain style backyard stone patio photo in Toronto with a fire pit and a roof extension
12