
Search results for "Lowered" in Home Design Ideas


 Salamander Construction Inc.

Enclosed kitchen - farmhouse l-shaped light wood floor and brown floor enclosed kitchen idea in Burlington with a farmhouse sink, shaker cabinets, black backsplash, stone slab backsplash, stainless steel appliances, an island, blue cabinets and soapstone countertops

 Bauman Custom Woodworking
Inspiration for a transitional u-shaped medium tone wood floor and brown floor enclosed kitchen remodel with an undermount sink, shaker cabinets, turquoise cabinets, gray backsplash, stainless steel appliances, a peninsula, white countertops, quartzite countertops and porcelain backsplash
Find the right local pro for your project
 Rikki Snyder
Photo: Rikki Snyder © 2016 Houzz
Design: Eddie Lee
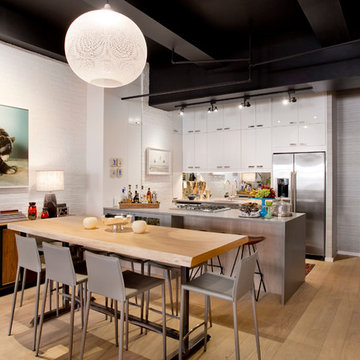
Inspiration for a contemporary light wood floor kitchen/dining room combo remodel in New York with white walls
Inspiration for a contemporary light wood floor kitchen/dining room combo remodel in New York with white walls
 AMEK Custom Builders
LandMark Photography

Example of a small trendy girl carpeted playroom design in Minneapolis with multicolored walls
Example of a small trendy girl carpeted playroom design in Minneapolis with multicolored walls
 Jordan Iverson Signature Homes

Example of a large transitional l-shaped medium tone wood floor and brown floor open concept kitchen design in Portland with an undermount sink, shaker cabinets, black cabinets, gray backsplash, black appliances, an island, white countertops, quartz countertops and porcelain backsplash

 LABLstudio
Matthew Williams
Family room - eclectic enclosed family room idea in New York with gray walls and no tv
Family room - eclectic enclosed family room idea in New York with gray walls and no tv

Sponsored
Columbus, OH

Hope Restoration & General Contracting
Columbus Design-Build, Kitchen & Bath Remodeling, Historic Renovations



 Dotty Brothers Construction, Inc.
Inspiration for a rustic two-story exterior home remodel in Minneapolis

 Kate Grzymala Design
Small trendy 3/4 gray tile and matchstick tile alcove bathtub photo in Philadelphia with shaker cabinets, white cabinets, a two-piece toilet, purple walls, an undermount sink, white countertops and granite countertops
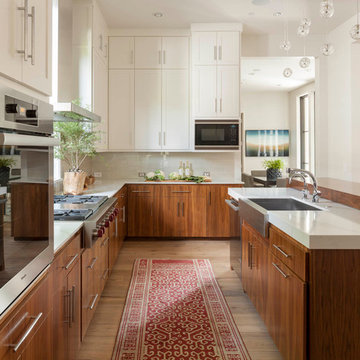
 TATUM BROWN CUSTOM HOMES
Tatum Brown Custom Homes {Architect: SHM Architects} {Photography: Nathan Schroder}
Large transitional u-shaped light wood floor kitchen photo in Dallas with a farmhouse sink, shaker cabinets, dark wood cabinets, beige backsplash and an island
Large transitional u-shaped light wood floor kitchen photo in Dallas with a farmhouse sink, shaker cabinets, dark wood cabinets, beige backsplash and an island

 Quatrine Home
Gender neutral nursery featuring a Quatrine slipcovered swivel rocker and matching ottoman with COM welt.
Design by Marie Flanigan Interiors http://www.marieflanigan.com/

 Stephanie James Interiors
Bathed in sunlight from the large window expanse, the master bedroom closet speaks to the amount of detail the Allen and James design team brought to this project. An amazing light fixture by Visual Comfort delivers bling and a wow factor to this dressing retreat. Illumination of the classic cabinetry is also added with a shimmering white finish.
Photographer: Michael Blevins Photo

Sponsored
Delaware, OH

Buckeye Basements, Inc.
Central Ohio's Basement Finishing ExpertsBest Of Houzz '13-'21


 Jeffery M Wolf General Contractor, Inc.
This is the rear of the house seen from the dock. The low doors provide access to eht crawl space below the house. The house is in a flood zone so the floor elevations are raised. The railing is Azek. Windows are Pella. The standing seam roof is galvalume. The siding is applied over concrete block structural walls.
Photography by
James Borchuck
 Michael Nash Design, Build & Homes

Mudroom - mid-sized transitional light wood floor and beige floor mudroom idea in DC Metro with gray walls and a white front door

 Polo MA Inc. Interior Design
Example of a classic dark wood floor living room design in New York with white walls and no tv

Sponsored
Sunbury, OH

J.Holderby - Renovations
Franklin County's Leading General Contractors - 2X Best of Houzz!
 The SOHO Shop
Anne Mathies

Mid-sized tuscan enclosed carpeted and beige floor home theater photo in St Louis with brown walls and a projector screen
Mid-sized tuscan enclosed carpeted and beige floor home theater photo in St Louis with brown walls and a projector screen

 Adie Courtney Architect
Tatjana Plitt
Inspiration for a mid-sized 1960s l-shaped concrete floor, gray floor and wood ceiling open concept kitchen remodel in Melbourne with an undermount sink, flat-panel cabinets, medium tone wood cabinets, marble countertops, black backsplash, porcelain backsplash, an island, stainless steel appliances and gray countertops
Inspiration for a mid-sized 1960s l-shaped concrete floor, gray floor and wood ceiling open concept kitchen remodel in Melbourne with an undermount sink, flat-panel cabinets, medium tone wood cabinets, marble countertops, black backsplash, porcelain backsplash, an island, stainless steel appliances and gray countertops

 Conception Uni-d
Mid-sized trendy look-out medium tone wood floor basement photo in Montreal with white walls
11