
Search results for "Lowering" in Home Design Ideas

 Pierre Jean-Baptiste Interiors

This new basement design starts The Bar design features crystal pendant lights in addition to the standard recessed lighting to create the perfect ambiance when sitting in the napa beige upholstered barstools. The beautiful quartzite countertop is outfitted with a stainless-steel sink and faucet and a walnut flip top area. The Screening and Pool Table Area are sure to get attention with the delicate Swarovski Crystal chandelier and the custom pool table. The calming hues of blue and warm wood tones create an inviting space to relax on the sectional sofa or the Love Sac bean bag chair for a movie night. The Sitting Area design, featuring custom leather upholstered swiveling chairs, creates a space for comfortable relaxation and discussion around the Capiz shell coffee table. The wall sconces provide a warm glow that compliments the natural wood grains in the space. The Bathroom design contrasts vibrant golds with cool natural polished marbles for a stunning result. By selecting white paint colors with the marble tiles, it allows for the gold features to really shine in a room that bounces light and feels so calming and clean. Lastly the Gym includes a fold back, wall mounted power rack providing the option to have more floor space during your workouts. The walls of the Gym are covered in full length mirrors, custom murals, and decals to keep you motivated and focused on your form.
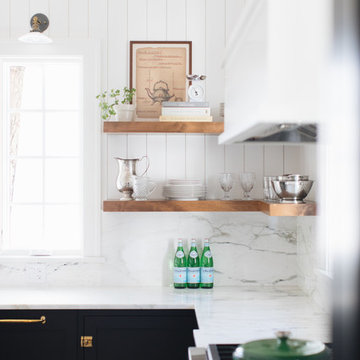
Example of a mid-sized transitional l-shaped medium tone wood floor and brown floor kitchen pantry design in Chicago with a farmhouse sink, shaker cabinets, black cabinets, marble countertops, white backsplash, marble backsplash, paneled appliances and an island
Find the right local pro for your project

 Adamick Architecture
Bertel Consulting (contractor)
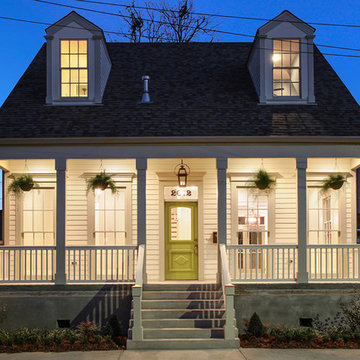
Mid-sized traditional beige two-story concrete fiberboard gable roof idea in New Orleans
Mid-sized traditional beige two-story concrete fiberboard gable roof idea in New Orleans
 Mike Garcia Construction

Old dairy barn completely remodeled into a wedding venue/ event center. Lower level area ready for weddings
Huge country light wood floor and gray floor great room photo in DC Metro
Huge country light wood floor and gray floor great room photo in DC Metro
 LBG Interior Design, LLC
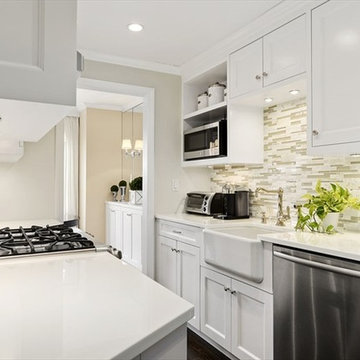
This is the custom galley style kitchen for this pied-et-terre apartment in Manhattan. The space is large enough to cook a complete meal and serve in the adjoining dining nook.

Sponsored
Columbus, OH

Hope Restoration & General Contracting
Columbus Design-Build, Kitchen & Bath Remodeling, Historic Renovations
 Hirshson Architecture + Design
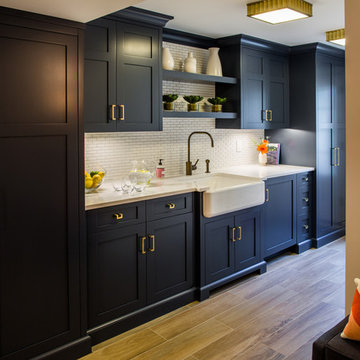
Kitchen - mid-sized farmhouse porcelain tile and brown floor kitchen idea in New York with a farmhouse sink, shaker cabinets, black cabinets, quartz countertops, white backsplash and matchstick tile backsplash
 Pro Basement Inc.

This is a awesome bath in a Forest Park area home.
Small trendy 3/4 blue tile and glass tile porcelain tile alcove shower photo in St Louis with white cabinets, granite countertops, a two-piece toilet, flat-panel cabinets, blue walls and an undermount sink
Small trendy 3/4 blue tile and glass tile porcelain tile alcove shower photo in St Louis with white cabinets, granite countertops, a two-piece toilet, flat-panel cabinets, blue walls and an undermount sink


 EdgeWork Design Build
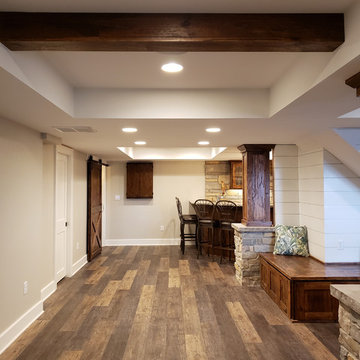
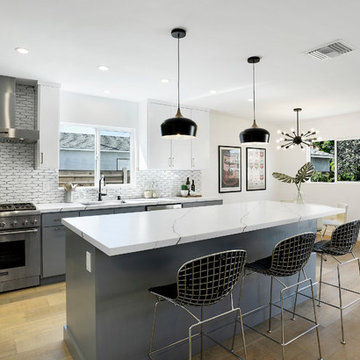

This lower Level beach-inspired walkout remodel includes lounge area, kitchenette, full bath, 2 bedrooms and unique built-in storage areas. Finish highlights include 1x6 nickel gap pine plank paneling, click-lock vinyl flooring, white granite countertop and drink rail with metal bracketing, surface mount solid core 4’3”x7’ barn door to laundry zone, plumbing pipe handrail and unique storage areas.
 Fluidesign Studio
Seth Benn Photography

Inspiration for a mid-sized transitional l-shaped medium tone wood floor and brown floor eat-in kitchen remodel in Minneapolis with an undermount sink, shaker cabinets, gray cabinets, quartzite countertops, white backsplash, subway tile backsplash, stainless steel appliances, an island and white countertops
Inspiration for a mid-sized transitional l-shaped medium tone wood floor and brown floor eat-in kitchen remodel in Minneapolis with an undermount sink, shaker cabinets, gray cabinets, quartzite countertops, white backsplash, subway tile backsplash, stainless steel appliances, an island and white countertops

Sponsored
Columbus, OH

Snider & Metcalf Interior Design, LTD
Leading Interior Designers in Columbus, Ohio & Ponte Vedra, Florida
 Modern Traditions Interior Design LLC

Wainscoting and raw silk textured walls were used to clean up the walls. A new window treatment brings a little color into the space. Additional storage, a pivot mirror and marble subway tiles were installed.
Paint Treatment: Buchanan Artworks
Photographer: TA Wilson
 SANOMA Kitchen & Bath
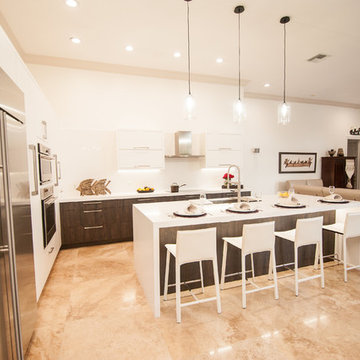
Example of a large trendy l-shaped eat-in kitchen design in Miami with an undermount sink, flat-panel cabinets, brown cabinets, quartz countertops, white backsplash, stone slab backsplash, stainless steel appliances and an island
 CliqStudios Cabinets
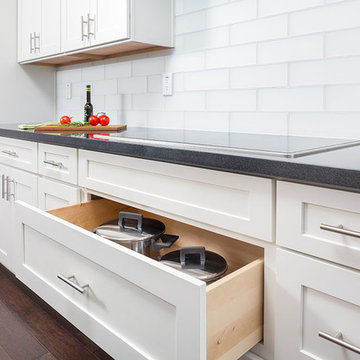
Eat-in kitchen - large contemporary u-shaped dark wood floor eat-in kitchen idea in Atlanta with an undermount sink, shaker cabinets, white cabinets, white backsplash, glass tile backsplash, stainless steel appliances, an island and granite countertops



 Adryin Glynn Designs
Tesh, IWP Photography & Video

Open concept kitchen - mid-sized craftsman galley light wood floor open concept kitchen idea in Raleigh with an undermount sink, recessed-panel cabinets, brown cabinets, granite countertops, beige backsplash, stone slab backsplash, stainless steel appliances and an island
Open concept kitchen - mid-sized craftsman galley light wood floor open concept kitchen idea in Raleigh with an undermount sink, recessed-panel cabinets, brown cabinets, granite countertops, beige backsplash, stone slab backsplash, stainless steel appliances and an island
 Che Bella Interiors Design + Remodeling
Photos by Spacecrafting Photography
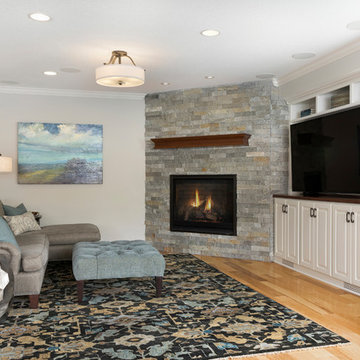
Inspiration for a mid-sized timeless look-out light wood floor and brown floor basement remodel in Minneapolis with gray walls, a corner fireplace and a stone fireplace
Inspiration for a mid-sized timeless look-out light wood floor and brown floor basement remodel in Minneapolis with gray walls, a corner fireplace and a stone fireplace
 The Bellepoint Company
Bradshaw Photography

Large mountain style single-wall ceramic tile wet bar photo in Columbus with an undermount sink, shaker cabinets, gray cabinets, wood countertops and gray backsplash
Large mountain style single-wall ceramic tile wet bar photo in Columbus with an undermount sink, shaker cabinets, gray cabinets, wood countertops and gray backsplash
105