
Search results for "Lowering" in Home Design Ideas
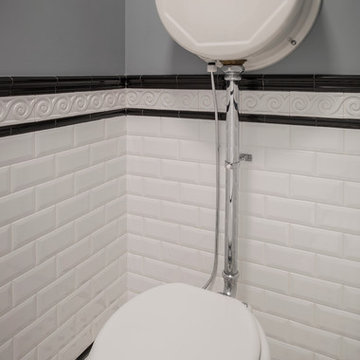


 Tutto Interiors
Full design of all Architectural details and finishes with turnkey furnishings and styling throughout. For this lower level Theater room renovation. This stunning theater room includes theater seating, custom lighting, paneled walls, and faux finished woodwork throughout.
Carlson Productions LLC

 Shelf Confident
Inspiration for a timeless porcelain tile and brown floor kitchen remodel in Austin with medium tone wood cabinets, quartz countertops, brown backsplash and porcelain backsplash
Find the right local pro for your project

 Lauren Rubin Architecture
Alyssa Kirsten
Inspiration for a mid-sized contemporary u-shaped medium tone wood floor eat-in kitchen remodel in New York with an undermount sink, flat-panel cabinets, gray cabinets, quartz countertops, white backsplash, stone tile backsplash, stainless steel appliances and no island
Inspiration for a mid-sized contemporary u-shaped medium tone wood floor eat-in kitchen remodel in New York with an undermount sink, flat-panel cabinets, gray cabinets, quartz countertops, white backsplash, stone tile backsplash, stainless steel appliances and no island
 Rittenhouse Builders
Josh Barker Photography
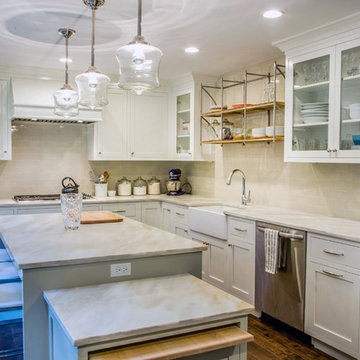
Example of a transitional l-shaped dark wood floor eat-in kitchen design in Philadelphia with a farmhouse sink, white cabinets, white backsplash, stainless steel appliances, an island, shaker cabinets and subway tile backsplash
Example of a transitional l-shaped dark wood floor eat-in kitchen design in Philadelphia with a farmhouse sink, white cabinets, white backsplash, stainless steel appliances, an island, shaker cabinets and subway tile backsplash
 AMEK Custom Builders
LandMark Photography
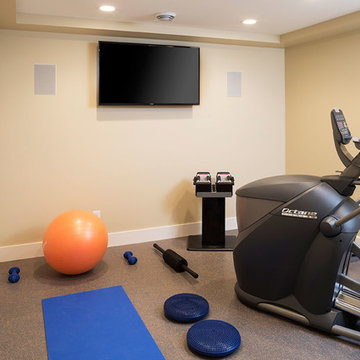
Inspiration for a small transitional multiuse home gym remodel in Minneapolis
Inspiration for a small transitional multiuse home gym remodel in Minneapolis


Sponsored
Delaware, OH

Buckeye Basements, Inc.
Central Ohio's Basement Finishing ExpertsBest Of Houzz '13-'21
 AquaTerra Outdoors
AquaTerra took advantage of every inch this backyard offered and created a minimalist zero edge artistic pool environment. The backyard includes a zero-edge finished in glass tile, spa, water lounge, multiple benches, ipe decks, automated linear fire feature, water feature wall, hand sanded leuders limestone decking, LED lighting, landscaping, and landscape lighting. The surge basin is cohesively constructed with the pool structure and is located under the lower ipe deck in front of the linear fire feature. If you notice the spa wall is the same level as the perimeter zero edge beams, when in spa mode the entire pool automatically lowers 2.5” into the surge basin. In addition, if the kids want to have fun in the pool, with one touch of a button the entire body of water lowers 2.5” to decrease water loss and bather splash out. Successful contemporary or modern architecture is created in the details; no detail was overlooked in this awesome elegant backyard retreat.
Photo Credit: Daniel Driensky Photography
 AMEK Custom Builders
LandMark Photography
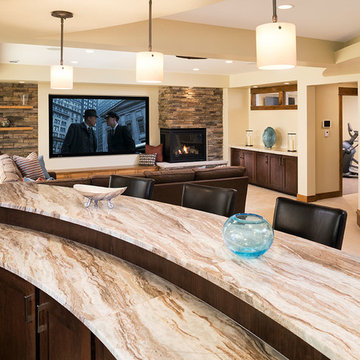
Basement - large transitional walk-out basement idea in Minneapolis with beige walls, a standard fireplace and a stone fireplace
Basement - large transitional walk-out basement idea in Minneapolis with beige walls, a standard fireplace and a stone fireplace
 Emery Design | Build
Phoenix Photographic

Mid-sized trendy look-out porcelain tile and beige floor basement photo in Detroit with beige walls and a stone fireplace
Mid-sized trendy look-out porcelain tile and beige floor basement photo in Detroit with beige walls and a stone fireplace
 Lakevue Renovations

Inspiration for a mid-sized timeless backyard deck remodel in Seattle with no cover
 Adryin Glynn Designs
Tesh, IWP Photography & Video

Inspiration for a mid-sized craftsman l-shaped light wood floor open concept kitchen remodel in Raleigh with an undermount sink, brown cabinets, granite countertops, beige backsplash, stone slab backsplash, stainless steel appliances, an island and shaker cabinets
Inspiration for a mid-sized craftsman l-shaped light wood floor open concept kitchen remodel in Raleigh with an undermount sink, brown cabinets, granite countertops, beige backsplash, stone slab backsplash, stainless steel appliances, an island and shaker cabinets
 Stebnitz Builders, Inc.
Today’s basements are much more than dark, dingy spaces or rec rooms of years ago. Because homeowners are spending more time in them, basements have evolved into lower-levels with distinctive spaces, complete with stone and marble fireplaces, sitting areas, coffee and wine bars, home theaters, over sized guest suites and bathrooms that rival some of the most luxurious resort accommodations.
Gracing the lakeshore of Lake Beulah, this homes lower-level presents a beautiful opening to the deck and offers dynamic lake views. To take advantage of the home’s placement, the homeowner wanted to enhance the lower-level and provide a more rustic feel to match the home’s main level, while making the space more functional for boating equipment and easy access to the pier and lakefront.
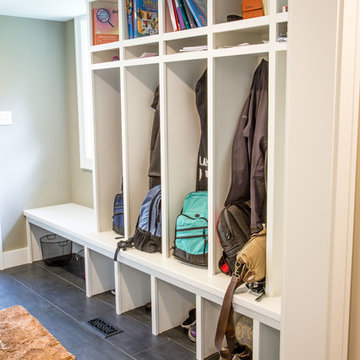
Jeff Auberger designed a seating area to transform into a theater room with a touch of a button. A hidden screen descends from the ceiling, offering a perfect place to relax after a day on the lake. Our team worked with a local company that supplies reclaimed barn board to add to the decor and finish off the new space. Using salvaged wood from a corn crib located in nearby Delavan, Jeff designed a charming area near the patio door that features two closets behind sliding barn doors and a bench nestled between the closets, providing an ideal spot to hang wet towels and store flip flops after a day of boating. The reclaimed barn board was also incorporated into built-in shelving alongside the fireplace and an accent wall in the updated kitchenette.

Lastly the children in this home are fans of the Harry Potter book series, so naturally, there was a Harry Potter themed cupboard under the stairs created. This cozy reading nook features Hogwartz banners and wizarding wands that would amaze any fan of the book series.

Sponsored
Sunbury, OH

J.Holderby - Renovations
Franklin County's Leading General Contractors - 2X Best of Houzz!
 Schwingle Builders

Inspiration for a large timeless galley ceramic tile seated home bar remodel in Other with an undermount sink, recessed-panel cabinets, medium tone wood cabinets, granite countertops, gray backsplash and mirror backsplash
 SHOPHOUSE
Interiors by SHOPHOUSE Design
Kyle Born Photography
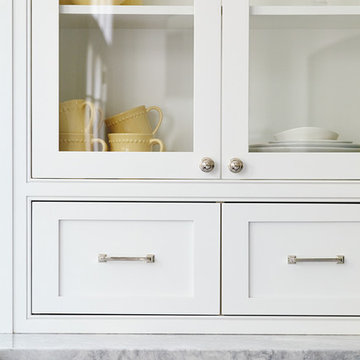
Inspiration for a timeless kitchen remodel in Philadelphia
Inspiration for a timeless kitchen remodel in Philadelphia


Sponsored
Columbus, OH

Hope Restoration & General Contracting
Columbus Design-Build, Kitchen & Bath Remodeling, Historic Renovations
 SHOPHOUSE
Interiors by SHOPHOUSE Design
Kyle Born Photography
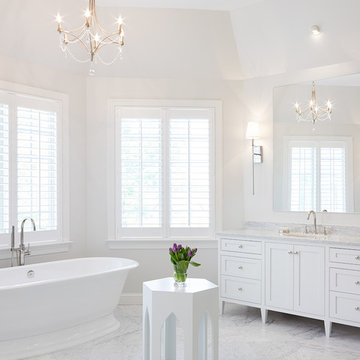
Bathroom - traditional bathroom idea in Philadelphia
Bathroom - traditional bathroom idea in Philadelphia
 Lands End Development - Designers & Builders
Exterior Lakeside
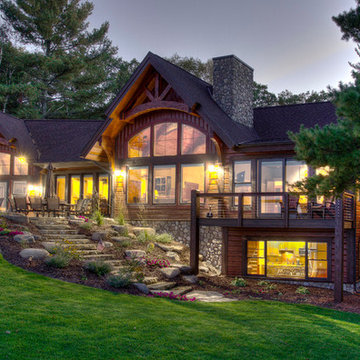
Rustic exterior home idea in Minneapolis
Rustic exterior home idea in Minneapolis

103