
Search results for "Lowering" in Home Design Ideas
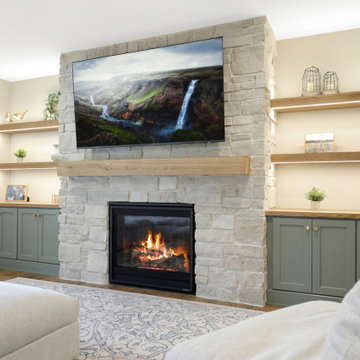

 Stone Dimensions

Lower Level Bar with (profile) Flat-Eased (stone) Red Dragon Granite Countertops
Huge elegant u-shaped seated home bar photo in Milwaukee with raised-panel cabinets, dark wood cabinets, granite countertops and stone slab backsplash
Huge elegant u-shaped seated home bar photo in Milwaukee with raised-panel cabinets, dark wood cabinets, granite countertops and stone slab backsplash
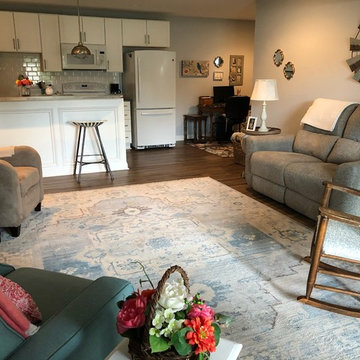
 Melissa Boehm Carpetland/Schumacher Flooring
This client had a stained concrete floor in their lower level. She had originally started working with a box store. They delivered a non waterproof laminate flooring, did minimal prep, explained product had failures, and cancelled her project.
I helped her re-select a budget friendly waterproof Shaw luxury vinyl plank (lvp) as a replacement. We upgraded to noise reduction under layment. This product was installed in her finished lower level.
Find the right local pro for your project
 Trace & Scale
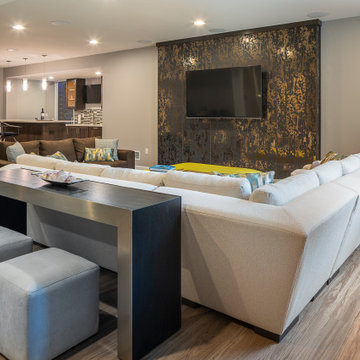
Lower Level build out from unfinished to finished space. New LVT flooring, Fitness area, Bathroom, Wine Bar and Living area. New millwork, furnishings and appliances.
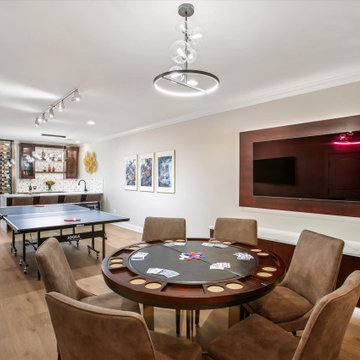
 Sandra Hambley
Our clients’ fully customized lower-level remodel is ready for all the family fun they love—games, ping pong, watching tv, wine tasting, or just hanging out. With the bar prepped, the wine room waiting, and every corner designed for entertaining, this space is set to create unforgettable memories.
The TV viewing was created with a custom room division that subtly separates the TV lounge from the game and bar area—maintaining flow while offering just the right amount of privacy. A beautiful privacy screen sits atop a sleek quartz countertop, paired with floating base cabinetry and integrated under-cabinet lighting to add warmth and dimension. The result is a space that feels intentional, refined, and perfectly tailored for entertaining and everyday living.
The wet bar and wine tasting room creates features so many fabulous customized details - from a sleek quartz waterfall island for gathering, to the glass-enclosed wine wall that leads you into the intimate tasting room—every element was designed for the ultimate experience. Whether it’s cocktail hour at the bar or a quiet glass of red at the live-edge table, this basement has officially been leveled up.
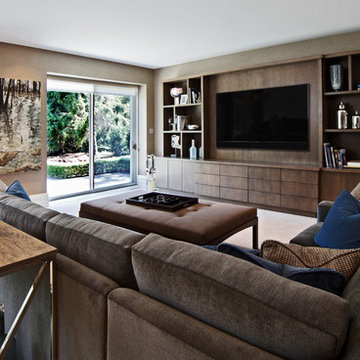
 Ariel Muller Designs
Lower level entertainment room with sectional sofa and large flat screen TV
Basement - large transitional walk-out carpeted basement idea in Toronto with beige walls
Basement - large transitional walk-out carpeted basement idea in Toronto with beige walls


Sponsored
Columbus, OH

Hope Restoration & General Contracting
Columbus Design-Build, Kitchen & Bath Remodeling, Historic Renovations
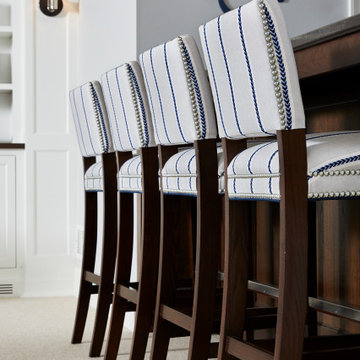


 JFK Design-Build, LLC
Luxury Custom homes by: JFK Design Build.com
Inspiration for a large transitional u-shaped ceramic tile home bar remodel in Milwaukee with raised-panel cabinets, dark wood cabinets and wood countertops
Inspiration for a large transitional u-shaped ceramic tile home bar remodel in Milwaukee with raised-panel cabinets, dark wood cabinets and wood countertops
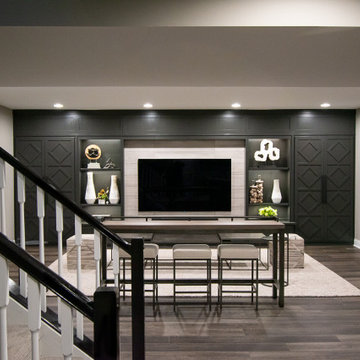
 C&W Custom Woodworking
Gorgeous lower-level media center with custom diamond pattern doors. She has display shelves, drawers, and a header.
Home design - contemporary home design idea in Cincinnati
Home design - contemporary home design idea in Cincinnati
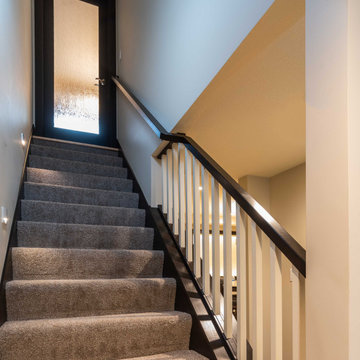
 mackmiller design+build
The clients wanted a warm, cozy, comfortable, and beautiful yet unpretentious modern gathering space for family games & entertaining in their unfinished lower level. They sought high end, custom elements & finishes that would make the spaces feel like a main floor. Requesting a media room and a compact but highly efficient and versatile kitchenette that would meet their needs for serving food and drink for their family and guests. Also on the wish list was a modern bathroom with a shower, game room for playing pool, closed storage, and a compact bar.
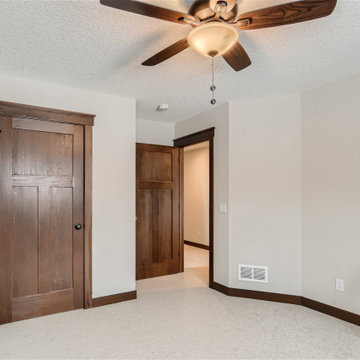
 Style & Structure
Inspiration for a mid-sized modern guest carpeted and beige floor bedroom remodel in Minneapolis with white walls and no fireplace
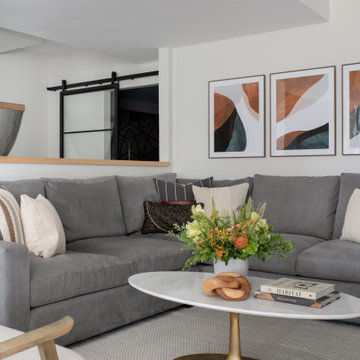
 Glass House Design Group | Boston & Beyond
A mid-century modern chic couple and their 6-year-old little girl built their forever home in Boston, MA. Their happily ever after included an unexpected lower level oozing edgy, sexy, mid-century modern glam. With 2,500 SF of unfinished space, our clients’ desires for impressive wine storage and a personal gym, we got right to work. We carved the space into seven zones that align with their lifestyle: lounge area, family room, gym, powder room, walk-in pantry, under-the-stair secret play space and unfinished storage.

Sponsored
Delaware, OH

Buckeye Basements, Inc.
Central Ohio's Basement Finishing ExpertsBest Of Houzz '13-'21
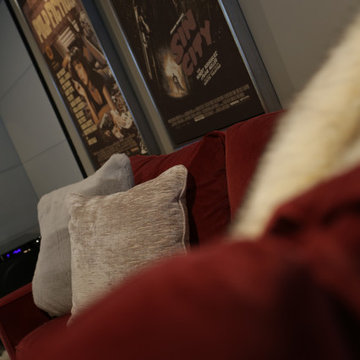
 Pierre Jean-Baptiste Interiors
This lower level space was inspired by Film director, write producer, Quentin Tarantino. Starting with the acoustical panels disguised as posters, with films by Tarantino himself. We included a sepia color tone over the original poster art and used this as a color palate them for the entire common area of this lower level. New premium textured carpeting covers most of the floor, and on the ceiling, we added LED lighting, Madagascar ebony beams, and a two-tone ceiling paint by Sherwin Williams. The media stand houses most of the AV equipment and the remaining is integrated into the walls using architectural speakers to comprise this 7.1.4 Dolby Atmos Setup. We included this custom sectional with performance velvet fabric, as well as a new table and leather chairs for family game night. The XL metal prints near the new regulation pool table creates an irresistible ambiance, also to the neighboring reclaimed wood dart board area. The bathroom design include new marble tile flooring and a premium frameless shower glass. The luxury chevron wallpaper gives this space a kiss of sophistication. Finalizing this lounge we included a gym with rubber flooring, fitness rack, row machine as well as custom mural which infuses visual fuel to the owner’s workout. The Everlast speedbag is positioned in the perfect place for those late night or early morning cardio workouts. Lastly, we included Polk Audio architectural ceiling speakers meshed with an SVS micros 3000, 800-Watt subwoofer.
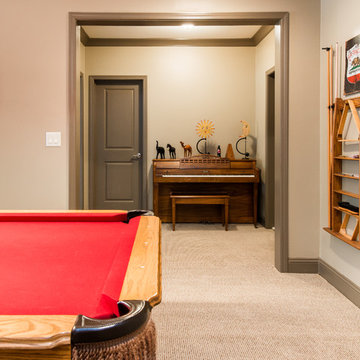
 Winans Homes
Finished Lower Level / Basement by Winans Homes
Example of a classic basement design in Atlanta
Example of a classic basement design in Atlanta
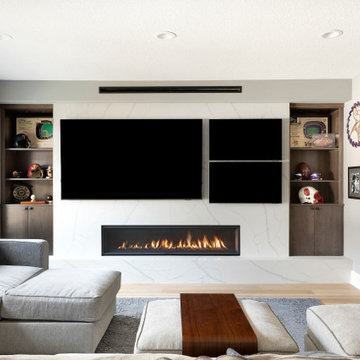

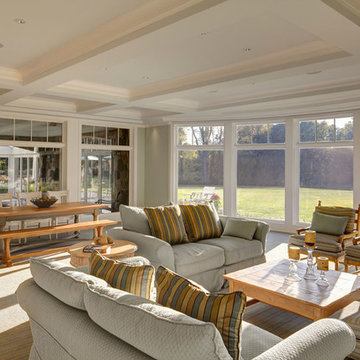
 Margaret O'Connor Design
This lower level walk out is the hangout for growing active kids, pets, and family relaxation. Washable slipcovers on the sofas and durable fabrics make up the upholstery story. Beautiful pine trestle table has a matching bench on one side and painted chairs on the other. The pine planked cocktail table is accented with hand painted trailing ivy. Both tables and bench, are dated and marked underneath with the date and family name.

Sponsored
Sunbury, OH

J.Holderby - Renovations
Franklin County's Leading General Contractors - 2X Best of Houzz!
 Pierre Jean-Baptiste Interiors
This lower level space was inspired by Film director, write producer, Quentin Tarantino. Starting with the acoustical panels disguised as posters, with films by Tarantino himself. We included a sepia color tone over the original poster art and used this as a color palate them for the entire common area of this lower level. New premium textured carpeting covers most of the floor, and on the ceiling, we added LED lighting, Madagascar ebony beams, and a two-tone ceiling paint by Sherwin Williams. The media stand houses most of the AV equipment and the remaining is integrated into the walls using architectural speakers to comprise this 7.1.4 Dolby Atmos Setup. We included this custom sectional with performance velvet fabric, as well as a new table and leather chairs for family game night. The XL metal prints near the new regulation pool table creates an irresistible ambiance, also to the neighboring reclaimed wood dart board area. The bathroom design include new marble tile flooring and a premium frameless shower glass. The luxury chevron wallpaper gives this space a kiss of sophistication. Finalizing this lounge we included a gym with rubber flooring, fitness rack, row machine as well as custom mural which infuses visual fuel to the owner’s workout. The Everlast speedbag is positioned in the perfect place for those late night or early morning cardio workouts. Lastly, we included Polk Audio architectural ceiling speakers meshed with an SVS micros 3000, 800-Watt subwoofer.
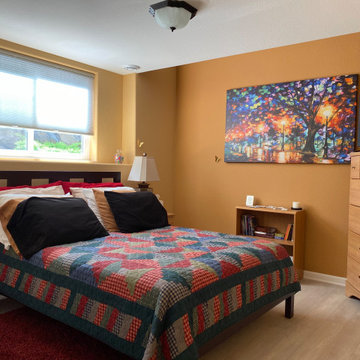
 Rigsby Group, Inc.
Lower Level Remodel for additional Living Space
Example of a large transitional look-out vinyl floor basement design in Milwaukee
Example of a large transitional look-out vinyl floor basement design in Milwaukee
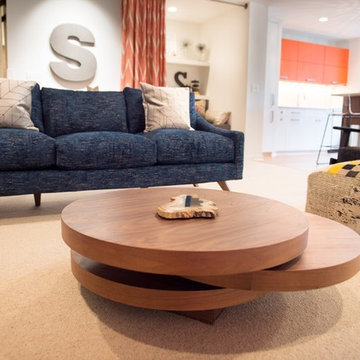
 AMEK Custom Builders
Color and artwork brighten up this lower level. Previously an unfinished basement, the focus was to provide an engaging space for this family to enjoy a range of activities such as reading and movies. Photo by John Swee of Dodge Creative.
172