
Search results for "Lowering" in Home Design Ideas
 Pierre Jean-Baptiste Interiors

This lower level space was inspired by Film director, write producer, Quentin Tarantino. Starting with the acoustical panels disguised as posters, with films by Tarantino himself. We included a sepia color tone over the original poster art and used this as a color palate them for the entire common area of this lower level. New premium textured carpeting covers most of the floor, and on the ceiling, we added LED lighting, Madagascar ebony beams, and a two-tone ceiling paint by Sherwin Williams. The media stand houses most of the AV equipment and the remaining is integrated into the walls using architectural speakers to comprise this 7.1.4 Dolby Atmos Setup. We included this custom sectional with performance velvet fabric, as well as a new table and leather chairs for family game night. The XL metal prints near the new regulation pool table creates an irresistible ambiance, also to the neighboring reclaimed wood dart board area. The bathroom design include new marble tile flooring and a premium frameless shower glass. The luxury chevron wallpaper gives this space a kiss of sophistication. Finalizing this lounge we included a gym with rubber flooring, fitness rack, row machine as well as custom mural which infuses visual fuel to the owner’s workout. The Everlast speedbag is positioned in the perfect place for those late night or early morning cardio workouts. Lastly, we included Polk Audio architectural ceiling speakers meshed with an SVS micros 3000, 800-Watt subwoofer.


Find the right local pro for your project
 Pierre Jean-Baptiste Interiors

This lower level space was inspired by Film director, write producer, Quentin Tarantino. Starting with the acoustical panels disguised as posters, with films by Tarantino himself. We included a sepia color tone over the original poster art and used this as a color palate them for the entire common area of this lower level. New premium textured carpeting covers most of the floor, and on the ceiling, we added LED lighting, Madagascar ebony beams, and a two-tone ceiling paint by Sherwin Williams. The media stand houses most of the AV equipment and the remaining is integrated into the walls using architectural speakers to comprise this 7.1.4 Dolby Atmos Setup. We included this custom sectional with performance velvet fabric, as well as a new table and leather chairs for family game night. The XL metal prints near the new regulation pool table creates an irresistible ambiance, also to the neighboring reclaimed wood dart board area. The bathroom design include new marble tile flooring and a premium frameless shower glass. The luxury chevron wallpaper gives this space a kiss of sophistication. Finalizing this lounge we included a gym with rubber flooring, fitness rack, row machine as well as custom mural which infuses visual fuel to the owner’s workout. The Everlast speedbag is positioned in the perfect place for those late night or early morning cardio workouts. Lastly, we included Polk Audio architectural ceiling speakers meshed with an SVS micros 3000, 800-Watt subwoofer.
 Ariel Muller Designs
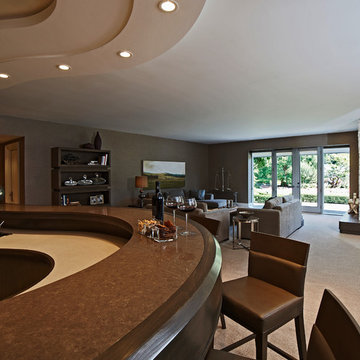
Lower level entertainment room with custom curving bar
Inspiration for a large transitional walk-out carpeted basement remodel in Toronto with beige walls, a standard fireplace and a stone fireplace
Inspiration for a large transitional walk-out carpeted basement remodel in Toronto with beige walls, a standard fireplace and a stone fireplace
 Suite Outdoors- Phantom Screens
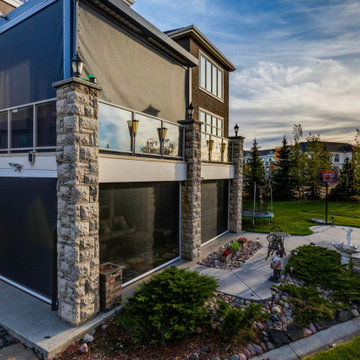
Custom made StruXure adjustable in black with white louvers on upper deck with Phantom privacy motorized screens. This project also features lower walkout. Lower walkout is fully enclosed with Phantom motorized screens for added privacy, wind and bug protection
 Winans Homes
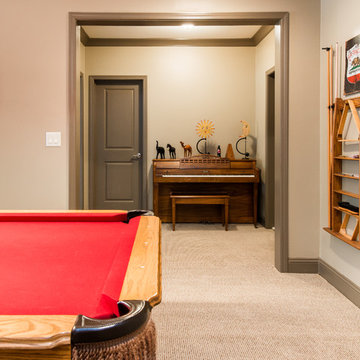
Finished Lower Level / Basement by Winans Homes
Example of a classic basement design in Atlanta
Example of a classic basement design in Atlanta

Sponsored
Delaware, OH

Buckeye Basements, Inc.
Central Ohio's Basement Finishing ExpertsBest Of Houzz '13-'21
 User

UserOpen, finished lower level recreation room just down from the main level living area.
Game room - large 1960s open concept carpeted and beige floor game room idea in Denver with white walls and a wall-mounted tv
Game room - large 1960s open concept carpeted and beige floor game room idea in Denver with white walls and a wall-mounted tv


 Cure Design Group
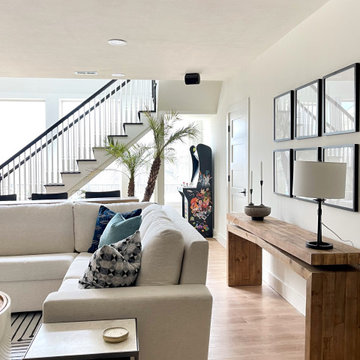
Lower Level refresh consisted of created several "zones" or hang out areas for this growing family. They wanted, they NEEDED durable fabrics and finishes for coming into the space from the pool outside. Senior Designer Megan Dunkman created a dining area, lounge by the see through fireplace to have a drink, a quite reading nook in the corner that gets great light but is also the coziest spot, and most importantly, the main living and entertainment area to watch movies or the big game. This modern interior has the perfect layers to make it bright but cozy.

Sponsored
Columbus, OH

Hope Restoration & General Contracting
Columbus Design-Build, Kitchen & Bath Remodeling, Historic Renovations
 Liston Design Build

Inspiration for a large transitional dark wood floor and brown floor wet bar remodel in St Louis with an undermount sink, shaker cabinets, white cabinets, quartz countertops, blue backsplash and white countertops
 AMEK Custom Builders
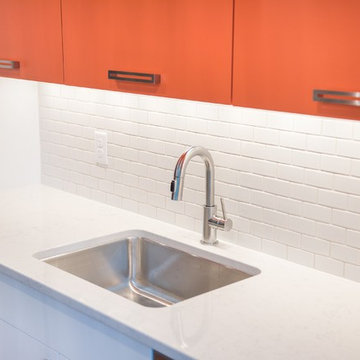
A snack kitchen in this lower level is designed to cover the basics while playing games or watching a favorite movie. Vibrant cabinets make this a cheerful place to prepare snacks or grab a beverage. A compact refrigerator, microwave and dishwasher make it easy to entertain guests. Photo by John Swee of Dodge Creative.
 Simon Homes
The Lower Level of the Arlington features a recreation room, living space, wet bar and unfinished storage areas.

Huge trendy walk-out carpeted basement photo in St Louis with beige walls, a standard fireplace and a tile fireplace
Huge trendy walk-out carpeted basement photo in St Louis with beige walls, a standard fireplace and a tile fireplace

Sponsored
Sunbury, OH

J.Holderby - Renovations
Franklin County's Leading General Contractors - 2X Best of Houzz!
 Elite Home Renovations

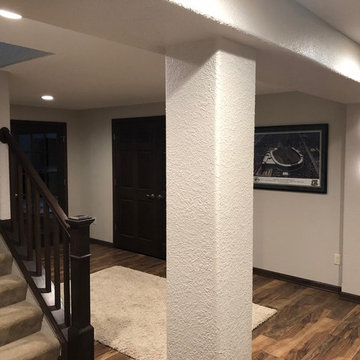
After view 2 bottom of stairs and entry to main living.
Inspiration for a large transitional underground vinyl floor basement remodel in Milwaukee with beige walls
Inspiration for a large transitional underground vinyl floor basement remodel in Milwaukee with beige walls
 Pierre Jean-Baptiste Interiors
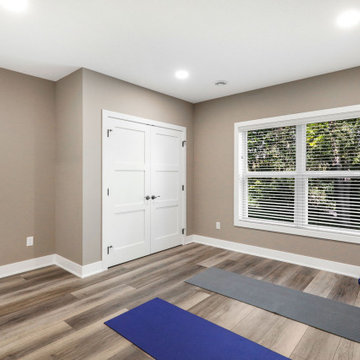

This lower level space was inspired by Film director, write producer, Quentin Tarantino. Starting with the acoustical panels disguised as posters, with films by Tarantino himself. We included a sepia color tone over the original poster art and used this as a color palate them for the entire common area of this lower level. New premium textured carpeting covers most of the floor, and on the ceiling, we added LED lighting, Madagascar ebony beams, and a two-tone ceiling paint by Sherwin Williams. The media stand houses most of the AV equipment and the remaining is integrated into the walls using architectural speakers to comprise this 7.1.4 Dolby Atmos Setup. We included this custom sectional with performance velvet fabric, as well as a new table and leather chairs for family game night. The XL metal prints near the new regulation pool table creates an irresistible ambiance, also to the neighboring reclaimed wood dart board area. The bathroom design include new marble tile flooring and a premium frameless shower glass. The luxury chevron wallpaper gives this space a kiss of sophistication. Finalizing this lounge we included a gym with rubber flooring, fitness rack, row machine as well as custom mural which infuses visual fuel to the owner’s workout. The Everlast speedbag is positioned in the perfect place for those late night or early morning cardio workouts. Lastly, we included Polk Audio architectural ceiling speakers meshed with an SVS micros 3000, 800-Watt subwoofer.
171