
Search results for "Lowering" in Home Design Ideas
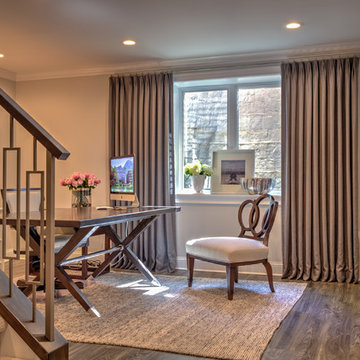


 Michels Homes
Builder: Michels Homes
Interior Design: LiLu Interiors
Photography: Kory Kevin Studio
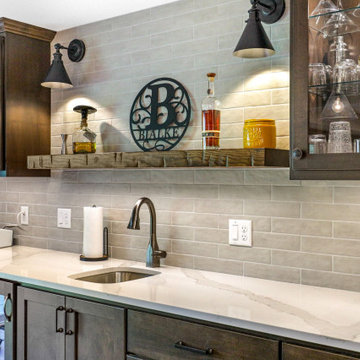
Inspiration for a large modern single-wall wet bar remodel in Minneapolis with an undermount sink, flat-panel cabinets, brown cabinets, granite countertops, white backsplash and black countertops
Inspiration for a large modern single-wall wet bar remodel in Minneapolis with an undermount sink, flat-panel cabinets, brown cabinets, granite countertops, white backsplash and black countertops
 Pierre Jean-Baptiste Interiors

This lower level space was inspired by Film director, write producer, Quentin Tarantino. Starting with the acoustical panels disguised as posters, with films by Tarantino himself. We included a sepia color tone over the original poster art and used this as a color palate them for the entire common area of this lower level. New premium textured carpeting covers most of the floor, and on the ceiling, we added LED lighting, Madagascar ebony beams, and a two-tone ceiling paint by Sherwin Williams. The media stand houses most of the AV equipment and the remaining is integrated into the walls using architectural speakers to comprise this 7.1.4 Dolby Atmos Setup. We included this custom sectional with performance velvet fabric, as well as a new table and leather chairs for family game night. The XL metal prints near the new regulation pool table creates an irresistible ambiance, also to the neighboring reclaimed wood dart board area. The bathroom design include new marble tile flooring and a premium frameless shower glass. The luxury chevron wallpaper gives this space a kiss of sophistication. Finalizing this lounge we included a gym with rubber flooring, fitness rack, row machine as well as custom mural which infuses visual fuel to the owner’s workout. The Everlast speedbag is positioned in the perfect place for those late night or early morning cardio workouts. Lastly, we included Polk Audio architectural ceiling speakers meshed with an SVS micros 3000, 800-Watt subwoofer.
Find the right local pro for your project
![New Town St Charles Mo-Modern Play Kids Lower Level [Abode Magazine feature]](https://st.hzcdn.com/fimgs/0e81e1e104ed7223_9530-w360-h360-b0-p0--.jpg)
 Cure Design Group
Modern Play Kids Lower Level, this space a full build out. It started with the layout and finish selections and was featured in Abode Magazine for the playful elements, stark contrast of bright colors paired with black and white. This space has something for all ages. A rock climbing wall, glass slider to separate the kids area and adult movie space and layers to make it cohesive.
Senior Designer Cori Dyer

![New Town St Charles Mo-Modern Play Kids Lower Level [Abode Magazine feature]](https://st.hzcdn.com/fimgs/07a1e8d804ed7239_9499-w360-h360-b0-p0--.jpg) Cure Design Group
Cure Design GroupModern Play Kids Lower Level, this space a full build out. It started with the layout and finish selections and was featured in Abode Magazine for the playful elements, stark contrast of bright colors paired with black and white. This space has something for all ages. A rock climbing wall, glass slider to separate the kids area and adult movie space and layers to make it cohesive.
Senior Designer Cori Dyer



![New Town St Charles Mo-Modern Play Kids Lower Level [Abode Magazine feature]](https://st.hzcdn.com/fimgs/17a1c7c204ed721e_9479-w360-h360-b0-p0--.jpg) Cure Design Group
Cure Design GroupModern Play Kids Lower Level, this space a full build out. It started with the layout and finish selections and was featured in Abode Magazine for the playful elements, stark contrast of bright colors paired with black and white. This space has something for all ages. A rock climbing wall, glass slider to separate the kids area and adult movie space and layers to make it cohesive.
Senior Designer Cori Dyer
 Guideline Studios, LLC

Lower Level features home bar with with sink, under counter refrigerator, wine chiller, and raised snack bar.
Inspiration for a large transitional galley vinyl floor and brown floor wet bar remodel in Milwaukee with an undermount sink, shaker cabinets, brown cabinets, quartz countertops and gray countertops
Inspiration for a large transitional galley vinyl floor and brown floor wet bar remodel in Milwaukee with an undermount sink, shaker cabinets, brown cabinets, quartz countertops and gray countertops
 User
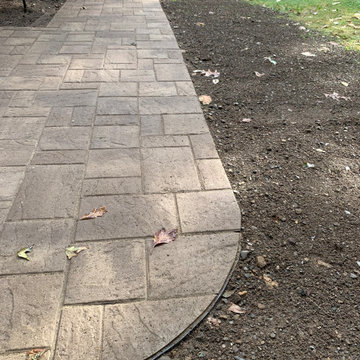
UserBackyard lower paver patio makeover with walkway connecting to driveway. Lower Paver Patio includes stone steps around perimeter and leading to upper patio. The pavers are in chestnut brown matching the earthy colors of surrounding area.
 Simon Homes
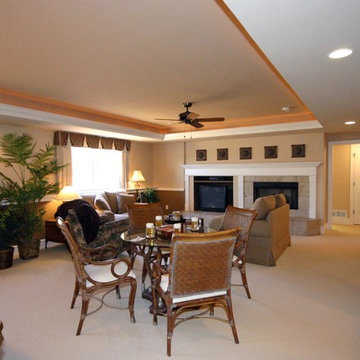
The Lower Level of the Breckenridge features a living area with fireplace, recreation area, bedroom, exercise room & wet bar.
Inspiration for a huge contemporary walk-out carpeted basement remodel in St Louis with beige walls, a standard fireplace and a tile fireplace
Inspiration for a huge contemporary walk-out carpeted basement remodel in St Louis with beige walls, a standard fireplace and a tile fireplace
 Beverly Thomas LLC

Finished Basement after slab lowering.
Basement - contemporary basement idea in DC Metro
Basement - contemporary basement idea in DC Metro
 Pierre Jean-Baptiste Interiors
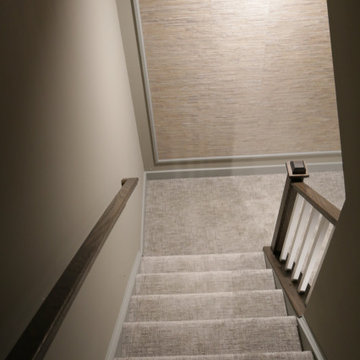
This lower level space was inspired by Film director, write producer, Quentin Tarantino. Starting with the acoustical panels disguised as posters, with films by Tarantino himself. We included a sepia color tone over the original poster art and used this as a color palate them for the entire common area of this lower level. New premium textured carpeting covers most of the floor, and on the ceiling, we added LED lighting, Madagascar ebony beams, and a two-tone ceiling paint by Sherwin Williams. The media stand houses most of the AV equipment and the remaining is integrated into the walls using architectural speakers to comprise this 7.1.4 Dolby Atmos Setup. We included this custom sectional with performance velvet fabric, as well as a new table and leather chairs for family game night. The XL metal prints near the new regulation pool table creates an irresistible ambiance, also to the neighboring reclaimed wood dart board area. The bathroom design include new marble tile flooring and a premium frameless shower glass. The luxury chevron wallpaper gives this space a kiss of sophistication. Finalizing this lounge we included a gym with rubber flooring, fitness rack, row machine as well as custom mural which infuses visual fuel to the owner’s workout. The Everlast speedbag is positioned in the perfect place for those late night or early morning cardio workouts. Lastly, we included Polk Audio architectural ceiling speakers meshed with an SVS micros 3000, 800-Watt subwoofer.

Sponsored
Columbus, OH

Hope Restoration & General Contracting
Columbus Design-Build, Kitchen & Bath Remodeling, Historic Renovations
 Bartelt. The Remodeling Resource
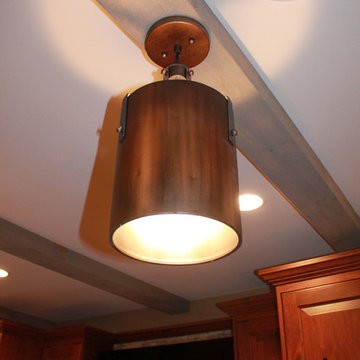
The lower level family room is cozy, featuring gray weathered beams, a stacked stone fireplace, and views to the screened-in porch.
Photo Credit: David Bader
 Pierre Jean-Baptiste Interiors

This lower level space was inspired by Film director, write producer, Quentin Tarantino. Starting with the acoustical panels disguised as posters, with films by Tarantino himself. We included a sepia color tone over the original poster art and used this as a color palate them for the entire common area of this lower level. New premium textured carpeting covers most of the floor, and on the ceiling, we added LED lighting, Madagascar ebony beams, and a two-tone ceiling paint by Sherwin Williams. The media stand houses most of the AV equipment and the remaining is integrated into the walls using architectural speakers to comprise this 7.1.4 Dolby Atmos Setup. We included this custom sectional with performance velvet fabric, as well as a new table and leather chairs for family game night. The XL metal prints near the new regulation pool table creates an irresistible ambiance, also to the neighboring reclaimed wood dart board area. The bathroom design include new marble tile flooring and a premium frameless shower glass. The luxury chevron wallpaper gives this space a kiss of sophistication. Finalizing this lounge we included a gym with rubber flooring, fitness rack, row machine as well as custom mural which infuses visual fuel to the owner’s workout. The Everlast speedbag is positioned in the perfect place for those late night or early morning cardio workouts. Lastly, we included Polk Audio architectural ceiling speakers meshed with an SVS micros 3000, 800-Watt subwoofer.
 Beverly Thomas LLC
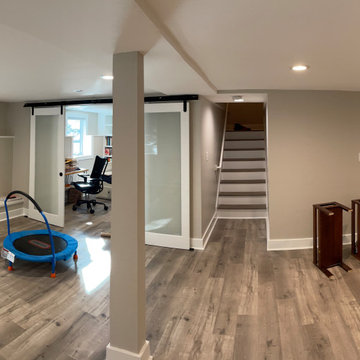
Finished Basement after slab lowering.
Inspiration for a contemporary basement remodel in DC Metro
Inspiration for a contemporary basement remodel in DC Metro
 User
UserPhoto by: Don Schulte

Walk-in shower - mid-sized transitional 3/4 brown tile and stone slab limestone floor walk-in shower idea in Detroit with a drop-in sink, shaker cabinets, white cabinets, granite countertops, a one-piece toilet and beige walls
Walk-in shower - mid-sized transitional 3/4 brown tile and stone slab limestone floor walk-in shower idea in Detroit with a drop-in sink, shaker cabinets, white cabinets, granite countertops, a one-piece toilet and beige walls

Sponsored
Sunbury, OH

J.Holderby - Renovations
Franklin County's Leading General Contractors - 2X Best of Houzz!
 Dream House Dream Kitchens
James McCarthy | Retail Photo Graphics
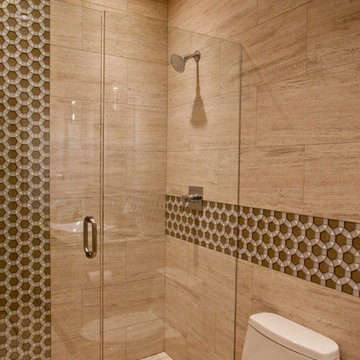
Transitional bathroom photo in Other
Transitional bathroom photo in Other
 Architectural Justice

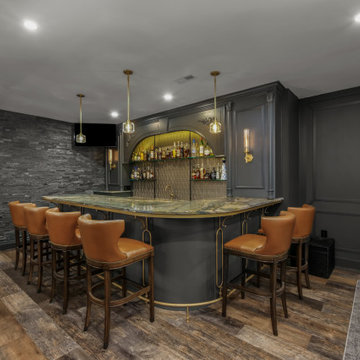
This lower level remodel transforms the basement into a sophisticated entertaining space, centered around a custom-designed home bar. Rich custom millwork and thoughtfully integrated metal accents add depth, texture, and a refined architectural feel throughout the space.
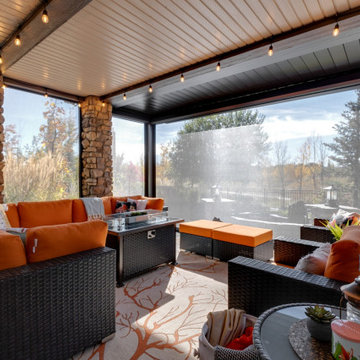
 Suite Outdoors- Phantom Screens
Custom made upper and lower deck pergola. Bronze Louvered roof on upper deck. Bronze pan roof on lower walkout with motorized Phantom Screens enclosure.
175